Step into a lifestyle of timeless charm in this stunningly renovated Cape Cod, where 1940s character meets a total top-to-bottom transformation. Set on a rare 1.33-acre lot, this home offers the sprawling acreage you have been searching for, paired with the peace of mind of a comprehensive 2017 renovation. Every major system including the roof, septic, gas furnace, and central AC were updated, making this property truly move-in ready. The interior is a masterclass in timeless design, featuring an open-concept kitchen that serves as the heart of the home. With classic finishes and effortless flow, it is the perfect setting for hosting friends or enjoying quiet mornings. Natural light pours into the living spaces, highlighting the beautiful hardwood floors and decorative Puddingstone fireplace. The primary suite, spans the entire second floor, making it a true sanctuary and includes a ceramic tiled shower, huge walk in closet, and plush carpets atop hardwood floors. Outside, the 160 sqft deck offers a front-row seat to your private, oversized yard an ideal spot for golden hour sunsets. Located moments from the water, this home invites you to embrace lakeside living with easy access to local trails and outdoor recreation. This is a rare opportunity to own a turnkey retreat that perfectly balances refined, timeless indoor style with an expansive outdoor footprint. All that's left to do is unpack.
Under contract
$625,000
260 Cozy Lake Rd, Jefferson Twp., NJ 07438
4beds
2,272sqft
Single Family Residence
Built in 1940
1.33 Acres Lot
$657,100 Zestimate®
$275/sqft
$-- HOA
What's special
Classic finishesOpen-concept kitchenCeramic tiled showerBeautiful hardwood floorsPrivate oversized yardDecorative puddingstone fireplace
- 20 days
- 1,461
- 133
Zillow last checked:
Listing updated:
Listed by:
Erica Travis 908-370-8695,
Compass New Jersey, Llc
Source: GSMLS,MLS#: 4059091
Facts & features
Interior
Bedrooms & bathrooms
- Bedrooms: 4
- Bathrooms: 2
- Full bathrooms: 2
Primary bedroom
- Description: Full Bath, Walk-In Closet
Bedroom 1
- Level: Second
- Area: 380
- Dimensions: 19 x 20
Bedroom 2
- Level: First
- Area: 180
- Dimensions: 18 x 10
Bedroom 3
- Level: First
- Area: 150
- Dimensions: 15 x 10
Bedroom 4
- Level: First
- Area: 110
- Dimensions: 11 x 10
Primary bathroom
- Features: Stall Shower
Dining room
- Features: Formal Dining Room
- Level: First
- Area: 130
- Dimensions: 13 x 10
Family room
- Level: First
- Area: 130
- Dimensions: 13 x 10
Kitchen
- Features: Kitchen Island, Separate Dining Area
- Level: First
- Area: 182
- Dimensions: 14 x 13
Living room
- Level: First
- Area: 221
- Dimensions: 17 x 13
Basement
- Features: Utility Room, Walkout
Heating
- 1 Unit, Forced Air, Natural Gas
Cooling
- 1 Unit, Central Air
Appliances
- Included: Carbon Monoxide Detector, Dishwasher, Dryer, Microwave, Range/Oven-Gas, Refrigerator, Washer
- Laundry: Level 1
Features
- Bathroom, Utility Room
- Flooring: Carpet, Tile, Wood
- Windows: Blinds, Shades
- Basement: Yes,French Drain,Full,Unfinished,Walk-Out Access,Sump Pump
- Number of fireplaces: 1
- Fireplace features: Gas, Living Room, Non-Functional, See Remarks
Interior area
- Total structure area: 2,272
- Total interior livable area: 2,272 sqft
Property
Parking
- Total spaces: 8
- Parking features: 2 Car Width, Asphalt, Off Street
- Uncovered spaces: 8
Features
- Patio & porch: Deck, Open Porch(es)
- Fencing: Wood
Lot
- Size: 1.33 Acres
- Dimensions: 1.332 AC
Details
- Parcel number: 2314005670000000230000
Construction
Type & style
- Home type: SingleFamily
- Architectural style: Cape Cod
- Property subtype: Single Family Residence
Materials
- Stone, Vinyl Siding
- Roof: Asphalt Shingle
Condition
- Year built: 1940
- Major remodel year: 2017
Utilities & green energy
- Gas: Gas-Natural
- Sewer: Septic 4 Bedroom Town Verified
- Water: Well
- Utilities for property: Electricity Connected, Natural Gas Connected
Community & HOA
Community
- Security: Carbon Monoxide Detector
- Subdivision: Cozy Lake
Location
- Region: Oak Ridge
Financial & listing details
- Price per square foot: $275/sqft
- Tax assessed value: $402,800
- Annual tax amount: $12,502
- Date on market: 10/15/2026
- Ownership type: Fee Simple
- Electric utility on property: Yes
Estimated market value
$657,100
$624,000 - $690,000
$3,742/mo
Price history
| Date | Event | Price |
|---|---|---|
| 10/26/2026 | Pending sale | $625,000$275/sqft |
Source:  GSMLS #4059091 Report a problem | ||
| 10/15/2026 | Listed for sale | $625,000+86.6%$275/sqft |
Source: GSMLS #4059091 Report a problem | ||
| 1/30/2018 | Sold | $335,000$147/sqft |
Source: GSMLS #3423782 Report a problem | ||
| 11/23/2017 | Price change | $335,000-4%$147/sqft |
Source: RE/MAX PLATINUM GROUP #3423782 Report a problem | ||
| 11/8/2017 | Price change | $349,000-2.8%$154/sqft |
Source: RE/MAX PLATINUM GROUP #3423782 Report a problem | ||
| 10/10/2017 | Listed for sale | $359,000+176.2%$158/sqft |
Source: RE/MAX Platinum Group #3423782 Report a problem | ||
| 12/7/2016 | Sold | $130,000$57/sqft |
Source: Public Record Report a problem | ||
Public tax history
| Year | Property taxes | Tax assessment |
|---|---|---|
| 2026 | $12,253 +4.8% | $402,800 |
| 2025 | $11,693 | $402,800 |
| 2024 | $11,693 +1.4% | $402,800 |
| 2023 | $11,536 +2.7% | $402,800 |
| 2022 | $11,230 +2% | $402,800 |
| 2021 | $11,004 +1.4% | $402,800 |
| 2020 | $10,848 +2.4% | $402,800 +2.1% |
| 2019 | $10,597 +36% | $394,600 +41.8% |
| 2018 | $7,793 +2.1% | $278,300 +1.3% |
| 2017 | $7,634 +3.1% | $274,600 -0.4% |
| 2016 | $7,403 +1.1% | $275,700 +2.5% |
| 2015 | $7,322 +4% | $268,900 |
| 2014 | $7,040 +0.4% | $268,900 -12% |
| 2012 | $7,009 +2.5% | $305,400 |
| 2011 | $6,835 +1.1% | $305,400 |
| 2010 | $6,758 +1.4% | $305,400 -13.8% |
| 2009 | $6,662 | $354,200 -1.9% |
| 2008 | -- | $361,100 |
| 2007 | -- | $361,100 |
| 2006 | -- | $361,100 +139.9% |
| 2005 | -- | $150,500 |
| 2004 | -- | $150,500 |
| 2003 | -- | $150,500 |
| 2002 | -- | $150,500 |
| 2001 | -- | $150,500 |
Find assessor info on the county website
Monthly payment
Est. payment
Payment breakdown
Explore the cost of this home by adjusting the details. Changes won't be saved.Climate risks
Neighborhood: 07438
Nearby schools
Schools provided by the listing agent
- Elementary: Milton
- High: Jefferson
Source: GSMLS. This data may not be complete. We recommend contacting the local school district to confirm school assignments for this home.

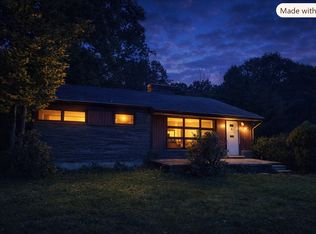
Similar homes
- $610,0004 bd2 ba1.7k sqft153 Oak Ridge Rd, West Milford Twp., NJ 07438For Sale
 MLS ID #4062418, Matthew Gevirtz, Exp Realty, Llc. GSMLS
- $659,9003 bd3 ba2.7k sqft8 Tall Oaks Dr, Jefferson Twp., NJ 07438For Sale
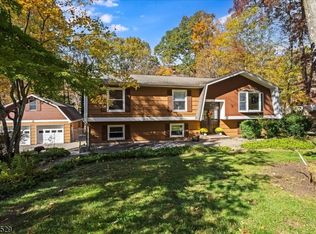 MLS ID #4061306, Timothy L. Waller, Keller Williams Prosperity Realty. GSMLS
- $--4 bd3 ba3.2k sqft4 Brett Ct, Oak Ridge, NJ 07438Auction
 Auction.com 2
- $589,0004 bd2 ba1.7k sqft125 Milton Rd, Jefferson Twp., NJ 07438For Sale
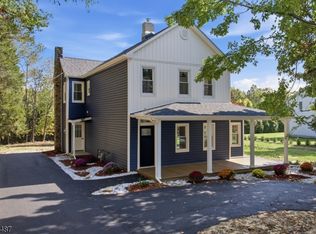 MLS ID #4059044, Wendy Astudillo, Realty Executives Exceptional. GSMLS
