Experience the pinnacle of coastal sophistication in this 3000 sqf New Construction Townhouse masterpiece. Boasting 4 bedrooms and 4 designer bathrooms, the unit unfolds through a spectacular open-concept layout defined by soaring ceilings and 7-inch-wide plank hardwood floors. The Epicurean Kitchen features Bosch appliances, sleek modern cabinetry, and a magnificent island with a breakfast nook bar.The main bedroom offers a double closet and oceanview Pella windows. Each bathroom is curated with German vanities & Grohe fixtures. A bespoke private ADU with its own entrance, offering an exclusive retreat for guests or an elite home office.The crown jewel of this home is an expansive roof deck offering a 270-degree panoramic vista of the Atlantic, equipped with gas,water, and ambient lighting. Situated steps from the beach, with easy access to Logan Airport, downtown, shopping & restaurants, this residence offers an unparalleled blend of sophisticated style and seaside tranquility.
Under contract
$1,425,000
11 Billow Ave #11, Revere, MA 02151
4beds
3,000sqft
:
Get pre-qualified$8,571/mo
Condominium, Townhouse
Built in 2026
9,999 Square Feet Lot
$-- Zestimate®
$475/sqft
$-- HOA
What's special
- 73 days |
- 464 |
- 27 |
Likely to sell faster than
Zillow last checked:
Listing updated:
Listed by:
Zahra Zoglauer 617-320-5815,
Coldwell Banker Realty - Boston 617-266-4430
Source: MLS PIN,MLS#: 73519198
Facts & features
Interior
Bedrooms & bathrooms
- Bedrooms: 4
- Bathrooms: 4
- Full bathrooms: 4
Primary bedroom
- Features: Bathroom - Full, Bathroom - Double Vanity/Sink, Closet/Cabinets - Custom Built, Flooring - Hardwood, Window(s) - Bay/Bow/Box, Recessed Lighting, Closet - Double
- Level: Third
Bedroom 2
- Features: Closet/Cabinets - Custom Built, Flooring - Hardwood, Recessed Lighting
- Level: Third
Bedroom 3
- Features: Closet/Cabinets - Custom Built, Flooring - Hardwood, Window(s) - Bay/Bow/Box, Recessed Lighting
- Level: Third
Bedroom 4
- Features: Flooring - Hardwood, Recessed Lighting
- Level: Second
Primary bathroom
- Features: Yes
Bathroom 1
- Features: Bathroom - Tiled With Shower Stall
- Level: First
Bathroom 2
- Features: Bathroom - Tiled With Shower Stall
- Level: Second
Bathroom 3
- Features: Bathroom - Double Vanity/Sink, Bathroom - Tiled With Shower Stall
- Level: Third
Dining room
- Features: Flooring - Hardwood, Window(s) - Bay/Bow/Box, Exterior Access, Recessed Lighting
- Level: Second
Kitchen
- Features: Closet/Cabinets - Custom Built, Flooring - Hardwood, Window(s) - Bay/Bow/Box, Countertops - Stone/Granite/Solid, Breakfast Bar / Nook, Recessed Lighting, Stainless Steel Appliances, Gas Stove
- Level: Second
Living room
- Features: Bathroom - Full, Flooring - Hardwood, Window(s) - Bay/Bow/Box, Balcony / Deck, Exterior Access, Recessed Lighting
- Level: Second
Office
- Features: Bathroom - Full, Flooring - Hardwood, Window(s) - Bay/Bow/Box, Countertops - Stone/Granite/Solid, Exterior Access, Recessed Lighting
- Level: First
Heating
- Central, Natural Gas, Unit Control, ENERGY STAR Qualified Equipment
Cooling
- Central Air, Unit Control, ENERGY STAR Qualified Equipment
Appliances
- Included: Oven, Microwave, Refrigerator, ENERGY STAR Qualified Refrigerator, ENERGY STAR Qualified Dryer, ENERGY STAR Qualified Dishwasher, Washer/Dryer, Range Hood, Range
- Laundry: Second Floor, In Unit
Features
- Bathroom - Full, Countertops - Stone/Granite/Solid, Recessed Lighting, Bathroom - Tiled With Shower Stall, Home Office-Separate Entry, Bathroom
- Flooring: Hardwood, Flooring - Hardwood
- Doors: Insulated Doors
- Windows: Bay/Bow/Box, Insulated Windows, Storm Window(s)
- Has basement: No
- Has fireplace: No
Interior area
- Total structure area: 3,000
- Total interior livable area: 3,000 sqft
- Finished area above ground: 3,000
Property
Parking
- Total spaces: 4
- Parking features: Attached, Off Street, Paved
- Attached garage spaces: 2
- Uncovered spaces: 2
Features
- Patio & porch: Deck - Roof + Access Rights, Patio
- Exterior features: Deck - Roof + Access Rights, Patio, Balcony, Garden, ET Irrigation Controller, Professional Landscaping, Sprinkler System
- Has view: Yes
- View description: Water, Ocean
- Has water view: Yes
- Water view: Ocean,Water
- Waterfront features: Waterfront, Ocean, Walk to, Ocean, Walk to, 0 to 1/10 Mile To Beach, Beach Ownership(Other (See Remarks))
Lot
- Size: 9,999 Square Feet
Details
- Parcel number: 1366699
- Zoning: ml
Construction
Type & style
- Home type: Townhouse
- Property subtype: Condominium, Townhouse
- Attached to another structure: Yes
Materials
- Stone
- Roof: Other
Condition
- Year built: 2026
Utilities & green energy
- Electric: 220 Volts
- Sewer: Public Sewer
- Water: Public
- Utilities for property: for Gas Range, for Gas Oven
Green energy
- Energy efficient items: Thermostat
- Water conservation: ET Irrigation Controller
Community & HOA
Community
- Features: Public Transportation, Shopping, Walk/Jog Trails, Medical Facility, Highway Access, T-Station
Location
- Region: Revere
Financial & listing details
- Price per square foot: $475/sqft
- Date on market: 5/14/2026
Estimated market value
Not available
Estimated sales range
Not available
Not available
Price history
| Date | Event | Price |
|---|---|---|
| 7/21/2026 | Contingent | $1,425,000$475/sqft |
Source: MLS PIN #73519198 Report a problem | ||
| 5/14/2026 | Listed for sale | $1,425,000$475/sqft |
Source: MLS PIN #73519198 Report a problem | ||
Public tax history
Tax history is unavailable.
Monthly payment
Est. payment
Payment breakdown
Explore the cost of this home by adjusting the details. Changes won't be saved.Climate risks
Neighborhood: 02151
Nearby schools
GreatSchools rating
- 6/10Beachmont Veterans Memorial SchoolGrades: PK-5Distance: 0.5 mi
- 5/10Garfield Middle SchoolGrades: 6-8Distance: 0.3 mi
- 2/10Revere High SchoolGrades: 9-12Distance: 1.3 mi
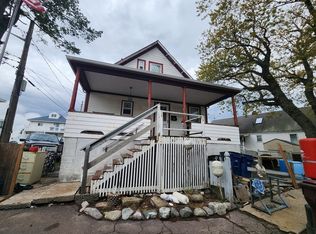
- $363,1005 bd2 ba2k sqft11 Billow Ave, Revere, MA 02151Off Market
- $666,1003 bd1 ba1.8k sqft10 Foam Ave, Revere, MA 02151Off Market

- $529,6003 bd1 ba1.5k sqft30 Broadsound Ave #B, Revere, MA 02151Off Market
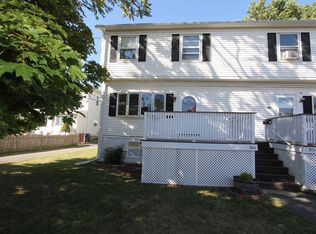
- $501,0003 bd2 ba1.4k sqft30 Broadsound Ave #A, Revere, MA 02151Off Market
- $603,1002 bd2 ba1.4k sqft30 Broadsound Ave, Revere, MA 02151Off Market
- $930,3005 bd3 ba2.7k sqft14 Billow Ave, Revere, MA 02151Off Market
- $--1 bd1 ba855 sqft14 Billow Ave #1, Revere, MA 02151Off Market
- $--2 bd1 ba950 sqft14 Billow Ave #2, Revere, MA 02151Off Market
A local agent can set up tours, give advice and negotiate with sellers.
A local lender can help you make sure your offer is ready when you are.
Similar homes
- $1,399,9004 bd4 ba3.1k sqft17 Manning St #17, Medford, MA 02155For Sale
 MLS ID #73509125, Santana Team, Keller Williams Realty Boston Northwest. MLS PIN
 - $1,399,9004 bd4 ba2.7k sqft327 Alewife Brook Pkwy #B, Somerville, MA 02144For Sale
 MLS ID #73548128, The Steve Bremis Team, Steve Bremis Realty Group. MLS PIN
 - $1,449,9004 bd5 ba2.5k sqft325-325A Alewife Brook Pkwy #A, Somerville, MA 02144For Sale
 MLS ID #73548051, The Steve Bremis Team, Steve Bremis Realty Group. MLS PIN
 - $1,400,0004 bd4 ba2.4k sqft23 Jaques, Somerville, MA 02145For Sale
 MLS ID #73525967, Martyn Scott, Gibson Sotheby's International Realty. MLS PIN
 - $1,439,0004 bd4 ba3.7k sqft165 River Street Condominium, Waltham, MA 02453For SaleMLS ID #73518827, Katy Barry, Coldwell Banker Realty - Lowell. MLS PIN
- $1,599,0004 bd4 ba3.1k sqft1935 Commonwealth Ave #1935, Auburndale, MA 02466For SaleMLS ID #73509425, Demeo Team, Coldwell Banker Realty - Newton. MLS PIN
- $1,749,0005 bd4 ba3k sqft5 Cottage St, Nahant, MA 01908For SaleMLS ID #73506019, Tish Lentine, Keller Williams Realty Evolution. MLS PIN
- $1,449,9004 bd4 ba2.4k sqft56 Indiana Ter #56, Newton Upper Falls, MA 02464For SaleMLS ID #73528692, The Shahani Group, Compass. MLS PIN
- $1,574,0004 bd4 ba3.6k sqft124 Green St, Stoneham, MA 02180For SaleMLS ID #73546238, Anthony Castellano, Lamacchia Realty, Inc.. MLS PIN
- $1,499,9004 bd3 ba2.5k sqft62 High St Lot 8, Stoneham, MA 02180For SaleMLS ID #73536752, Erin Anderson, Anderson Realty Partners. MLS PIN
- $1,649,0004 bd5 ba3.1k sqft71 Mystic St #71, Arlington, MA 02474For SaleMLS ID #73519527, The Jeff Groper Group, Coldwell Banker Realty - Newton. MLS PIN
- $1,275,0003 bd3 ba2.1k sqft35 Tuckerman St #A, South Boston, MA 02127For SaleMLS ID #73496679, Carlisle Group, Compass. MLS PIN
- $1,499,9993 bd3 ba2.3k sqft131 Hudson St #1, Somerville, MA 02144For SaleMLS ID #73546308, Derek Nolan, eXp Realty LLC. MLS PIN
- $1,450,0005 bd4 ba4.1k sqft30 Port Norfolk St, Dorchester, MA 02122For SaleMLS ID #73545672, The Sarkis Team, Douglas Elliman Real Estate - The Sarkis Team. MLS PIN
- $1,499,9005 bd5 ba3.8k sqft57 Myrtle St, Medford, MA 02155For SaleMLS ID #73518581, The Legacy Group, Serhant. MLS PIN
- $1,275,0004 bd4 ba2.2k sqft11-11B Lowell St, Arlington, MA 02476For SaleMLS ID #73539160, April Bradshaw, Boston and Cambridge Homes LLC. MLS PIN
- $1,239,0004 bd3 ba3k sqft193 Park St, Stoneham, MA 02180For SaleMLS ID #73493320, Waypoint Realty Group, Coldwell Banker Realty - Boston. MLS PIN
- $1,299,9004 bd4 ba3k sqft308 Newton St #1, Waltham, MA 02453For SaleMLS ID #73550821, Dave DiGregorio, Coldwell Banker Realty - Waltham. MLS PIN
- $1,299,9994 bd4 ba3.2k sqft60 Neillian St #60, Bedford, MA 01730For SaleMLS ID #73537672, Daria Miano, Barrett Sotheby's International Realty. MLS PIN
- $1,299,9994 bd4 ba3.2k sqft58 Neillian St #58, Bedford, MA 01730For SaleMLS ID #73537670, Daria Miano, Barrett Sotheby's International Realty. MLS PIN
