Nestled in the charming Walnut Manor community, this delightful traditional home offers a perfect blend of comfort and convenience. Built in 1989, this residence contains 3 full bathrooms and 1 half bath with 2 bedrooms on the upper level with the possibility of a 3rd bedroom on the main level with a separate entrance, providing ample space for relaxation and entertaining. With a generous 2,180 square feet of finished living space, this home is designed to accommodate your lifestyle needs. As you step inside, you'll appreciate the inviting atmosphere that flows throughout the home and a pellet stove to keep you warm on those chilly winter nights. The partially finished basement offers endless possibilities-whether you envision a cozy family room, a home office, or a play area, the choice is yours. The upper floor laundry adds a touch of convenience, making daily chores a breeze. The exterior of the home features low-maintenance vinyl siding (power washed 10/26), new roof (2025) and paved driveway (2024) allowing you to spend more time enjoying the beautiful surroundings rather than worrying about upkeep. Living in Walnut Manor means embracing a vibrant community filled with friendly neighbors and a strong sense of belonging. Convenience is key in Walnut Manor, with shopping, dining, and essential services just moments away. This home is not just a place to live; it's a gateway to a lifestyle filled with community spirit, outdoor adventures, and the comforts of home. With a little love, this home has the potential to be beautiful. Don't miss the chance to see everything the town of rising sun has to offer.
Coming soon 11/07
$335,000
11 Brinker Ct, Rising Sun, MD 21911
2beds
2,180sqft
Single Family Residence
Built in 1989
0.37 Acres Lot
$387,800 Zestimate®
$154/sqft
$-- HOA
What's special
- 3 days
- 359
- 43
Zillow last checked:
Listing updated:
Listed by:
Shayna Jubb 443-955-8263,
ExecuHome Realty 443-632-3000
Source: Bright MLS,MLS#: MDCC2023706
Facts & features
Interior
Bedrooms & bathrooms
- Bedrooms: 2
- Bathrooms: 4
- Full bathrooms: 3
- 1/2 bathrooms: 1
- Main level bathrooms: 1
Basement
- Area: 988
Heating
- Heat Pump, Electric
Cooling
- Central Air, Electric
Appliances
- Included: Electric Water Heater
- Laundry: Upper Level
Features
- Basement: Partially Finished
- Has fireplace: No
Interior area
- Total structure area: 2,668
- Total interior livable area: 2,180 sqft
- Finished area above ground: 1,680
- Finished area below ground: 500
Property
Parking
- Total spaces: 2
- Parking features: Garage Faces Front, Attached, Driveway
- Attached garage spaces: 2
- Has uncovered spaces: Yes
Accessibility
- Accessibility features: Accessible Entrance
Features
- Levels: Two
- Stories: 2
- Pool features: None
Lot
- Size: 0.37 Acres
Details
- Additional structures: Above Grade, Below Grade
- Parcel number: 0806032699
- Zoning: R1
- Special conditions: Standard
Construction
Type & style
- Home type: SingleFamily
- Architectural style: Traditional
- Property subtype: Single Family Residence
Materials
- Vinyl Siding
- Foundation: Block
Condition
- Average
- New construction: No
- Year built: 1989
Utilities & green energy
- Sewer: Public Sewer
- Water: Public
Community & HOA
Community
- Subdivision: Walnut Manor
HOA
- Has HOA: No
Location
- Region: Rising Sun
Financial & listing details
- Price per square foot: $154/sqft
- Tax assessed value: $282,933
- Annual tax amount: $4,430
- Date on market: 11/7/2026
- Listing agreement: Exclusive Agency
- Ownership: Fee Simple
Estimated market value
$387,800
$368,000 - $407,000
$2,913/mo
Price history
| Date | Event | Price |
|---|---|---|
| 4/1/2022 | Sold | $305,000+1.7%$140/sqft |
Source:  Bright MLS #MDCC2003786 Report a problem | ||
| 3/7/2022 | Pending sale | $299,990$138/sqft |
Source: Bright MLS #MDCC2003786 Report a problem | ||
| 3/3/2022 | Listed for sale | $299,990+33.3%$138/sqft |
Source: Bright MLS #MDCC2003786 Report a problem | ||
| 1/1/2015 | Sold | $225,000-6.6%$103/sqft |
Source:  Long & Foster Broker Feed #MDCC109610_100 Report a problem | ||
| 1/6/2014 | Sold | $241,000-3%$111/sqft |
Source: Public Record Report a problem | ||
| 10/8/2013 | Listing removed | $248,500$114/sqft |
Source: Prudential PenFed Realty #CC8187013 Report a problem | ||
| 9/21/2013 | Listed for sale | $248,500+10.4%$114/sqft |
Source: Prudential PenFed Realty #CC8187013 Report a problem | ||
| 7/22/2004 | Sold | $225,000$103/sqft |
Source: Public Record Report a problem | ||
Public tax history
| Year | Property taxes | Tax assessment |
|---|---|---|
| 2026 | $4,708 +68.4% | $282,933 +2.5% |
| 2025 | $2,796 -31.8% | $275,900 +4.7% |
| 2024 | $4,098 +4.2% | $263,633 +4.9% |
| 2023 | $3,932 +3.7% | $251,367 +5.1% |
| 2022 | $3,793 +3.9% | $239,100 +4.8% |
| 2021 | $3,650 +4.2% | $228,133 +5% |
| 2020 | $3,504 +4.7% | $217,167 +5.3% |
| 2019 | $3,347 +174.2% | $206,200 |
| 2018 | $1,221 -64.4% | $206,200 |
| 2017 | $3,428 -9.2% | $206,200 -3.7% |
| 2016 | $3,776 +16.8% | $214,200 |
| 2015 | $3,232 -6.8% | $214,200 |
| 2014 | $3,470 | $214,200 -11.6% |
| 2013 | -- | $242,400 |
| 2012 | -- | $242,400 |
| 2011 | -- | $242,400 -21% |
| 2010 | -- | $306,670 +12.1% |
| 2009 | -- | $273,602 +13.7% |
| 2008 | -- | $240,536 +15.9% |
| 2007 | -- | $207,470 +9.3% |
| 2006 | -- | $189,770 +10.3% |
| 2005 | -- | $172,070 +11.5% |
| 2004 | -- | $154,370 +5.8% |
| 2003 | -- | $145,932 +6.1% |
| 2002 | -- | $137,496 +6.5% |
| 2001 | -- | $129,060 |
Find assessor info on the county website
Monthly payment
Est. payment
Payment breakdown
Explore the cost of this home by adjusting the details. Changes won't be saved.Climate risks
Neighborhood: 21911
Nearby schools
Schools provided by the listing agent
- District: Cecil County Public Schools
Source: Bright MLS. This data may not be complete. We recommend contacting the local school district to confirm school assignments for this home.


Similar homes
- $349,9003 bd2 ba1.2k sqft25 Haines Ave, Rising Sun, MD 21911For Sale
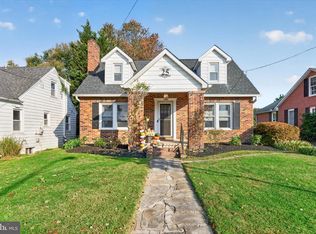
 MLS ID #MDCC2023636, Jason Zang, RE/MAX Chesapeake. Bright MLS
- $325,0004 bd2 ba1.6k sqft470 Telegraph Rd, Rising Sun, MD 21911Auction
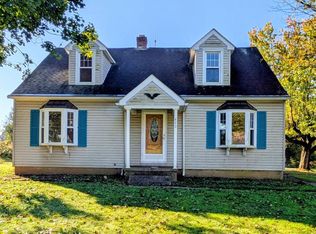 MLS ID #MDCC2023656, Steve Barr, Barr Realty Inc.. Bright MLS
- $320,0003 bd3 ba1.9k sqft38 Keppels Mill Ct, Rising Sun, MD 21911For Sale
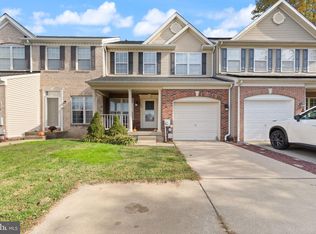 MLS ID #MDCC2023634, Mickenzie Hyson, Compass. Bright MLS
- $395,0003 bd2 ba1.6k sqft37 Mill Pond Dr, Rising Sun, MD 21911For Sale
 MLS ID #MDCC2023610, Chris Kotula, Realty Plus Associates. Bright MLS
- $390,0003 bd2 ba2k sqft434 Ryan Dr, Rising Sun, MD 21911For SaleMLS ID #MDCC2023538, Sandy Collins, Berkshire Hathaway HomeServices Homesale Realty. Bright MLS
- $379,9003 bd1 ba2.6k sqft275 Roop Rd, Rising Sun, MD 21911For SaleMLS ID #MDCC2023514, Alex Fox, Allfirst Realty, Inc.. Bright MLS
- $350,0004 bd2 ba2.3k sqft54 Pear Tree Ln, Colora, MD 21917For SaleMLS ID #MDCC2023496, Melinda Wimer, Harlan C. Williams Co.. Bright MLS
- $414,9824 bd2 ba1.5k sqft421 Joseph Biggs Memorial Hwy, Rising Sun, MD 21911For SaleMLS ID #MDCC2023302, R. Joshua Berczik, RE/MAX Associates - Newark. Bright MLS
- $385,0003 bd2 ba1.8k sqft255 Washington Schoolhouse Rd, Rising Sun, MD 21911For SaleMLS ID #MDCC2022610, Sandy Collins, Berkshire Hathaway HomeServices Homesale Realty. Bright MLS
- $459,9003 bd2 ba1.8k sqft334 Spring Hill Rd, Rising Sun, MD 21911For SaleMLS ID #MDCC2023450, Jim Lacey, RE/MAX Associates - Newark. Bright MLS
- $235,0003 bd2 ba1.2k sqft91 Mountain Rd, Rising Sun, MD 21911For SaleMLS ID #MDCC2023108, Andrew Undem, Berkshire Hathaway HomeServices Homesale Realty. Bright MLS
- $249,9003 bd2 ba1.3k sqftNone Available, Rising Sun, MD 21911For SaleMLS ID #MDCC2022540, Rachel DiEmedio, Patterson-Schwartz-Hockessin. Bright MLS
- $339,0003 bd2 ba1.3k sqft64 Farah Dr, Elkton, MD 21921For SaleMLS ID #MDCC2022600, Michele Bublitz, Empower Real Estate, LLC. Bright MLS
- $449,9003 bd2 ba1.9k sqft141 Nottingham Rd, Nottingham, PA 19362For SaleMLS ID #PALA2097834, Joel Brown, Beiler-Campbell Realtors-Avondale. Bright MLS
- $299,9003 bd2 ba1.4k sqft2600 Joseph Biggs Memorial Hwy, North East, MD 21901For SaleMLS ID #MDCC2021386, Jackie Roe, Integrity Real Estate. Bright MLS
- $410,0003 bd2 ba1.1k sqft294 Kirks Mill Rd, Nottingham, PA 19362For SaleMLS ID #PALA2096942, Yadira Galindo, BHHS Fox & Roach-Christiana. Bright MLS
