We'd like to welcome you to this Arts & Crafts Bungalow in Asheville. Featuring ONE LEVEL LIVING, 3 bedrooms, 2 bathrooms, and an open floor plan design. Sit, relax, and enjoy the surrounding mountain views on the covered front porch. Opportunities abound for this charming home. Ideal for full-time living, vacation rental, someone downsizing, or attending the nearby universities, UNC Asheville and Montreat.
Inside the recently renovated home you will find new luxury vinyl plank flooring, tasteful finishes, freshly painted neutral colors, plenty of natural light and high ceilings. The open kitchen offers 2 storage pantries, shaker style cabinets and beautiful granite countertops. Laundry is located centrally in the home on the main level. The primary suite features an ensuite bathroom with a walk-in shower.
The location is unmatched with easy access to Downtown Asheville, Black Mountain, Blue Ridge Parkway, Pisgah National Forest, and countless other Asheville attractions. Only 2 hours from Charlotte and Knoxville. Even the Asheville Regional Airport is only 25 minutes away. The home comes partially furnished and is ready for your finishing touches. Contact your agent today to schedule a tour of 11 Byrdcliffe Lane. Make sure you check out the virtual tour and floor plan. Seller is a licensed NC Broker.
For sale
Price cut: $5K (8/11)
$394,900
11 Byrdcliffe Lane, Asheville, NC 28805
3beds
1,188sqft
Single Family Residence
Built in 2013
4,791 Square Feet Lot
$-- Zestimate®
$332/sqft
$25/mo HOA
What's special
Surrounding mountain viewsOne level livingTasteful finishesRecently renovated homeHigh ceilingsCovered front porchFreshly painted neutral colors
- 278 days |
- 508 |
- 33 |
Zillow last checked:
Listing updated:
Listed by:
Jon Gatewood 828-773-9852,
Gatewood Group Real Estate,
Theresa DeMarco Gatewood 828-773-0840,
Gatewood Group Real Estate
Source: High Country AOR,MLS#: 259075 Originating MLS: High Country Association of Realtors Inc.
Originating MLS: High Country Association of Realtors Inc.Facts & features
Interior
Bedrooms & bathrooms
- Bedrooms: 3
- Bathrooms: 2
- Full bathrooms: 2
Heating
- Electric, Heat Pump
Cooling
- Heat Pump
Appliances
- Included: Dryer, Dishwasher, Electric Range, Electric Water Heater, Microwave Hood Fan, Microwave, Refrigerator, Washer
- Laundry: Main Level
Features
- Windows: Double Pane Windows
- Basement: Crawl Space
- Has fireplace: No
- Fireplace features: None
Interior area
- Total structure area: 1,188
- Total interior livable area: 1,188 sqft
- Finished area above ground: 1,188
- Finished area below ground: 0
Property
Parking
- Parking features: Concrete, Driveway, No Garage
- Has uncovered spaces: Yes
Features
- Levels: One
- Stories: 1
- Patio & porch: Covered
- Exterior features: Other, See Remarks
- Has view: Yes
- View description: Mountain(s)
Lot
- Size: 4,791 Square Feet
Details
- Parcel number: 967848806900000
- Zoning description: R2
Construction
Type & style
- Home type: SingleFamily
- Architectural style: Cottage,Craftsman,Mountain
- Property subtype: Single Family Residence
Materials
- Fiber Cement, Wood Frame
- Roof: Architectural,Shingle
Condition
- Year built: 2013
Utilities & green energy
- Sewer: Public Sewer
- Water: Public
- Utilities for property: High Speed Internet Available
Community & HOA
Community
- Features: Long Term Rental Allowed, Short Term Rental Allowed
- Subdivision: OtherSeeRemarks
HOA
- Has HOA: Yes
- HOA fee: $300 annually
Location
- Region: Asheville
Financial & listing details
- Price per square foot: $332/sqft
- Tax assessed value: $271,000
- Annual tax amount: $1,887
- Date on market: 11/13/2025
- Listing terms: Cash,Conventional,New Loan
- Road surface type: Paved
Estimated market value
Not available
Estimated sales range
Not available
Not available
Price history
| Date | Event | Price |
|---|---|---|
| 8/11/2026 | Price change | $394,900-1.3%$332/sqft |
Source:  High Country AOR #259075 Report a problem High Country AOR #259075 Report a problem | ||
| 5/9/2026 | Price change | $399,900-3.6%$337/sqft |
Source: High Country AOR #259075 Report a problem | ||
| 3/23/2026 | Price change | $415,000-1.2%$349/sqft |
Source:  Canopy MLS as distributed by MLS GRID #4320731 Report a problem Canopy MLS as distributed by MLS GRID #4320731 Report a problem | ||
| 2/13/2026 | Price change | $419,900-1.2%$353/sqft |
Source: High Country AOR #259075 Report a problem | ||
| 11/11/2025 | Listed for sale | $424,900+54.5%$358/sqft |
Source: Canopy MLS as distributed by MLS GRID #4320731 Report a problem | ||
| 6/23/2020 | Sold | $275,000-8.3%$231/sqft |
Source: Canopy MLS as distributed by MLS GRID #3609083 Report a problem | ||
| 4/22/2020 | Pending sale | $300,000$253/sqft |
Source: Keller Williams - Black Mtn. #3609083 Report a problem | ||
| 4/3/2020 | Listed for sale | $300,000+81.8%$253/sqft |
Source: Keller Williams - Black Mtn. #3609083 Report a problem | ||
| 9/27/2013 | Sold | $165,000$139/sqft |
Source: Public Record Report a problem | ||
Public tax history
| Year | Property taxes | Tax assessment |
|---|---|---|
| 2025 | $1,888 +5.9% | $271,000 |
| 2024 | $1,782 +3.1% | $271,000 |
| 2023 | $1,729 +1.6% | $271,000 |
| 2022 | $1,702 | $271,000 |
| 2021 | $1,702 +19.9% | $271,000 +27.7% |
| 2020 | $1,420 | $212,200 |
| 2019 | $1,420 | $212,200 |
| 2018 | $1,420 | $212,200 +34.9% |
| 2017 | $1,420 +0.1% | $157,300 |
| 2016 | $1,418 +22.9% | $157,300 |
| 2015 | $1,153 | $157,300 |
| 2014 | $1,153 | $157,300 +332.1% |
| 2013 | -- | $36,400 +23% |
| 2012 | -- | $29,600 |
Find assessor info on the county website
Monthly payment
Est. payment
Payment breakdown
Explore the cost of this home by adjusting the details. Changes won't be saved.Climate risks
Neighborhood: 28805
Nearby schools
GreatSchools rating
- 4/10W D Williams ElementaryGrades: PK-5Distance: 2.7 mi
- 5/10Charles D Owen MiddleGrades: 6-8Distance: 4.3 mi
- 8/10Charles D Owen HighGrades: 9-12Distance: 4.7 mi
Schools provided by the listing agent
- Elementary: Outside of Area
Source: High Country AOR. This data may not be complete. We recommend contacting the local school district to confirm school assignments for this home.
- $375,4003 bd2 ba1.2k sqft15 Byrdcliffe Ln, Asheville, NC 28805Off Market
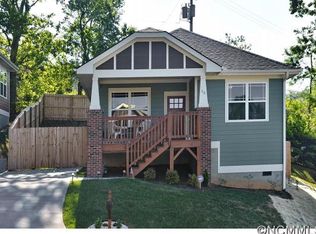
- $337,0002 bd2 ba1k sqft9 Byrdcliffe Ln, Asheville, NC 28805Off Market
- $474,9003 bd2 ba1.3k sqft17 Byrdcliffe Ln, Asheville, NC 28805Sold
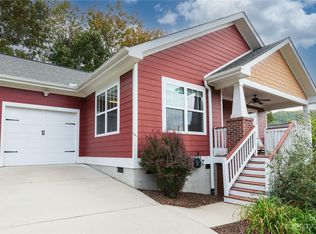
- $357,0003 bd2 ba1.1k sqft10 Byrdcliffe Ln, Asheville, NC 28805Off Market
- $339,6002 bd2 ba1k sqft7 Byrdcliffe Ln, Asheville, NC 28805Off Market
- $510,0003 bd3 ba1.5k sqft14 Byrdcliffe Ln, Asheville, NC 28805Sold
- $406,4003 bd2 ba1.3k sqft19 Byrdcliffe Ln, Asheville, NC 28805Off Market
- $564,9993 bd4 ba1.9k sqft18 Byrdcliffe Ln, Asheville, NC 28805For Sale
A local agent can set up tours, give advice and negotiate with sellers.
Similar homes
- $425,0002 bd2 ba1.2k sqft19 Woodbridge Park Dr, Asheville, NC 28803For Sale

 MLS ID #4413792, Diana Torres Edwards, BluAxis Realty. Canopy MLS as distributed by MLS GRID
 - $399,9003 bd2 ba1.4k sqft98 Dryid Hill Rd, Swannanoa, NC 28778For Sale
 MLS ID #4400230, Ashley Taylor, Nexus Realty LLC. Canopy MLS as distributed by MLS GRID
 - $425,0003 bd3 ba1.3k sqft81 Bellevue Rd, Asheville, NC 28803For Sale
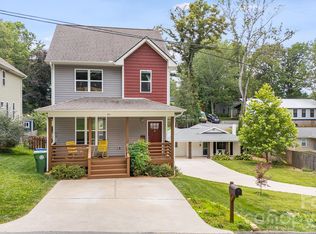 MLS ID #4399071, Clarissa Marshall, EXP Realty LLC. Canopy MLS as distributed by MLS GRID
 - $365,0003 bd2 ba1.1k sqft330 Old County Home Rd, Asheville, NC 28806For Sale
 MLS ID #4392408, Steven Owens, Keller Williams Biltmore Village. Canopy MLS as distributed by MLS GRID
 - $375,0003 bd2 ba1.7k sqft221 Summit St, Asheville, NC 28803For SaleMLS ID #4358791, Marie Reed, Keller Williams Professionals. Canopy MLS as distributed by MLS GRID
- $349,9004 bd3 ba1.4k sqft10 Wyndom Ln, Asheville, NC 28805New ConstructionMLS ID #4333596, Leslie Barfield, Scott Barfield Realty And Land Company. Canopy MLS as distributed by MLS GRID
- $395,0003 bd3 ba1.4k sqft842 Old State Highway 20, Alexander, NC 28701For SaleMLS ID #4353364, David Plyler, Lusso Realty. Canopy MLS as distributed by MLS GRID
- $425,0003 bd3 ba1.4k sqft10 Hi Alta Ave, Asheville, NC 28806For SaleMLS ID #4405759, Aaron Chapman, Nexus Realty LLC. Canopy MLS as distributed by MLS GRID
- $579,0003 bd2 ba1.7k sqft8 Vedder Way, Swannanoa, NC 28778For SaleMLS ID #4408516, Matt Leicht, Nexus Realty LLC. Canopy MLS as distributed by MLS GRID
- $364,9002 bd2 ba978 sqft40 Evelake Dr, Asheville, NC 28806For SaleMLS ID #4353520, Monica Cook, ENRG Global Realty LLC. Canopy MLS as distributed by MLS GRID
- $410,5003 bd2 ba1.3k sqft396 Glensprings Dr, Fletcher, NC 28732For SaleMLS ID #4312121, Renee Richardson, Keller Williams Elite Realty. Canopy MLS as distributed by MLS GRID
- $389,9992 bd2 ba1.1k sqft153 Arrowood Corner Rd, Mars Hill, NC 28754For SaleMLS ID #4376907, Angelia Peterson, Asheworth Group WNC Real Estate LLC. Canopy MLS as distributed by MLS GRID
- $435,0003 bd3 ba1.4k sqft58 Shuler Rd, Candler, NC 28715For SaleMLS ID #4396934, Megan Shook, Mosaic Community Lifestyle Realty. Canopy MLS as distributed by MLS GRID
- $419,9003 bd3 ba1.6k sqft430 Hazel Mill Rd, Asheville, NC 28806New ConstructionMLS ID #4376103, Scott Angelo, EXP Realty LLC. Canopy MLS as distributed by MLS GRID
- $339,0003 bd1 ba864 sqft9 Woodfin Ave, Asheville, NC 28804For SaleMLS ID #4387421, Tina White, RE/MAX Executive. Canopy MLS as distributed by MLS GRID
- $485,0003 bd2 ba1.6k sqft170 Cascade Ridge Rd, Fairview, NC 28730For SaleMLS ID #4350976, Paul Posta, White Stag Realty NC LLC. Canopy MLS as distributed by MLS GRID
- $378,0003 bd2 ba1.3k sqft235 Edgewood Rd S #4, Asheville, NC 28803New ConstructionMLS ID #4362301, Marvin Sadovsky, Asheville Real Estate Properties. Canopy MLS as distributed by MLS GRID
- $379,9003 bd2 ba1.3k sqft92 Wheeler Rd, Weaverville, NC 28787New ConstructionMLS ID #4363875, Jennifer Ritchie Eller, Trillium Real Estate LLC. Canopy MLS as distributed by MLS GRID
- $425,0003 bd2 ba1.3k sqft784 Bearwallow Mountain Rd, Hendersonville, NC 28792New ConstructionMLS ID #4374448, Katie Skaggs, Fathom Realty. Canopy MLS as distributed by MLS GRID
- $475,0003 bd3 ba1.4k sqft27 Ben Lippen Rd, Asheville, NC 28806For SaleMLS ID #4384756, Tyler Coon, EXP Realty LLC. Canopy MLS as distributed by MLS GRID
