Experience luxury and effortless contemporary living in this brand new constructed end-unit townhouse at The Village at Winning Farm in Woburn. Soaring vaulted ceilings and gleaming hardwood floors welcome you into the dramatic fireside living room, illuminated by recessed lighting and tall windows. A slider opens to a private composite deck, seamlessly blending indoor and outdoor relaxation. The streamlined kitchen features crisp white cabinets, quartz countertops with a spacious peninsula, stainless steel appliances, and a gas range. Rare single-level living convenience is offered via a main-floor bedroom suite featuring a walk-in closet and a full en suite bath with dual vanity, granite counters, and a tiled shower stall. A stylish half bath with quartz and a main-level laundry room round out the main floor. Upstairs, a spacious landing with hardwood floors offers flexible living space beneath recessed lighting. The 1st floor primary suite serves as a refined retreat complete with hardwood floors, a custom-built walk-in closet, and an opulent en suite bath with dual vanities, granite countertops, and a custom tiled shower. A second floor primary bedroom suite on also features hardwood flooring, a large walk-in closet, and a private upgraded en suite bath. For maximum functionality, laundry hookups are available on both levels. Additional features include a 1-car attached garage, central air, and an expansive unfinished walkout basement with incredible expanded living and storage potential. Set within a premier community, residents enjoy top-tier amenities including an in-ground pool, fitness center, game room, and community clubhouse, offering a sophisticated lifestyle in an unbeatable location.
For sale
$1,100,000
11 Caspian Cir #11, Woburn, MA 01801
3beds
1,866sqft
Condominium, Townhouse
Built in 2026
-- sqft lot
$-- Zestimate®
$589/sqft
$566/mo HOA
What's special
Custom tiled showerTiled shower stallPrivate composite deckMain-level laundry roomIn-ground poolStreamlined kitchenMain-floor bedroom suite
- 14 days
- 483
- 26
Likely to sell faster than
Zillow last checked:
Listing updated:
Listed by:
Eileen Doherty 781-760-8110,
Lamacchia Realty, Inc. 339-645-9300
Source: MLS PIN,MLS#: 73585807
Facts & features
Interior
Bedrooms & bathrooms
- Bedrooms: 3
- Bathrooms: 4
- Full bathrooms: 3
- 1/2 bathrooms: 1
Primary bedroom
- Features: Bathroom - Full, Bathroom - Double Vanity/Sink, Walk-In Closet(s), Closet/Cabinets - Custom Built, Flooring - Hardwood, Cable Hookup
- Level: Second
- Area: 231
- Dimensions: 11 x 21
Bedroom 2
- Features: Bathroom - Full, Walk-In Closet(s), Flooring - Hardwood, Cable Hookup
- Level: Second
- Area: 208
- Dimensions: 16 x 13
Bedroom 3
- Features: Bathroom - Full, Bathroom - Double Vanity/Sink, Walk-In Closet(s), Flooring - Hardwood, Cable Hookup
- Level: First
- Area: 168
- Dimensions: 12 x 14
Primary bathroom
- Features: Yes
Bathroom 1
- Features: Bathroom - Full, Bathroom - Double Vanity/Sink, Bathroom - Tiled With Shower Stall, Flooring - Stone/Ceramic Tile, Countertops - Stone/Granite/Solid, Double Vanity, Recessed Lighting
- Level: First
- Area: 75
- Dimensions: 5 x 15
Bathroom 2
- Features: Bathroom - Full, Bathroom - Tiled With Tub, Flooring - Stone/Ceramic Tile, Countertops - Stone/Granite/Solid
- Level: Second
- Area: 55
- Dimensions: 5 x 11
Bathroom 3
- Features: Bathroom - Full, Bathroom - Tiled With Shower Stall, Closet - Linen, Flooring - Stone/Ceramic Tile, Recessed Lighting
- Level: Second
- Area: 99
- Dimensions: 9 x 11
Family room
- Features: Flooring - Hardwood, Recessed Lighting
- Level: Second
- Area: 180
- Dimensions: 12 x 15
Kitchen
- Features: Flooring - Hardwood, Countertops - Stone/Granite/Solid, Countertops - Upgraded, Cabinets - Upgraded, Exterior Access, Recessed Lighting, Stainless Steel Appliances, Gas Stove
- Level: First
- Area: 120
- Dimensions: 10 x 12
Living room
- Features: Flooring - Hardwood, Cable Hookup, Deck - Exterior, Exterior Access, Recessed Lighting, Slider
- Level: First
- Area: 336
- Dimensions: 21 x 16
Heating
- Forced Air, Natural Gas
Cooling
- Central Air
Appliances
- Included: Range, Dishwasher, Disposal, Microwave, Refrigerator, Plumbed For Ice Maker
- Laundry: Electric Dryer Hookup, Washer Hookup, First Floor, In Unit
Features
- Countertops - Stone/Granite/Solid, Recessed Lighting, Bathroom, Loft, Internet Available - Unknown
- Flooring: Wood, Tile, Concrete, Hardwood, Flooring - Stone/Ceramic Tile, Flooring - Hardwood
- Doors: Insulated Doors
- Windows: Insulated Windows, Screens
- Has basement: Yes
- Number of fireplaces: 1
- Fireplace features: Living Room
- Common walls with other units/homes: End Unit,Corner
Interior area
- Total structure area: 1,866
- Total interior livable area: 1,866 sqft
- Finished area above ground: 1,866
Video & virtual tour
Property
Parking
- Total spaces: 3
- Parking features: Attached, Garage Door Opener, Off Street, Driveway, Paved
- Attached garage spaces: 1
- Uncovered spaces: 2
Accessibility
- Accessibility features: No
Features
- Entry location: Unit Placement(Street,Walkout)
- Patio & porch: Deck, Deck - Composite
- Exterior features: Deck, Deck - Composite, Screens, Rain Gutters, Professional Landscaping, Sprinkler System
- Pool features: Association, In Ground
Details
- Parcel number: M:81 B:06 L:11 U:CA,5167789
- Zoning: Res
Construction
Type & style
- Home type: Townhouse
- Property subtype: Condominium, Townhouse
Materials
- Frame
- Roof: Shingle
Condition
- Year built: 2026
Utilities & green energy
- Electric: Circuit Breakers, 200+ Amp Service
- Sewer: Public Sewer
- Water: Public
- Utilities for property: for Gas Range, for Electric Dryer, Washer Hookup, Icemaker Connection
Green energy
- Energy efficient items: Thermostat
Community & HOA
Community
- Features: Public Transportation, Shopping, Pool, Tennis Court(s), Park, Walk/Jog Trails, Golf, Medical Facility, Bike Path, Highway Access, House of Worship, Private School, Public School
HOA
- Amenities included: Pool, Fitness Center, Clubroom, Clubhouse
- Services included: Water, Sewer, Insurance, Maintenance Structure, Road Maintenance, Maintenance Grounds, Snow Removal, Reserve Funds
- HOA fee: $566 monthly
Location
- Region: Woburn
Financial & listing details
- Price per square foot: $589/sqft
- Tax assessed value: $57,500
- Annual tax amount: $491
- Date on market: 10/1/2026
Estimated market value
Not available
Estimated sales range
Not available
Not available
Price history
| Date | Event | Price |
|---|---|---|
| 10/2/2026 | Listed for sale | $1,100,000$589/sqft |
Source: MLS PIN #73585807 Report a problem | ||
Public tax history
Tax history is unavailable.
Monthly payment
Est. payment
Payment breakdown
Explore the cost of this home by adjusting the details. Changes won't be saved.Climate risks
Neighborhood: 01801
Nearby schools
Schools provided by the listing agent
- Elementary: Reeves
- Middle: Joyce Jr High
- High: Whs
Source: MLS PIN. This data may not be complete. We recommend contacting the local school district to confirm school assignments for this home.
Similar homes
- $949,0003 bd3 ba2.4k sqft61 Gale Street Condominium, Waltham, MA 02453For Sale
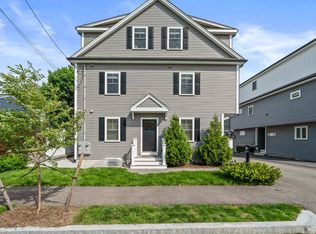 MLS ID #73589186, Brian J. Fitzpatrick, Coldwell Banker Realty - Waltham. MLS PIN
 - $1,075,0003 bd3 ba1.6k sqft200 Fayette St #200, Watertown, MA 02472For Sale
 MLS ID #73533604, The Sarkis Team, Douglas Elliman Real Estate - The Sarkis Team. MLS PIN
 - $1,150,0003 bd4 ba2.4k sqftLinwood Ave Townhomes, Melrose, MA 02176For Sale
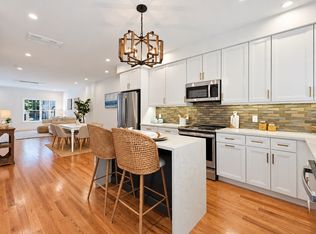 MLS ID #73577506, Team Ladner, RE/MAX Harmony. MLS PIN
 - $735,0006 bd3 ba1.8k sqft11 Hovey St, Woburn, MA 01801For Sale
 MLS ID #73584528, Gayle Winters & Co. Team, Compass. MLS PIN
 - $1,349,0004 bd3 ba2.3k sqft113 Beacon Street UNIT A, Somerville, MA 02143For Sale
 MLS ID #22605221, Paul Rege, Kelley & Rege Properties, Inc.. CCIMLS
