Some homes simply have more to offer, this is ONE of them. Situated on a corner lot in one of WB's most coveted established neighborhoods. This 5-bedroom, 3.5 bath home offers the rare combination of luxury & versatility w/ SEPARATE LIVING SPACE for multi-generational families, a returning graduate, or downsizing parents. Inside the updated in-law has gleaming hardwood floors, a full kitchen w/ quartz countertops, in-unit laundry & private side entrance. Outside, fully fenced backyard (2023) becomes your private resort, anchored by a sparkling pool & Cambridge paver patio (2024) perfect for warm-weather entertaining. The large 18x32 workshop (2023) is perfect for the hobbyist, entrepreneur, or those seeking coveted additional storage. Raised garden beds w/ automated irrigation system (2023) round out the grounds beautifully. More updates include whole-house water filtration system, reverse osmosis in the main house kitchen (2023) and new new roof (2025), just to name a few!
Pending
$1,275,000
11 Copper Beech Cir, West Bridgewater, MA 02379
5beds
3,793sqft
:
Get pre-qualified$8,157/mo
Single Family Residence
Built in 2000
0.69 Acres Lot
$1,251,700 Zestimate®
$336/sqft
$-- HOA
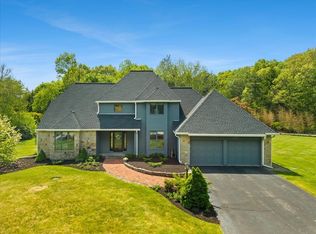
What's special
Corner lotFully fenced backyardUpdated in-law kitchenCambridge paver walkway
- 34 days |
- 135 |
- 1 |
Zillow last checked:
Listing updated:
Listed by:
Karly Graham 617-281-6881,
eXp Realty LLC 888-854-7493
Source: MLS PIN,MLS#: 73524128
Facts & features
Interior
Bedrooms & bathrooms
- Bedrooms: 5
- Bathrooms: 4
- Full bathrooms: 3
- 1/2 bathrooms: 1
Primary bedroom
- Features: Bathroom - Full, Bathroom - Double Vanity/Sink, Walk-In Closet(s), Closet/Cabinets - Custom Built
- Level: Second
Bedroom 2
- Features: Closet
- Level: Second
Bedroom 3
- Features: Ceiling Fan(s), Closet
- Level: Second
Primary bathroom
- Features: Yes
Bathroom 1
- Features: Bathroom - Half, Flooring - Stone/Ceramic Tile
- Level: First
Bathroom 2
- Features: Bathroom - Full, Bathroom - With Tub & Shower, Flooring - Stone/Ceramic Tile
- Level: Second
Dining room
- Features: Flooring - Hardwood, Recessed Lighting
- Level: First
Family room
- Features: Coffered Ceiling(s), Vaulted Ceiling(s), Flooring - Hardwood, Recessed Lighting
- Level: First
Kitchen
- Features: Flooring - Hardwood, Pantry, Countertops - Stone/Granite/Solid, Kitchen Island, Breakfast Bar / Nook, Deck - Exterior, Exterior Access, Recessed Lighting, Stainless Steel Appliances, Lighting - Pendant
- Level: Main,First
Office
- Features: Recessed Lighting
- Level: Second
Heating
- Natural Gas
Cooling
- Central Air
Appliances
- Included: Range, Oven, Dishwasher, Microwave, Refrigerator, Washer, Dryer, Stainless Steel Appliance(s)
- Laundry: Dryer Hookup - Electric, Washer Hookup, First Floor
Features
- Bathroom - Full, Bathroom - With Tub & Shower, Pantry, Countertops - Upgraded, Breakfast Bar / Nook, Recessed Lighting, Ceiling Fan(s), Closet/Cabinets - Custom Built, Closet - Double, In-Law Floorplan, Inlaw Apt., Office
- Flooring: Hardwood, Flooring - Stone/Ceramic Tile, Flooring - Hardwood
- Basement: Full,Partially Finished,Walk-Out Access
- Number of fireplaces: 1
- Fireplace features: Family Room
Interior area
- Total structure area: 3,793
- Total interior livable area: 3,793 sqft
- Finished area above ground: 3,562
- Finished area below ground: 231
Property
Parking
- Total spaces: 7
- Parking features: Attached, Garage Door Opener, Garage Faces Side, Off Street, Paved
- Attached garage spaces: 3
- Uncovered spaces: 4
Lot
- Size: 0.69 Acres
- Features: Corner Lot
Details
- Parcel number: 4062483
- Zoning: RES
Construction
Type & style
- Home type: SingleFamily
- Architectural style: Colonial
- Property subtype: Single Family Residence
Materials
- Foundation: Concrete Perimeter
Condition
- Year built: 2000
Utilities & green energy
- Sewer: Private Sewer
- Water: Public
Community & HOA
Community
- Features: Public Transportation, Shopping, Park, Golf, Medical Facility, Highway Access, Public School
HOA
- Has HOA: No
Location
- Region: West Bridgewater
Financial & listing details
- Price per square foot: $336/sqft
- Tax assessed value: $931,000
- Annual tax amount: $12,727
- Date on market: 6/21/2026
- Listing terms: Contract
- Exclusions: Small Shed In Garden, Composter, Freezer In Garage, Pool Accessories And Pool Chemicals
Estimated market value
$1,251,700
$1.19M - $1.31M
$5,976/mo
Price history
| Date | Event | Price |
|---|---|---|
| 6/27/2026 | Pending sale | $1,275,000$336/sqft |
Source: MLS PIN #73524128 Report a problem | ||
| 6/20/2026 | Contingent | $1,275,000$336/sqft |
Source: MLS PIN #73524128 Report a problem | ||
| 6/15/2026 | Listed for sale | $1,275,000$336/sqft |
Source: MLS PIN #73524128 Report a problem | ||
| 6/8/2026 | Contingent | $1,275,000$336/sqft |
Source: MLS PIN #73524128 Report a problem | ||
| 5/26/2026 | Listed for sale | $1,275,000+41.7%$336/sqft |
Source: MLS PIN #73524128 Report a problem | ||
| 3/17/2023 | Sold | $900,000-2.7%$237/sqft |
Source: MLS PIN #73073101 Report a problem | ||
| 2/2/2023 | Contingent | $925,000$244/sqft |
Source: MLS PIN #73073101 Report a problem | ||
| 1/24/2023 | Listed for sale | $925,000+46.8%$244/sqft |
Source: MLS PIN #73073101 Report a problem | ||
| 7/17/2018 | Sold | $630,000-7%$166/sqft |
Source: Public Record Report a problem | ||
| 6/14/2018 | Pending sale | $677,500$179/sqft |
Source: RE/MAX WELCOME HOME #72317848 Report a problem | ||
| 5/19/2018 | Price change | $677,500-1.8%$179/sqft |
Source: RE/MAX Welcome Home #72317848 Report a problem | ||
| 5/1/2018 | Listed for sale | $689,900+57.4%$182/sqft |
Source: RE/MAX Welcome Home #72317848 Report a problem | ||
| 10/14/2000 | Sold | $438,235$116/sqft |
Source: Agent Provided Report a problem | ||
Public tax history
| Year | Property taxes | Tax assessment |
|---|---|---|
| 2025 | $12,727 -0.6% | $931,000 +3% |
| 2024 | $12,803 +14.8% | $903,500 +24.5% |
| 2023 | $11,157 +4.6% | $725,900 +10.4% |
| 2022 | $10,666 +3.8% | $657,600 +7% |
| 2021 | $10,273 -1.4% | $614,800 -3.4% |
| 2020 | $10,415 +1.8% | $636,200 +2.8% |
| 2019 | $10,232 +6.3% | $619,000 +10% |
| 2018 | $9,624 -1.3% | $562,800 +2.4% |
| 2017 | $9,748 0% | $549,800 +1.5% |
| 2016 | $9,749 | $541,600 |
Find assessor info on the county website
Monthly payment
Est. payment
Payment breakdown
Explore the cost of this home by adjusting the details. Changes won't be saved.Climate risks
Neighborhood: 02379
Nearby schools
GreatSchools rating
- 6/10Rose L. MacDonald Elementary SchoolGrades: 1-3Distance: 0.5 mi
- 7/10West Bridgewater Middle-Senior High SchoolGrades: 7-12Distance: 0.9 mi
- NASpring Street SchoolGrades: PK-KDistance: 1 mi
- $858,4004 bd3 ba2.9k sqftLot 11 Copper Beech Circle, West Bridgewater, MA 02379Off Market
- $786,3004 bd3 ba2.6k sqftLot 48 Copper Beech Circle, West Bridgewater, MA 02379Off Market
- $866,9004 bd3 ba3k sqftLot 52 Copper Beech Circle, West Bridgewater, MA 02379Off Market
- $987,0004 bd3 ba3.3k sqft9 Copper Beech Cir, West Bridgewater, MA 02379Off Market
- $896,1004 bd3 ba3.2k sqftLot 50 Copper Beech Circle, West Bridgewater, MA 02379Off Market
- $765,1004 bd3 ba2.2k sqft51 Copper Beech, West Bridgewater, MA 02379Off Market
- $651,6003 bd3 ba2k sqftLot 39 Copper Beech Circle, West Bridgewater, MA 02379Off Market
- $759,9003 bd3 ba2.4k sqftLot 49 Copper Beech Circle, West Bridgewater, MA 02379Off Market
A local agent can set up tours, give advice and negotiate with sellers.
A local lender can help you make sure your offer is ready when you are.
Similar homes
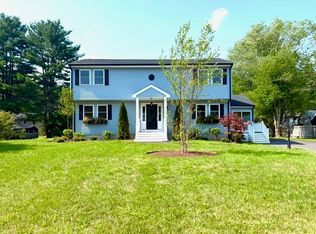
- $1,119,0004 bd5 ba3.5k sqft14 Fieldstone Ter, West Bridgewater, MA 02379For Sale
 MLS ID #73522324, Kristen Ruggiero, RE/MAX Platinum. MLS PIN
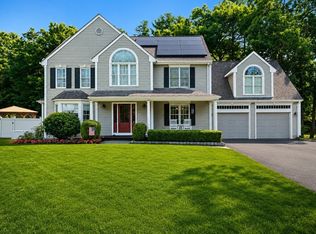
 - $749,9005 bd2 ba3.2k sqft53 Brewster Rd, West Bridgewater, MA 02379For Sale
 MLS ID #73537595, Jessica Petronelli, Lamacchia Realty, Inc.. MLS PIN
 - $1,150,0004 bd3 ba3k sqft10 Lanes End, Stoughton, MA 02072For Sale
 MLS ID #73553251, Renee Roberts, William Raveis R.E. & Home Services. MLS PIN
 - $1,150,0004 bd5 ba3.6k sqft418 Center St, South Easton, MA 02375For Sale
 MLS ID #73539548, Kristina Driscoll, Keller Williams Realty. MLS PIN
 - $1,250,0004 bd3 ba5k sqft10 Kathy Ln, East Bridgewater, MA 02333For SaleMLS ID #73544934, Janice Wright, RE/MAX Platinum. MLS PIN
- $1,250,0004 bd4 ba3.5k sqft20 Copperfield Ave, North Easton, MA 02356For SaleMLS ID #73530969, Kim Davis, Keller Williams Realty. MLS PIN
- $1,300,0004 bd3 ba3.8k sqft5 Baron Dr, North Easton, MA 02356For SaleMLS ID #73517575, Shannon Toland, Keller Williams Realty Signature Properties. MLS PIN
- $1,395,9005 bd3 ba4k sqft59 Ninas Way, Raynham, MA 02767For SaleMLS ID #73546318, Paul Prisco, Prisco's Five Star Real Estate. MLS PIN
- $1,350,0004 bd5 ba4.6k sqft2 Sandpiper Hl, Sharon, MA 02067For SaleMLS ID #73544941, Deborah Piazza, Coldwell Banker Realty - Sharon. MLS PIN
- $1,249,9995 bd4 ba3.9k sqft50 Cedarcrest Rd, Canton, MA 02021For SaleMLS ID #73532783, Vinh Nguyen, eXp Realty LLC. MLS PIN
- $1,325,0008 bd7 ba5.1k sqft240 Plymouth St, Abington, MA 02351For SaleMLS ID #73550948, Cahill+Co. Team, William Raveis R.E. & Home Services. MLS PIN
- $1,320,0004 bd4 ba3.2k sqft12 Iron Hollow Rd, Sharon, MA 02067For SaleMLS ID #73541445, Ellen Liao, Coldwell Banker Realty - Sharon. MLS PIN
- $989,7775 bd5 ba4.5k sqft59 Briarcliff Rd, Brockton, MA 02301For SaleMLS ID #73522200, Adelino Vicente, Vicente Realty, LLC. MLS PIN
- $1,175,0005 bd5 ba5k sqft103 Wapping Rd, Kingston, MA 02364For SaleMLS ID #73540653, Katelyn Fisher, Keller Williams Realty Colonial Partners. MLS PIN
- $1,200,0004 bd3 ba4.6k sqft4 Wagon Wheel Rd, North Attleboro, MA 02760For SaleMLS ID #73525309, LeeAnn Cerretani, Conway - Mansfield. MLS PIN
- $1,095,0004 bd3 ba3k sqft532 Washington St, East Walpole, MA 02032For SaleMLS ID #73553317, Elena Price, Coldwell Banker Realty - Westwood. MLS PIN
- $1,596,0004 bd4 ba4.1k sqft23 Lullaby Ln, South Easton, MA 02375For SaleMLS ID #73483131, John Allaire, Easton Real Estate, LLC. MLS PIN
- $1,200,0003 bd3 ba3.3k sqft1125 School St, Mansfield, MA 02048For SaleMLS ID #73516074, Teri McGinn, NextHome Beacon Realty. MLS PIN
- $1,095,0004 bd3 ba3.7k sqft40 Flannery Ln, Wrentham, MA 02093For SaleMLS ID #73546827, Amanda French, Today Real Estate, Inc.. MLS PIN
- $1,099,0004 bd4 ba3.5k sqft760 Liberty St, Braintree, MA 02184For SaleMLS ID #73549341, Kerry Moore, Coldwell Banker Realty - Duxbury. MLS PIN
