11 Doehaven Circle is THE house you have been waiting for! This charming, well-maintained and updated raised ranch is located in the Village of Depew, within the Lancaster School District. The list of amenities are sure to blow your mind! This home offers 3 bedrooms, 2 full bathrooms, living room, dining room and kitchen on the upper level, along with a finished basement featuring a half bathroom, laundry room, and access to the 2.5 car garage. The versatile lower level is ideal for a home office, playroom, exercise space, and/or an extra TV room… adapting easily to your needs, and adjusting over time. The main level welcomes you with a living room centered around an eye-catching fireplace and surround, opening into a formal dining room and spacious kitchen with lots of storage. Sliding glass doors off of the dining room lead out to a raised balcony- a great spot for grilling, dining outdoors, and entertaining during the warmer months. Outside, enjoy 2 lower covered patio spaces, perfect for taking in the unpredictable spring and fall weather. And, these serve as perfect spaces to roll out a TV and watch the Bills WIN outdoors! This property also offers a large, fully fenced yard offering plenty of room to relax or play. The 2-bay garage includes extra storage space in the back (that fits a large truck AND shelves)… but there is also a shed under the raised balcony for more of your belongings! Plus, a convenient man door provides easy access to the yard and lower patio areas. Located in a great, convenient area… this home is ready for its next lucky owner. The house was professionally measured and differs from tax records. Showings begin AT the Open House on Saturday, September 19th from 11am-1pm. And there will be a second Open House on Monday, September 21st from 5-7pm. Offers will be due by 12pm on Thursday, September 24th.
Pending
$329,900
11 Doehaven Cir, Depew, NY 14043
3beds
1,628sqft
Single Family Residence
Built in 1991
6,873 Square Feet Lot
$-- Zestimate®
$203/sqft
$-- HOA
What's special
Formal dining room
- 32 days
- 1,256
- 101
Zillow last checked:
Listing updated:
Listed by:
Keller Williams Realty WNY 716-832-3300,
Allyson Matlock 716-861-2229
Source: NYSAMLSs,MLS#: B1714700 Originating MLS: Buffalo
Facts & features
Interior
Bedrooms & bathrooms
- Bedrooms: 3
- Bathrooms: 3
- Full bathrooms: 2
- 1/2 bathrooms: 1
- Main level bathrooms: 2
- Main level bedrooms: 3
Heating
- Gas, Forced Air
Cooling
- Central Air
Appliances
- Included: Dryer, Dishwasher, Disposal, Gas Oven, Gas Range, Gas Water Heater, Microwave, Washer
- Laundry: In Basement
Features
- Ceiling Fan(s), Separate/Formal Dining Room, Entrance Foyer, Separate/Formal Living Room, Quartz Counters, Sliding Glass Door(s)
- Flooring: Carpet, Laminate, Varies
- Doors: Sliding Doors
- Basement: Finished,Sump Pump
- Number of fireplaces: 1
Interior area
- Total structure area: 1,628
- Total interior livable area: 1,628 sqft
Property
Parking
- Total spaces: 2.5
- Parking features: Attached, Electricity, Garage, Driveway, Garage Door Opener
- Attached garage spaces: 2.5
Features
- Levels: One
- Stories: 1
- Patio & porch: Balcony, Deck, Patio
- Exterior features: Blacktop Driveway, Balcony, Deck, Fully Fenced, Patio
- Fencing: Full
Lot
- Size: 6,873 Square Feet
- Dimensions: 62 x 110
- Features: Rectangular, Rectangular Lot, Residential Lot
Details
- Additional structures: Shed(s), Storage
- Parcel number: 1452010931800003082000
- Special conditions: Standard
Construction
Type & style
- Home type: SingleFamily
- Architectural style: Raised Ranch
- Property subtype: Single Family Residence
Materials
- Vinyl Siding
- Foundation: Poured
- Roof: Asphalt
Condition
- Resale
- Year built: 1991
Utilities & green energy
- Electric: Circuit Breakers
- Sewer: Connected
- Water: Connected, Public
- Utilities for property: High Speed Internet Available, Sewer Connected, Water Connected
Community & HOA
Community
- Subdivision: Doe Haven Estates Ph 1
Location
- Region: Depew
Financial & listing details
- Price per square foot: $203/sqft
- Tax assessed value: $220,000
- Annual tax amount: $7,763
- Date on market: 9/17/2026
- Cumulative days on market: 21 days
- Listing terms: Cash,Conventional,FHA,VA Loan
Estimated market value
Not available
Estimated sales range
Not available
Not available
Price history
| Date | Event | Price |
|---|---|---|
| 9/24/2026 | Pending sale | $329,900$203/sqft |
Source:  NYSAMLSs #B1714700 Report a problem | ||
| 9/17/2026 | Listed for sale | $329,900+146.2%$203/sqft |
Source: NYSAMLSs #B1714700 Report a problem | ||
| 3/9/2012 | Sold | $134,000-3.2%$82/sqft |
Source: NYSAMLSs #B399270 Report a problem | ||
| 12/29/2011 | Sold | $138,500+0.4%$85/sqft |
Source: Agent Provided Report a problem | ||
| 12/22/2011 | Price change | $138,000-1.4%$85/sqft |
Source: Hunt Real Estate ERA #B399270 Report a problem | ||
| 12/15/2011 | Price change | $139,900-3.5%$86/sqft |
Source: Hunt Real Estate ERA #B399270 Report a problem | ||
| 11/2/2011 | Price change | $144,900-3.3%$89/sqft |
Source: Hunt Real Estate ERA #B399270 Report a problem | ||
| 9/29/2011 | Price change | $149,900-3.3%$92/sqft |
Source: Hunt Real Estate ERA #B399270 Report a problem | ||
| 9/2/2011 | Listed for sale | $155,000+6.2%$95/sqft |
Source: HUNT Real Estate ERA #B393638 Report a problem | ||
| 8/17/2010 | Sold | $146,000-2.6%$90/sqft |
Source: Public Record Report a problem | ||
| 5/12/2010 | Listed for sale | $149,900+6.4%$92/sqft |
Source: HUNT Real Estate ERA #B362724 Report a problem | ||
| 12/3/2007 | Sold | $140,900+9.3%$87/sqft |
Source: Public Record Report a problem | ||
| 5/28/2004 | Sold | $128,900+15.6%$79/sqft |
Source: Public Record Report a problem | ||
| 6/8/2001 | Sold | $111,500+4.2%$68/sqft |
Source: Public Record Report a problem | ||
| 7/14/1998 | Sold | $107,000+9.2%$66/sqft |
Source: Public Record Report a problem | ||
| 8/10/1995 | Sold | $98,000$60/sqft |
Source: Public Record Report a problem | ||
Public tax history
| Year | Property taxes | Tax assessment |
|---|---|---|
| 2025 | -- | $220,000 |
| 2024 | -- | $220,000 |
| 2023 | -- | $220,000 |
| 2022 | -- | $220,000 |
| 2021 | -- | $220,000 |
| 2020 | -- | $220,000 +54.9% |
| 2019 | -- | $142,000 |
| 2018 | -- | $142,000 |
| 2017 | $3,290 +138.9% | $142,000 |
| 2016 | $1,377 | $142,000 |
| 2015 | -- | $142,000 |
| 2014 | -- | $142,000 |
| 2013 | -- | $142,000 |
| 2012 | -- | $142,000 |
| 2011 | -- | $142,000 |
| 2010 | -- | $142,000 +5.2% |
| 2009 | -- | $135,000 |
| 2008 | -- | $135,000 |
| 2007 | -- | $135,000 |
| 2006 | -- | $135,000 +12.6% |
| 2005 | -- | $119,900 +36.3% |
| 2004 | -- | $88,000 |
| 2003 | -- | $88,000 |
| 2002 | -- | $88,000 |
| 2001 | -- | $88,000 |
| 2000 | -- | $88,000 |
Find assessor info on the county website
Monthly payment
Climate risks
Neighborhood: 14043
Nearby schools
Schools provided by the listing agent
- District: Lancaster
Source: NYSAMLSs. This data may not be complete. We recommend contacting the local school district to confirm school assignments for this home.


Similar homes
- $319,9003 bd2 ba1.8k sqft83 Berkley Rd, Williamsville, NY 14221For Sale
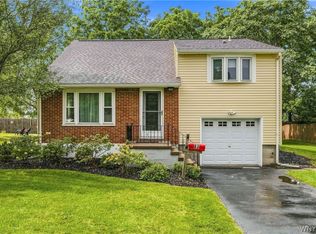
 MLS ID #B1695490, AnnMarie Destino, Listing by: Keller Williams Realty WNY. NYSAMLSs
- $319,9003 bd2 ba1.5k sqft78 Donald Dr, Cheektowaga, NY 14225For Sale
 MLS ID #B1714712, Ryan J Mills, Listing by: Superlative Real Estate, Inc.. NYSAMLSs
- $329,9003 bd2 ba1.5k sqft245 N Ellicott St, Buffalo, NY 14221For Sale
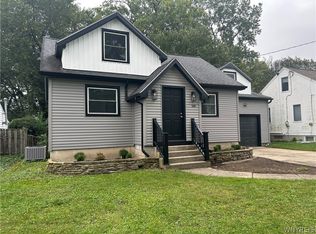 MLS ID #B1717944, David Vari, Listing by: HUNT Real Estate ERA. NYSAMLSs
- $239,9003 bd1 ba1.1k sqft18 W 5th St, Depew, NY 14043For Sale
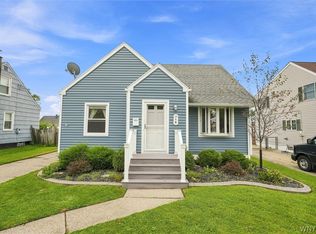 MLS ID #B1715036, Joe Sorrentino Jr, Listing by: Keller Williams Realty WNY. NYSAMLSs
- $389,9003 bd2 ba1.8k sqft116 Michaels Walk, Lancaster, NY 14086For SaleMLS ID #B1720075, Nathan Marini, Listing by: Keller Williams Realty Lancaster. NYSAMLSs
- $289,9004 bd2 ba1.8k sqft16 Vita Ave, Buffalo, NY 14227For SaleMLS ID #B1721896, John L Wagner Jr., Listing by: HUNT Real Estate ERA. NYSAMLSs
- $259,9003 bd1 ba936 sqft242 Seneca Pl, Lancaster, NY 14086For SaleMLS ID #B1720291, John J Ostrowski, Listing by: Howard Hanna WNY Inc.. NYSAMLSs
- $319,9003 bd2 ba1.9k sqft2412 Crittenden Rd, Alden, NY 14004For SaleMLS ID #B1713607, Jocelyn Shafer, Listing by: HUNT Real Estate ERA. NYSAMLSs
- $329,9003 bd2 ba1.5k sqft27 Pelham Dr, Buffalo, NY 14214For SaleMLS ID #B1719538, Joseph Olgin, Listing by: Century 21 North East. NYSAMLSs
- $317,5003 bd1 ba1k sqft132 Towers Blvd, Buffalo, NY 14227For SaleMLS ID #B1718940, Ryan Paolini, Listing by: Keller Williams Realty Lancaster. NYSAMLSs
- $329,9003 bd3 ba1.6k sqft7143 Akron Rd, Lockport, NY 14094For SaleMLS ID #B1707906, Lisa Cicciarelli, Listing by: Berkshire Hathaway Homeservices Zambito Realtors. NYSAMLSs
- $299,9003 bd1 ba1k sqft76 1st Ave, Lancaster, NY 14086For SaleMLS ID #B1713748, Shannon L McNichol, Listing by: Nichol City Realty. NYSAMLSs
- $364,9993 bd2 ba1.2k sqft6941 Rebecca Dr, Niagara Falls, NY 14304For SaleMLS ID #B1722541, Mackenzie Heary, Listing by: Century 21 North East. NYSAMLSs
- $275,0003 bd2 ba1.5k sqft26 Panama Ln, Cheektowaga, NY 14225For SaleMLS ID #B1714325, Vincent J Rondinelli, Listing by: Rondinelli Real Estate. NYSAMLSs
- $324,9003 bd2 ba1.4k sqft1266 Greenbrier Ln, North Tonawanda, NY 14120For SaleMLS ID #B1719137, Nathan Marini, Listing by: Keller Williams Realty Lancaster. NYSAMLSs
- $353,9003 bd2 ba1.6k sqft163 Park Forest Dr, Williamsville, NY 14221For SaleMLS ID #B1704658, Cheryl A Vance, Listing by: HUNT Real Estate ERA. NYSAMLSs
- $375,0003 bd2 ba1.8k sqft415 Roycroft Blvd, Amherst, NY 14226For SaleMLS ID #B1704999, Michael Sobotka, Listing by: WNY Metro Roberts Realty. NYSAMLSs
- $324,9003 bd2 ba1.4k sqft235 Potters Rd, Buffalo, NY 14220For SaleMLS ID #B1712452, Laura J Nightingale, Listing by: MJ Peterson Real Estate Inc.. NYSAMLSs
- $340,0004 bd2 ba1.7k sqft141 N Ellwood Ave, Buffalo, NY 14223For SaleMLS ID #B1719140, Bethany Botzenhart, Listing by: Howard Hanna WNY Inc.. NYSAMLSs
- $299,0004 bd3 ba2k sqft4091 Millersport Hwy, Amherst, NY 14228For SaleMLS ID #B1696190, Colette E Sikorski, Listing by: Howard Hanna WNY Inc.. NYSAMLSs
