Welcome home to this charming 3-bedroom, 2.5-bath single-family home tucked away on a quiet cul-de-sac! Featuring new flooring and fresh paint, this home offers a spacious living room with a wood-burning fireplace, a separate family room, and a dedicated dining area. The kitchen includes a convenient breakfast bar, perfect for casual meals. Enjoy the fenced backyard and the convenience of an attached garage. Conveniently located near shopping, dining, parks, and interstate access, with access to local beaches and military installations, including Joint Base Langley-Eustis. Don't miss the opportunity to make this home your own!
For sale
$325,000
11 Eastbriar Ct, Hampton, VA 23666
3beds
1,502sqft
Single Family Residence
Built in 1984
-- sqft lot
$324,500 Zestimate®
$216/sqft
$-- HOA
What's special
Wood-burning fireplaceFenced backyardAttached garageSeparate family roomQuiet cul-de-sacDedicated dining area
- 17 days
- 387
- 56
Zillow last checked:
Listing updated:
Listed by:
Evelyn Horne-James,
The Bryant Group 757-255-8564,
Dawn Jae Boyer,
The Bryant Group
Source: REIN Inc.,MLS#: 10659232
Facts & features
Interior
Bedrooms & bathrooms
- Bedrooms: 3
- Bathrooms: 3
- Full bathrooms: 2
- 1/2 bathrooms: 1
Rooms
- Room types: Breakfast Area, PBR with Bath, Workshop
Heating
- Heat Pump
Cooling
- Central Air
Appliances
- Included: Dishwasher, Disposal, Dryer, Electric Range, Refrigerator, Washer, Electric Water Heater
Features
- Ceiling Fan(s), Pantry
- Flooring: Carpet, Ceramic Tile, Laminate/LVP
- Attic: Scuttle
- Number of fireplaces: 1
- Fireplace features: Decorative, Wood Burning
Interior area
- Total interior livable area: 1,502 sqft
Video & virtual tour
Property
Parking
- Total spaces: 1
- Parking features: Garage Att 1 Car, Driveway
- Attached garage spaces: 1
- Has uncovered spaces: Yes
Features
- Levels: Two
- Stories: 2
- Patio & porch: Patio
- Pool features: None
- Fencing: Full,Privacy,Wood,Fenced
- Has view: Yes
- View description: City
- Waterfront features: Not Waterfront
- Frontage length: 6042
Lot
- Features: Cul-De-Sac, Wooded
Details
- Parcel number: 3005185
Construction
Type & style
- Home type: SingleFamily
- Architectural style: Traditional
- Property subtype: Single Family Residence
Materials
- Aluminum Siding, Brick
- Foundation: Slab
- Roof: Asphalt Shingle
Condition
- New construction: No
- Year built: 1984
Utilities & green energy
- Sewer: City/County
- Water: City/County
- Utilities for property: Cable Hookup
Community & HOA
Community
- Subdivision: Westbriar Village
HOA
- Has HOA: No
Location
- Region: Hampton
Financial & listing details
- Price per square foot: $216/sqft
- Tax assessed value: $248,000
- Annual tax amount: $3,239
- Date on market: 10/28/2026
Estimated market value
$324,500
$308,000 - $341,000
$2,266/mo
Price history
Price history is unavailable.
Public tax history
| Year | Property taxes | Tax assessment |
|---|---|---|
| 2025 | $2,933 +11.7% | $248,000 +13.2% |
| 2024 | $2,626 +1.7% | $219,100 +4.4% |
| 2023 | $2,582 +10% | $209,800 +16% |
| 2022 | $2,348 +8% | $180,800 +6.4% |
| 2021 | $2,174 | $170,000 +1.9% |
| 2020 | $2,174 | $166,800 |
| 2019 | $2,174 +2.5% | $166,800 +2% |
| 2018 | $2,121 | $163,500 |
| 2017 | $2,121 | -- |
| 2016 | $2,121 -1.4% | -- |
| 2015 | $2,152 | -- |
| 2014 | $2,152 | $166,000 |
| 2013 | -- | -- |
| 2012 | -- | -- |
| 2011 | -- | -- |
| 2010 | -- | -- |
| 2009 | -- | -- |
| 2008 | -- | -- |
| 2007 | -- | -- |
| 2006 | -- | -- |
| 2005 | -- | -- |
| 2004 | -- | -- |
| 2003 | -- | -- |
| 2002 | -- | $101,200 +0.4% |
| 2001 | -- | $100,800 |
Find assessor info on the county website
Monthly payment
Est. payment
Payment breakdown
Explore the cost of this home by adjusting the details. Changes won't be saved.Climate risks
Neighborhood: Aberdeen
Nearby schools
Schools provided by the listing agent
- Elementary: Christopher C. Kraft Elementary
- Middle: Cesar Tarrant Middle
- High: Bethel
Source: REIN Inc.. This data may not be complete. We recommend contacting the local school district to confirm school assignments for this home.
Similar homes
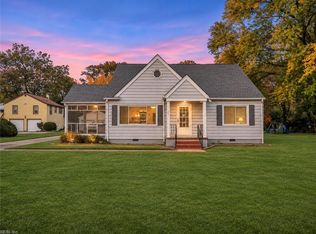
- $299,9993 bd3 ba1.8k sqft7 W Lewis Rd, Hampton, VA 23666For Sale
 MLS ID #10661842, Kaera Mims. REIN Inc.
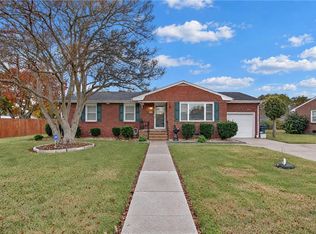
- $340,0004 bd2 ba1.7k sqft103 Sanford Dr, Hampton, VA 23661For Sale
 MLS ID #10661329, Joshua Kaiser. REIN Inc.
- $--3 bd1 ba1.4k sqft2813 Bending Oak Dr, Hampton, VA 23666AuctionServiceLink Auction
- $325,0003 bd2 ba2k sqft5 Briar Dr, Hampton, VA 23661For Sale
 MLS ID #10660753, Erika Congress. REIN Inc.
- $288,8884 bd2 ba1.3k sqft1123 Gatling Dr, Hampton, VA 23666For Sale
 MLS ID #VAHM2000140, Rob Smith, CENTURY 21 New Millennium. Bright MLS
