Tucked away at the end of a quiet cul-de-sac in Ocean Pines, this inviting 3-bedroom, 2-bath ranch offers comfortable one-level living, a peaceful wooded setting, and numerous major improvements! Step inside to discover beautiful hardwood floors, vaulted ceilings, skylights, and a distinctive double-sided gas fireplace that adds warmth and character to the living spaces. The kitchen features white cabinetry and granite countertops, creating a bright and welcoming space. The primary suite includes a walk-in closet and private bath with an oversized shower. Two additional bedrooms, an updated hall bath, and a separate laundry room complete the convenient single-level layout. Enjoy the privacy of a backyard backing to trees, whether relaxing on the screened porch or entertaining on the low-maintenance deck. An attached two-car garage provides additional storage and convenience. Major improvements include a new roof (2025), siding (2021), windows (2018), and dual-fuel HVAC system (2018) — valuable updates to the home's major systems and exterior. Beyond your own backyard, enjoy all that Ocean Pines has to offer! This established coastal community features swimming pools, golf, tennis, pickleball, marinas, a Yacht Club, parks, walking and biking trails, and an Ocean City Beach Club. A variety of recreational amenities and optional memberships are available for additional fees. Whether you're looking for a full-time residence or a coastal getaway, 11 Haven End offers a wonderful combination of comfort, privacy, and convenience, just a short drive from Ocean City's beaches, shopping, dining, and entertainment. Welcome home to Ocean Pines!
Accepting backups
$429,900
11 Haven End, Ocean Pines, MD 21811
3beds
1,517sqft
Single Family Residence
Built in 1990
0.33 Acres Lot
$417,900 Zestimate®
$283/sqft
$76/mo HOA
What's special
Distinctive double-sided gas fireplacePeaceful wooded settingUpdated hall bathAttached two-car garageLow-maintenance deckVaulted ceilingsBeautiful hardwood floors
- 22 days
- 642
- 47
Likely to sell faster than
Zillow last checked:
Listing updated:
Listed by:
Janet Powers 410-829-6570,
Berkshire Hathaway Homeservice Homesale Realty (800) 383-3535
Source: Bright MLS,MLS#: MDWO2042186
Facts & features
Interior
Bedrooms & bathrooms
- Bedrooms: 3
- Bathrooms: 2
- Full bathrooms: 2
- Main level bathrooms: 2
- Main level bedrooms: 3
Basement
- Area: 0
Heating
- Forced Air, Heat Pump, Natural Gas, Electric
Cooling
- Central Air, Electric
Appliances
- Included: Central Vacuum, Trash Compactor, Dishwasher, Disposal, Down Draft, Dryer, Microwave, Refrigerator, Washer, Electric Water Heater
- Laundry: Has Laundry, Main Level
Features
- Entry Level Bedroom, Walk-In Closet(s), Upgraded Countertops, Cathedral Ceiling(s)
- Flooring: Hardwood, Wood
- Windows: Skylight(s), Insulated Windows, Vinyl Clad
- Has basement: No
- Number of fireplaces: 1
- Fireplace features: Gas/Propane, Mantel(s), Double Sided
Interior area
- Total structure area: 1,517
- Total interior livable area: 1,517 sqft
- Finished area above ground: 1,517
- Finished area below ground: 0
Property
Parking
- Total spaces: 6
- Parking features: Garage Faces Front, Asphalt, Driveway, Attached
- Attached garage spaces: 2
- Uncovered spaces: 4
- Details: Garage Sqft: 500
Accessibility
- Accessibility features: Accessible Entrance, Grip-Accessible Features
Features
- Levels: One
- Stories: 1
- Patio & porch: Deck, Screened
- Exterior features: Flood Lights, Rain Gutters
- Pool features: Community
- Waterfront features: Boat - Powered, Fishing Allowed, Public Access, Bay
Lot
- Size: 0.33 Acres
- Dimensions: 40 x 197 x 175 x 125
- Features: Cul-De-Sac
Details
- Additional structures: Above Grade, Below Grade
- Parcel number: 2403063666
- Zoning: R-2
- Special conditions: Standard
Construction
Type & style
- Home type: SingleFamily
- Architectural style: Ranch/Rambler
- Property subtype: Single Family Residence
Materials
- Frame, Stick Built
- Foundation: Block, Crawl Space
- Roof: Asphalt,Architectural Shingle
Condition
- Excellent
- New construction: No
- Year built: 1990
Utilities & green energy
- Electric: 200+ Amp Service
- Sewer: Public Sewer
- Water: Public
- Utilities for property: Cable Connected, Natural Gas Available, Phone Available, Sewer Available, Water Available, Cable
Community & HOA
Community
- Features: Pool
- Subdivision: Ocean Pines
HOA
- Has HOA: Yes
- Amenities included: Beach Club, Boat Ramp, Clubhouse, Pier/Dock, Golf Course, Marina/Marina Club, Pool, Tot Lots/Playground, Security, Reserved/Assigned Parking, Indoor Pool, Dog Park, Common Grounds
- HOA fee: $915 annually
- HOA name: OCEAN PINES ASSOCIATION, INC. (OPA)
Location
- Region: Ocean Pines
Financial & listing details
- Price per square foot: $283/sqft
- Tax assessed value: $346,500
- Annual tax amount: $3,212
- Date on market: 10/22/2026
- Listing agreement: Exclusive Right To Sell
- Listing terms: Conventional,FHA,VA Loan
- Ownership: Fee Simple
Estimated market value
$417,900
$397,000 - $439,000
$2,131/mo
Price history
| Date | Event | Price |
|---|---|---|
| 10/22/2026 | Listed for sale | $429,900+265.9%$283/sqft |
Source:  Bright MLS #MDWO2042186 Report a problem | ||
| 2/7/1996 | Sold | $117,500$77/sqft |
Source: Public Record Report a problem | ||
Public tax history
| Year | Property taxes | Tax assessment |
|---|---|---|
| 2026 | $2,135 +1.5% | $346,500 +9% |
| 2025 | $2,103 -24.1% | $318,000 +9.8% |
| 2024 | $2,771 +8.7% | $289,500 +8.7% |
| 2023 | $2,549 +9.5% | $266,333 -8% |
| 2022 | $2,327 +10.5% | $289,500 +31.6% |
| 2021 | $2,105 +2.7% | $220,000 +2.7% |
| 2020 | $2,049 +2.8% | $214,133 -2.7% |
| 2019 | $1,993 +4% | $220,000 +8.7% |
| 2018 | $1,917 +7.6% | $202,400 +7.6% |
| 2017 | $1,781 +25.6% | $188,100 +8.2% |
| 2016 | $1,418 | $173,800 +9% |
| 2015 | $1,418 | $159,500 |
| 2014 | $1,418 | $159,500 |
| 2013 | -- | $159,500 -23% |
| 2012 | -- | $207,100 |
| 2011 | -- | $207,100 |
| 2010 | -- | $207,100 -32.1% |
| 2009 | -- | $304,900 +10.4% |
| 2008 | -- | $276,202 +11.6% |
| 2007 | -- | $247,506 +13.1% |
| 2006 | -- | $218,810 +15.6% |
| 2005 | -- | $189,216 +18.5% |
| 2004 | -- | $159,623 +22.8% |
| 2003 | -- | $130,030 +5.8% |
| 2002 | -- | $122,890 +6.2% |
| 2001 | -- | $115,750 |
Find assessor info on the county website
Monthly payment
Est. payment
Payment breakdown
Explore the cost of this home by adjusting the details. Changes won't be saved.Climate risks
Neighborhood: 21811
Nearby schools
Schools provided by the listing agent
- District: Worcester County Public Schools
Source: Bright MLS. This data may not be complete. We recommend contacting the local school district to confirm school assignments for this home.


Similar homes
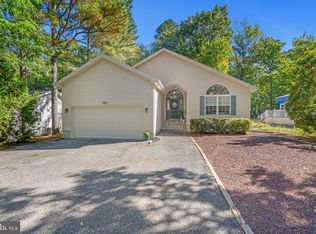
- $435,0003 bd2 ba1.7k sqftNone Available, Ocean Pines, MD 21811For Sale

 MLS ID #MDWO2042388, Amy Mullen, Iron Valley Real Estate Premier. Bright MLS
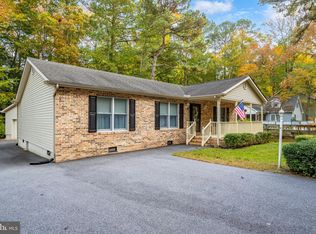
- $459,5003 bd2 ba1.7k sqftNone Available, Ocean Pines, MD 21811For Sale
 MLS ID #MDWO2042442, Carolyn Quelly, Integrity Real Estate. Bright MLS
- $419,9003 bd2 ba1.4k sqftNone Available, Ocean Pines, MD 21811For Sale
 MLS ID #MDWO2042298, Lauren Smith, Keller Williams Realty. Bright MLS
- $440,0003 bd2 ba1.4k sqftNone Available, Berlin, MD 21811For Sale
 MLS ID #MDWO2039252, Justin Damadio, Iron Valley Real Estate Ocean City. Bright MLS
- $417,9003 bd2 ba1.7k sqftNone Available, Ocean Pines, MD 21811For SaleMLS ID #MDWO2038504, Sean McCracken, RE/MAX Eagle Realty. Bright MLS
- $394,0003 bd2 ba1.3k sqftNone Available, Ocean Pines, MD 21811For SaleMLS ID #MDWO2039430, Laura Bukhantsova, Iron Valley Real Estate Charm City. Bright MLS
- $375,0003 bd2 ba1.4k sqftNone Available, Ocean Pines, MD 21811For SaleMLS ID #MDWO2039542, Anna Spann, Coldwell Banker Realty. Bright MLS
- $386,9993 bd2 ba1.7k sqftNone Available, Ocean Pines, MD 21811For SaleMLS ID #MDWO2039114, Michael C Ross, Newport Bay Realty. Bright MLS
- $399,9004 bd3 ba1.7k sqftNone Available, Ocean Pines, MD 21811For SaleMLS ID #MDWO2039216, Shawn Kotwica, Coldwell Banker Realty. Bright MLS
- $469,9003 bd2 ba1.5k sqftNone Available, Ocean Pines, MD 21811For SaleMLS ID #MDWO2039274, Adam Monico, Coldwell Banker Realty. Bright MLS
- $387,5003 bd2 ba1.4k sqftNone Available, Ocean Pines, MD 21811For SaleMLS ID #MDWO2041088, Ryan Haley, Atlantic Shores Sotheby's International Realty. Bright MLS
- $375,0003 bd2 ba1.2k sqftNone Available, Ocean Pines, MD 21811For SaleMLS ID #MDWO2041854, Ali Haghgoo, EXP Realty, LLC. Bright MLS
- $355,0003 bd3 ba1.3k sqftNone Available, Ocean Pines, MD 21811For SaleMLS ID #MDWO2040914, Sheri E Smith, Keller Williams Realty Delmarva. Bright MLS
- $399,0004 bd3 ba1.5k sqftNone Available, Ocean Pines, MD 21811For SaleMLS ID #MDWO2040764, Anne Marie Mercier-Bouse, RE/MAX Advantage Realty. Bright MLS
- $339,9003 bd2 ba960 sqftNone Available, Ocean Pines, MD 21811For SaleMLS ID #MDWO2041900, Elaine Davidson, RE/MAX Advantage Realty. Bright MLS
- $475,9003 bd3 ba1.9k sqftNone Available, Ocean Pines, MD 21811For SaleMLS ID #MDWO2039826, Marlene Ott, Berkshire Hathaway HomeServices PenFed Realty - OP. Bright MLS
- $448,0003 bd2 ba1k sqftNone Available, Ocean City, MD 21842For SaleMLS ID #MDWO2042484, Lisa Spicer, ERA Martin Associates. Bright MLS
- $475,0003 bd3 ba1.6k sqftNone Available, Ocean Pines, MD 21811For SaleMLS ID #MDWO2039860, Jess Foy, Coldwell Banker Realty. Bright MLS
- $429,9003 bd3 ba1.4k sqftNone Available, Berlin, MD 21811For SaleMLS ID #MDWO2041694, Steven Diaz, Atlantic Shores Sotheby's International Realty. Bright MLS
- $299,9003 bd2 ba960 sqftNone Available, Ocean Pines, MD 21811For SaleMLS ID #MDWO2042466, David Yungmann, The KW Collective. Bright MLS
