Located just inside South Ocean Pines, this charming and beautifully updated 3-bedroom, Cape Cod home is sold furnished and completely move-in-ready. Meticulously maintained and decorated, this beach home offers the option of a first-floor or second-floor primary bedroom. The bright, open interior features all new light fixtures and fans, a cozy wood burning fireplace and fresh paint throughout. Great natural light from the dining room bay window and kitchen sink window overlooking the back deck and fully fenced yard. The stylish kitchen features stainless steel appliances, blue cabinetry and new butcherblock countertops, sink and faucet. Major upgrades include new roof in 2024, crawlspace encapsulation in 2025, and both bathrooms remodeled with new showers and vanities in 2023-24. The spacious, fully fenced backyard features great outdoor space to entertain, including a hot tub, playground equipment and firepit. Store beach toys, yard tools and outdoor essentials in the large, attached shed, conveniently located off the back deck. Take advantage of all the great amenities Ocean Pines offers: beach club, marina and yacht club, tennis courts, swimming pools, golf course and more!
Under contract
$399,900
838 Ocean Pkwy, Ocean Pines, MD 21811
3beds
1,324sqft
Single Family Residence
Built in 1991
9,750 Square Feet Lot
$395,100 Zestimate®
$302/sqft
$76/mo HOA
What's special
Cozy wood burning fireplaceFresh paint throughoutSpacious fully fenced backyardStainless steel appliancesBright open interiorHot tubBlue cabinetry
- 35 days
- 439
- 37
Likely to sell faster than
Zillow last checked:
Listing updated:
Listed by:
Jimbo Weismiller 443-783-8202,
Keller Williams Realty Delmarva 4105246400,
Listing Team: The Oc Beach Homes Group
Source: Bright MLS,MLS#: MDWO2040916
Facts & features
Interior
Bedrooms & bathrooms
- Bedrooms: 3
- Bathrooms: 2
- Full bathrooms: 2
- Main level bathrooms: 2
- Main level bedrooms: 3
Basement
- Area: 0
Heating
- Heat Pump, Electric
Cooling
- Central Air, Electric
Appliances
- Included: Electric Water Heater
Features
- Has basement: No
- Number of fireplaces: 1
Interior area
- Total structure area: 1,324
- Total interior livable area: 1,324 sqft
- Finished area above ground: 1,324
- Finished area below ground: 0
Video & virtual tour
Property
Parking
- Parking features: Driveway
- Has uncovered spaces: Yes
Accessibility
- Accessibility features: Doors - Swing In
Features
- Levels: One and One Half
- Stories: 1.5
- Pool features: Community
Lot
- Size: 9,750 Square Feet
Details
- Additional structures: Above Grade, Below Grade
- Parcel number: 2403067831
- Zoning: R-2
- Special conditions: Standard
Construction
Type & style
- Home type: SingleFamily
- Architectural style: Cape Cod
- Property subtype: Single Family Residence
Materials
- Vinyl Siding
- Foundation: Crawl Space
Condition
- New construction: No
- Year built: 1991
Utilities & green energy
- Sewer: Public Sewer
- Water: Public
Community & HOA
Community
- Subdivision: Ocean Pines - Pinehurst
HOA
- Has HOA: Yes
- Amenities included: Baseball Field, Beach Club, Bike Trail, Boat Ramp, Dog Park, Golf Course, Jogging Path, Marina/Marina Club, Indoor Pool, Pool, Tot Lots/Playground, Tennis Court(s)
- HOA fee: $915 annually
- HOA name: OCEAN PINES ASSOCIATION
Location
- Region: Ocean Pines
Financial & listing details
- Price per square foot: $302/sqft
- Tax assessed value: $298,800
- Annual tax amount: $2,462
- Date on market: 9/16/2026
- Listing agreement: Exclusive Right To Sell
- Listing terms: Conventional,Cash,FHA,VA Loan
- Ownership: Fee Simple
Estimated market value
$395,100
$375,000 - $415,000
$2,274/mo
Price history
| Date | Event | Price |
|---|---|---|
| 10/4/2026 | Contingent | $399,900$302/sqft |
Source:  Bright MLS #MDWO2040916 Report a problem Bright MLS #MDWO2040916 Report a problem | ||
| 9/16/2026 | Listed for sale | $399,900+5.2%$302/sqft |
Source: Bright MLS #MDWO2040916 Report a problem | ||
| 10/11/2024 | Sold | $380,000+0%$287/sqft |
Source: Bright MLS #MDWO2023496 Report a problem | ||
| 9/21/2024 | Pending sale | $379,873$287/sqft |
Source: Bright MLS #MDWO2023496 Report a problem | ||
| 9/21/2024 | Listed for sale | $379,873+22.5%$287/sqft |
Source: Bright MLS #MDWO2023496 Report a problem | ||
| 10/24/2022 | Sold | $310,000+3.4%$234/sqft |
Source: Bright MLS #MDWO2010008 Report a problem | ||
| 9/25/2022 | Contingent | $299,900$227/sqft |
Source: Bright MLS #MDWO2010008 Report a problem | ||
| 9/19/2022 | Price change | $299,900-6.3%$227/sqft |
Source: Bright MLS #MDWO2010008 Report a problem | ||
| 9/9/2022 | Listed for sale | $319,900+69.3%$242/sqft |
Source: Bright MLS #MDWO2010008 Report a problem | ||
| 5/5/2016 | Sold | $189,000+16%$143/sqft |
Source: Public Record Report a problem | ||
| 1/31/2012 | Sold | $163,000-0.9%$123/sqft |
Source: Public Record Report a problem | ||
| 9/24/2011 | Listed for sale | $164,500-3.2%$124/sqft |
Source: Bunting Realty #471540 Report a problem | ||
| 3/26/2011 | Listed for sale | $169,900-8.2%$128/sqft |
Source: Bunting Realty #471540 Report a problem | ||
| 12/9/2010 | Listing removed | $185,000$140/sqft |
Source: RE/MAX Premier Properties #462873 Report a problem | ||
| 6/12/2010 | Listed for sale | $185,000+5.7%$140/sqft |
Source: RE/MAX Premier Properties #462873 Report a problem | ||
| 5/5/2010 | Listing removed | $175,000$132/sqft |
Source: RE/MAX Premier Properties #462873 Report a problem | ||
| 1/23/2010 | Listed for sale | $175,000-31.4%$132/sqft |
Source: RE/MAX Premier Properties #462873 Report a problem | ||
| 4/5/2005 | Sold | $255,000$193/sqft |
Source: Public Record Report a problem | ||
Public tax history
| Year | Property taxes | Tax assessment |
|---|---|---|
| 2026 | $2,770 +12.5% | $298,800 +12.5% |
| 2025 | $2,462 +10.7% | $265,600 +14.3% |
| 2024 | $2,224 +9.4% | $232,400 +9.4% |
| 2023 | $2,032 +10.4% | $212,367 -8.6% |
| 2022 | $1,841 +11.6% | $232,400 +34.9% |
| 2021 | $1,649 +4.6% | $172,300 +4.6% |
| 2020 | $1,577 +4.8% | $164,800 -4.4% |
| 2019 | $1,505 +6.1% | $172,300 +15% |
| 2018 | $1,419 | $149,800 |
| 2017 | $1,419 -7.5% | $149,800 |
| 2016 | $1,534 | $149,800 -1.4% |
| 2015 | $1,534 | $152,000 |
| 2014 | $1,534 | $152,000 |
| 2013 | -- | $152,000 -20.2% |
| 2012 | -- | $190,500 |
| 2011 | -- | $190,500 |
| 2010 | -- | $190,500 -29.9% |
| 2009 | -- | $271,760 +9.5% |
| 2008 | -- | $248,092 +10.5% |
| 2007 | -- | $224,426 +11.8% |
| 2006 | -- | $200,760 +18.4% |
| 2005 | -- | $169,616 +22.5% |
| 2004 | -- | $138,473 +29% |
| 2003 | -- | $107,330 +4.4% |
| 2002 | -- | $102,800 +4.6% |
| 2001 | -- | $98,270 |
Find assessor info on the county website
Monthly payment
Est. payment
Payment breakdown
Explore the cost of this home by adjusting the details. Changes won't be saved.Climate risks
Neighborhood: 21811
Nearby schools
Schools provided by the listing agent
- Elementary: Showell
- Middle: Berlin Intermediate School
- High: Stephen Decatur
- District: Worcester County Public Schools
Source: Bright MLS. This data may not be complete. We recommend contacting the local school district to confirm school assignments for this home.


Similar homes
- $399,0003 bd2 ba1.3k sqftNone Available, Ocean Pines, MD 21811For Sale
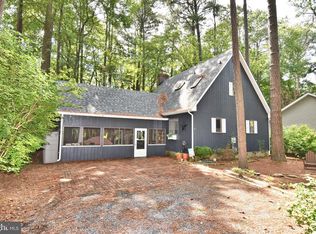
 MLS ID #MDWO2041766, NICOLE HARRELL, Long & Foster Real Estate, Inc.. Bright MLS
 - $399,9993 bd2 ba1.2k sqftNone Available, Ocean Pines, MD 21811For Sale
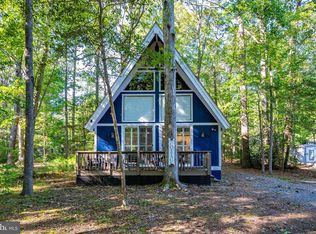 MLS ID #MDWO2041740, Jim Terrill, RE/MAX One. Bright MLS
 - $399,9993 bd2 ba1.3k sqftNone Available, Ocean Pines, MD 21811For Sale
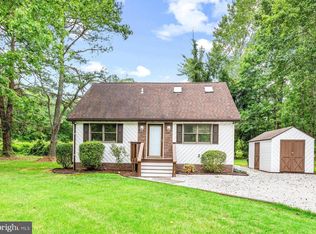 MLS ID #MDWO2039430, Laura Bukhantsova, Iron Valley Real Estate Charm City. Bright MLS
 - $339,9003 bd2 ba960 sqftNone Available, Ocean Pines, MD 21811For Sale
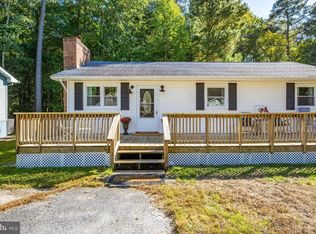 MLS ID #MDWO2041900, Elaine Davidson, RE/MAX Advantage Realty. Bright MLS
 - $389,0003 bd2 ba1.4k sqftNone Available, Ocean Pines, MD 21811For SaleMLS ID #MDWO2041088, Ryan Haley, Atlantic Shores Sotheby's International Realty. Bright MLS
- $399,9004 bd3 ba1.7k sqftNone Available, Ocean Pines, MD 21811For SaleMLS ID #MDWO2039216, Shawn Kotwica, Coldwell Banker Realty. Bright MLS
- $394,5003 bd2 ba1.5k sqftNone Available, Ocean Pines, MD 21811For SaleMLS ID #MDWO2041054, Bethany Drew, Hileman Real Estate-Berlin. Bright MLS
- $399,0004 bd3 ba1.5k sqftNone Available, Ocean Pines, MD 21811For SaleMLS ID #MDWO2040764, Anne Marie Mercier-Bouse, RE/MAX Advantage Realty. Bright MLS
- $386,9993 bd2 ba1.7k sqftNone Available, Ocean Pines, MD 21811For SaleMLS ID #MDWO2039114, Michael C Ross, Newport Bay Realty. Bright MLS
- $355,0003 bd3 ba1.3k sqftNone Available, Ocean Pines, MD 21811For SaleMLS ID #MDWO2040914, Sheri E Smith, Keller Williams Realty Delmarva. Bright MLS
- $442,0003 bd2 ba1.4k sqftNone Available, Berlin, MD 21811For SaleMLS ID #MDWO2039252, Justin Damadio, Iron Valley Real Estate Ocean City. Bright MLS
- $359,9003 bd2 ba1.5k sqftNone Available, Ocean Pines, MD 21811For SaleMLS ID #MDWO2039468, Christine MCCOY, Coldwell Banker Realty. Bright MLS
- $353,0003 bd2 ba1k sqftNone Available, Ocean Pines, MD 21811For SaleMLS ID #MDWO2041462, Lisa Spicer, ERA Martin Associates. Bright MLS
- $417,9003 bd2 ba1.7k sqftNone Available, Ocean Pines, MD 21811For SaleMLS ID #MDWO2038504, Sean McCracken, RE/MAX Eagle Realty. Bright MLS
- $469,9003 bd2 ba1.5k sqftNone Available, Ocean Pines, MD 21811For SaleMLS ID #MDWO2039274, Adam Monico, Coldwell Banker Realty. Bright MLS
- $449,9003 bd3 ba1.8k sqftNone Available, Ocean Pines, MD 21811For SaleMLS ID #MDWO2040434, Kim Bounds, Coldwell Banker Realty. Bright MLS
- $359,0004 bd2 ba1.2k sqftNone Available, Berlin, MD 21811For SaleMLS ID #MDWO2032988, Phillip Knight, Northrop Realty. Bright MLS
- $475,0003 bd2 ba1.8k sqftNone Available, Ocean Pines, MD 21811For SaleMLS ID #MDWO2040904, Megan Foley, Coastal Life Realty Group LLC. Bright MLS
- $329,9003 bd2 ba960 sqftNone Available, Ocean Pines, MD 21811For SaleMLS ID #MDWO2041278, David Yungmann, The KW Collective. Bright MLS
- $429,9003 bd3 ba1.4k sqftNone Available, Berlin, MD 21811For SaleMLS ID #MDWO2041694, Steven Diaz, Atlantic Shores Sotheby's International Realty. Bright MLS
