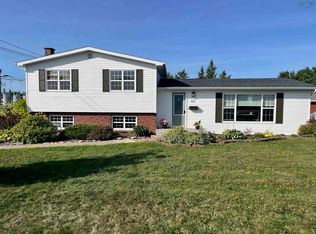
Welcome to 11 Heritage Drive. This turnkey 6 bedroom, 3 bath family home on a corner lot with municipal services is located on the edge of Antigonish (1km, 7min) walking distance to St. FX University. This versatile side-split offers the rare combination of family comfort and significant rental income. Property highlights include: a beautiful landscaped corner lot with curb appeal, large back deck ideal for outdoor entertaining, double paved driveway for ample parking, bright side porch entry leading into an open kitchen/dining area, spacious living room with hardwood floors and natural light. This home boasts 2424 sq.ft. living space over 4 spacious levels. Upper level has 3 comfortable bedrooms and full 4pc bath. Main level features bright spacious kitchen that flows into the open dining area and a separate living room. in the lower level you will find large rec room, another bedroom and 2nd full 4pc bath. The finished basement includes large laundry/multipurpose room, 2 additional bedrooms and 3rd full 4pc bath. This home is ideal for a large family. Fireplace in rec room capped off and in not working order. Buyer to confirm egress windows in bedrooms.
For sale
C$529,900
11 Heritage Dr, West River, NS B2G 2T6
6beds
2,424sqft
Single Family Residence
Built in 1991
9,700 Square Feet Lot
$-- Zestimate®
C$219/sqft
C$-- HOA
What's special
Bright side porch entry
- 8 days |
- 54 |
- 0 |
Zillow last checked:
Listing updated:
Listed by:
Kerstin Hanke,
Re/Max Park Place Inc. (Antigonish) Brokerage
Source: NSAR,MLS®#: 202620788 Originating MLS®#: Nova Scotia Association of REALTORS®
Originating MLS®#: Nova Scotia Association of REALTORS®Facts & features
Interior
Bedrooms & bathrooms
- Bedrooms: 6
- Bathrooms: 3
- Full bathrooms: 3
Bedroom
- Level: Second
- Area: 150.29
- Dimensions: 11.3 x 13.3
Bedroom 1
- Level: Second
- Area: 105.93
- Dimensions: 9.9 x 10.7
Bedroom 2
- Level: Second
- Area: 130.34
- Dimensions: 9.8 x 13.3
Bedroom 3
- Level: Lower
- Area: 164.59
- Dimensions: 10.9 x 15.1
Bedroom 4
- Level: Basement
- Area: 109
- Dimensions: 10 x 10.9
Bedroom 5
- Level: Basement
- Area: 106.82
- Dimensions: 9.8 x 10.9
Bathroom
- Level: Second
- Area: 68.93
- Dimensions: 6.1 x 11.3
Bathroom 1
- Level: Lower
- Area: 48.27
- Dimensions: 6.11 x 7.9
Bathroom 2
- Level: Basement
- Area: 40.18
- Dimensions: 4.1 x 9.8
Dining room
- Level: Main
- Area: 108.48
- Dimensions: 9.6 x 11.3
Family room
- Level: Lower
- Area: 232.3
- Dimensions: 10.1 x 23
Kitchen
- Level: Main
- Area: 135.6
- Dimensions: 11.3 x 12
Living room
- Level: Main
- Area: 206.45
- Dimensions: 18.11 x 11.4
Heating
- Baseboard, Heat Pump -Ductless
Appliances
- Included: Stove, Dishwasher, Dryer, Washer, Refrigerator
- Laundry: Laundry Room
Features
- High Speed Internet
- Flooring: Carpet, Hardwood, Vinyl
- Basement: Finished
- Has fireplace: Yes
- Fireplace features: Wood Burning
Interior area
- Total structure area: 2,424
- Total interior livable area: 2,424 sqft
- Finished area above ground: 1,272
Property
Parking
- Total spaces: 2
- Parking features: No Garage, Double, Paved
Features
- Levels: Side Split
- Patio & porch: Deck
Lot
- Size: 9,700 Square Feet
- Features: Cleared, Landscaped, Sloping/Terraced, Under 0.5 Acres
Details
- Parcel number: 01288315
- Zoning: Resident
- Other equipment: Air Exchanger, No Rental Equipment
Construction
Type & style
- Home type: SingleFamily
- Property subtype: Single Family Residence
- Attached to another structure: Yes
Materials
- Vinyl Siding
- Roof: Asphalt
Condition
- New construction: No
- Year built: 1991
Utilities & green energy
- Sewer: Municipal
- Water: Municipal
- Utilities for property: Cable Connected, Electricity Connected, Phone Connected, Electric
Community & HOA
Community
- Features: Golf, Park, Playground, Recreation Center, School Bus Service, Shopping, Ski Hill, Place of Worship
Location
- Region: West River
Financial & listing details
- Price per square foot: C$219/sqft
- Tax assessed value: C$404,800
- Price range: C$529.9K - C$529.9K
- Date on market: 8/17/2026
- Inclusions: Fridge Stove Dw Washer Dryer Heatpump Coat Closet
- Ownership: Freehold
- Electric utility on property: Yes
Price history
| Date | Event | Price |
|---|---|---|
| 8/17/2026 | Listed for sale | C$529,900C$219/sqft |
Source:  NSAR #202620788 Report a problem NSAR #202620788 Report a problem | ||
Public tax history
Tax history is unavailable.
Climate risks
Neighborhood: B2G
Nearby schools
GreatSchools rating
No schools nearby
We couldn't find any schools near this home.
Schools provided by the listing agent
- Elementary: Antigonish Education Centre
- Middle: St. Andrew Junior School
- High: Dr. John Hugh Gillis Regional High School
Source: NSAR. This data may not be complete. We recommend contacting the local school district to confirm school assignments for this home.
- C$367,0005 bd2 ba2.4k sqft40 Ponderosa Dr, Antigonish, NS B2G2R5Sold
- C$163,2004 bd2 ba1.9k sqft35 Greening Dr, Antigonish, NS B2G1R1Off Market
- C$165,7002 bd2 ba1.8k sqft12 Fairview St, Antigonish, NS B2G1R3Off Market
- C$148,8004 bd1 ba1.8k sqft34 Greening Dr, Antigonish, NS B2G1R2Off Market
- C$269,8004 bd4 ba3.3k sqft33 Greening Dr, Antigonish, NS B2G1R1Off Market
- C$27,200-- bd-- ba-- sqft44 West St, Antigonish, NS B2G1R8Off Market
- C$213,9005 bd3 ba2.6k sqft31 Greening Dr, Antigonish, NS B2G1R1Off Market
- C$424,9006 bd2 ba1.9k sqft32 Greening Dr, Antigonish, NS B2G1R2For Sale
Similar homes
- C$499,0004 bd2 ba1.8k sqft16 Williams Point Rd, Antigonish, NS B2G 0B4For Sale
 MLS ID #202621256, Lynnette Carter, Keller Williams Select Realty Brokerage. NSAR
 - C$529,9003 bd1 ba1.7k sqft140 Mountain View Dr, Pleasant Valley, NS B2G 2K9For Sale
 MLS ID #202619391, Paul MacGillivray, Viewpoint Realty Services Inc.(Antigonish) Brokerage. NSAR
 - C$545,0005 bd2 ba2.4k sqft263 Old Pinevale Rd, Pinevale, NS B2G 2L3For Sale
 MLS ID #202618873, Giselle Sceles, SCELES REALTY LIMITED - ANTIGONISH - D0090 Brokerage. NSAR
 - C$499,9004 bd2 ba1.8k sqft1492 Glen Rd, Antigonish, NS B2G 2L3For Sale
 MLS ID #202619968, Ajay Pilania, Royal LePage Atlantic(Stellarton) Brokerage. NSAR
 - C$600,0005 bd3 ba2k sqft12 Gillis Way, Antigonish, NS B2G 3A1For SaleMLS ID #202611573, Jonathan David, PG Direct Realty Ltd. Brokerage. NSAR
- C$424,9006 bd2 ba1.9k sqft32 Greening Dr, Antigonish, NS B2G 1R2For SaleMLS ID #202610717, Kerstin Hanke, Re/Max Park Place Inc. (Antigonish) Brokerage. NSAR
- C$424,9004 bd2 ba2k sqft156 College St, Antigonish, NS B2G 1Y2For SaleMLS ID #202610914, Michael McLean, SCELES REALTY LIMITED - ANTIGONISH - D0090 Brokerage. NSAR
- C$749,9004 bd3 ba3.4k sqft8 Village Ln, Antigonish, NS B2G 2L4For SaleMLS ID #202616302, Carmel Avery-MacDonald, Viewpoint Realty Services Inc.(Antigonish) Brokerage. NSAR
- C$407,0003 bd2 ba1.5k sqft114 Hawthorne St, Antigonish, NS B2G 1A9For SaleMLS ID #202617680, Valerie Chugg, ROYAL LEPAGE HIGHLAND PROPERTIES - D100 Brokerage. NSAR
- C$515,0003 bd1 ba1.2k sqft1067 W Side, Lochaber Road, NS B2G 2L3For SaleMLS ID #202613471, Giselle Sceles, SCELES REALTY LIMITED - ANTIGONISH - D0090 Brokerage. NSAR
- C$725,0007 bd3 ba3.1k sqft507 Pinevale Rd, Pinevale, NS B2G 2L3For SaleMLS ID #202617225, Jennifer O'Neil, Engel & Volkers Brokerage. NSAR
- C$399,0004 bd2 ba1.6k sqft4105 Highway 316 St, Saint Andrews, NS B2G 2L4For SaleMLS ID #202604663, Hugh MacIsaac, Royal LePage Truro Real Estate Brokerage. NSAR
- C$450,0004 bd2 ba1.4k sqft540 Farm Rd, Heatherton, NS B0H 1R0For SaleMLS ID #202620668, Dahlia DeCoste, RE/MAX Nova (Halifax) Brokerage. NSAR
- C$459,0004 bd3 ba2.4k sqft656 Ohio East Rd, Antigonish, NS B2G 2K8For SaleMLS ID #202515648, Jonathan David, PG Direct Realty Ltd. Brokerage. NSAR
- C$424,9006 bd2 ba1.3k sqft16 Martin St, Antigonish, NS B2G 1P9For SaleMLS ID #202610705, Kerstin Hanke, Re/Max Park Place Inc. (Antigonish) Brokerage. NSAR
- C$784,9009 bd3 ba2.1k sqft18 Highland Dr, Antigonish, NS B2G 1N8For SaleMLS ID #202610323, Paul MacGillivray, Viewpoint Realty Services Inc.(Antigonish) Brokerage. NSAR
- C$449,9004 bd2 ba1.9k sqft78 Celtic Dr, Antigonish, NS B0H 1X0For SaleMLS ID #202609006, Ashley Greening, PG Direct Realty Ltd. Brokerage. NSAR
- C$699,0005 bd2 ba2.3k sqftMacneil Road Lakevale North S #131, Lakevale, NS B2G 2L2For SaleMLS ID #202606768, Valerie Chugg, ROYAL LEPAGE HIGHLAND PROPERTIES - D100 Brokerage. NSAR
- C$379,9993 bd2 ba1.2k sqft2547 Pleasant Valley Rd, Antigonish, NS B2G 2K9For SaleMLS ID #202613547, Kim Silver-Colley, Re/Max Park Place Inc. (Antigonish) Brokerage. NSAR
- C$299,9004 bd2 ba1.4k sqft120 College St, Antigonish, NS B2G 1X8For SaleMLS ID #202617181, Paul MacGillivray, Viewpoint Realty Services Inc.(Antigonish) Brokerage. NSAR
