This home has everything on your must have list! Beginning with the gorgeous hardwood floors, wall of windows surrounding the 4 season porch straight out of a home magazine, kitchen with island and eat in dining, family room in the finished basement, central a/c, 2nd floor laundry, incredible concrete patio with awning in a completely fenced in back yard! Grab the boxes and move right in! See this one before it is gone!
Pending
Price cut: $39.1K (6/16)
$399,900
11 Hughes Court, Queensbury, NY 12804
3beds
1,614sqft
Single Family Residence, Residential
Built in 1950
0.34 Acres Lot
$389,200 Zestimate®
$248/sqft
$-- HOA
What's special
Eat in diningKitchen with islandGorgeous hardwood floors
- 79 days |
- 37 |
- 1 |
Likely to sell faster than
Zillow last checked:
Listing updated:
Listed by:
Legacy Nine Realty 518-824-1119,
Kimberly Bullard 518-744-3555
Source: Global MLS,MLS#: 202617172
Facts & features
Interior
Bedrooms & bathrooms
- Bedrooms: 3
- Bathrooms: 2
- Full bathrooms: 2
Bedroom
- Level: Second
Bedroom
- Level: Second
Bedroom
- Level: Second
Den
- Level: First
Entry
- Level: First
Family room
- Level: Basement
Kitchen
- Level: First
Laundry
- Level: Second
Living room
- Level: First
Heating
- Forced Air
Cooling
- Central Air
Appliances
- Included: Dishwasher, Disposal, Microwave, Range, Range Hood, Refrigerator
- Laundry: Upper Level
Features
- Ceiling Fan(s), Built-in Features, Ceramic Tile Bath, Dry Bar, Kitchen Island
- Flooring: Tile, Wood, Hardwood
- Doors: French Doors
- Basement: Finished,Heated,Wood Stove
- Number of fireplaces: 1
Interior area
- Total structure area: 1,614
- Total interior livable area: 1,614 sqft
- Finished area above ground: 1,614
- Finished area below ground: 591
Video & virtual tour
Property
Parking
- Total spaces: 5
- Parking features: Paved, Attached, Driveway, Garage Door Opener
- Attached garage spaces: 1
- Has uncovered spaces: Yes
Features
- Levels: Multi/Split
- Entry location: First
- Patio & porch: Awning(s), Patio
- Exterior features: Other
- Fencing: Chain Link
Lot
- Size: 0.34 Acres
- Features: Landscaped
Details
- Parcel number: 523400 302.1411
- Zoning description: Single Residence
- Special conditions: Other
Construction
Type & style
- Home type: SingleFamily
- Property subtype: Single Family Residence, Residential
Materials
- Vinyl Siding
- Roof: Rubber,Shingle
Condition
- New construction: No
- Year built: 1950
Utilities & green energy
- Sewer: Septic Tank
- Water: Public
Community & HOA
HOA
- Has HOA: No
Location
- Region: Queensbury
Financial & listing details
- Price per square foot: $248/sqft
- Tax assessed value: $334,400
- Annual tax amount: $3,661
- Date on market: 5/14/2026
Estimated market value
$389,200
$370,000 - $409,000
$2,676/mo
Price history
| Date | Event | Price |
|---|---|---|
| 6/19/2026 | Pending sale | $399,900$248/sqft |
Source:  Global MLS #202617172 Report a problem Global MLS #202617172 Report a problem | ||
| 6/16/2026 | Price change | $399,900-8.9%$248/sqft |
Source: Global MLS #202617172 Report a problem | ||
| 5/14/2026 | Listed for sale | $439,000-12.1%$272/sqft |
Source: Global MLS #202617172 Report a problem | ||
| 10/1/2025 | Listing removed | $499,500$309/sqft |
Source: Global MLS #202522242 Report a problem | ||
| 8/18/2025 | Price change | $499,500-9.1%$309/sqft |
Source: Global MLS #202522242 Report a problem | ||
| 8/9/2025 | Price change | $549,500-1.8%$340/sqft |
Source: Global MLS #202522242 Report a problem | ||
| 7/23/2025 | Listed for sale | $559,500+488.9%$347/sqft |
Source: Global MLS #202522242 Report a problem | ||
| 3/25/2025 | Listing removed | $3,500$2/sqft |
Source: Zillow Rentals Report a problem | ||
| 2/27/2025 | Listed for rent | $3,500+20.7%$2/sqft |
Source: Zillow Rentals Report a problem | ||
| 4/11/2024 | Listing removed | -- |
Source: Zillow Rentals Report a problem | ||
| 3/10/2024 | Listed for rent | $2,900$2/sqft |
Source: Zillow Rentals Report a problem | ||
| 3/3/2024 | Listing removed | -- |
Source: Zillow Rentals Report a problem | ||
| 2/11/2024 | Listed for rent | $2,900$2/sqft |
Source: Zillow Rentals Report a problem | ||
| 12/20/2023 | Listing removed | -- |
Source: Zillow Rentals Report a problem | ||
| 11/16/2023 | Listed for rent | $2,900$2/sqft |
Source: Zillow Rentals Report a problem | ||
| 8/21/2023 | Listing removed | -- |
Source: Zillow Rentals Report a problem | ||
| 8/14/2023 | Listed for rent | $2,900$2/sqft |
Source: Zillow Rentals Report a problem | ||
| 8/4/2023 | Listing removed | -- |
Source: Zillow Rentals Report a problem | ||
| 5/30/2023 | Listed for rent | $2,900$2/sqft |
Source: Zillow Rentals Report a problem | ||
| 5/20/2023 | Listing removed | -- |
Source: Zillow Rentals Report a problem | ||
| 2/18/2023 | Listed for rent | $2,900$2/sqft |
Source: Zillow Rentals Report a problem | ||
| 9/17/2022 | Listing removed | -- |
Source: Zillow Rental Manager Report a problem | ||
| 7/10/2022 | Listed for rent | $2,900$2/sqft |
Source: Zillow Rental Manager Report a problem | ||
| 6/10/1997 | Sold | $95,000$59/sqft |
Source: Global MLS #58605 Report a problem | ||
Public tax history
| Year | Property taxes | Tax assessment |
|---|---|---|
| 2025 | -- | $301,000 |
| 2024 | -- | $301,000 +36% |
| 2023 | -- | $221,400 |
| 2022 | -- | $221,400 |
| 2021 | -- | $221,400 +2.6% |
| 2020 | -- | $215,800 |
| 2019 | -- | $215,800 |
| 2018 | -- | $215,800 +1.6% |
| 2017 | $4,456 | $212,500 |
| 2016 | -- | $212,500 +13.5% |
| 2015 | -- | $187,300 +37.5% |
| 2014 | -- | $136,200 |
| 2013 | -- | $136,200 |
| 2012 | -- | $136,200 |
| 2011 | -- | $136,200 |
| 2010 | -- | $136,200 |
| 2009 | -- | $136,200 |
| 2008 | -- | $136,200 |
| 2007 | -- | $136,200 |
| 2006 | -- | $136,200 |
| 2005 | -- | $136,200 +32% |
| 2004 | -- | $103,200 |
| 2002 | -- | $103,200 |
| 2001 | -- | $103,200 |
| 2000 | -- | $103,200 |
Find assessor info on the county website
Monthly payment
Climate risks
Neighborhood: West Glens Falls
Nearby schools
GreatSchools rating
- 9/10Kensington Road SchoolGrades: PK-4Distance: 0.4 mi
- 6/10Glens Falls Middle SchoolGrades: 5-8Distance: 0.7 mi
- 5/10Glens Falls Senior High SchoolGrades: 9-12Distance: 0.6 mi
Schools provided by the listing agent
- Elementary: Kensington Road
- High: Glens Falls
Source: Global MLS. This data may not be complete. We recommend contacting the local school district to confirm school assignments for this home.
- $339,9003 bd2 ba1.5k sqft13 Hughes Ct, Queensbury, NY 12804Off Market

- $388,0004 bd2 ba1.4k sqft9 Hughes Ct, Queensbury, NY 12804Off Market

- $353,0003 bd2 ba1.6k sqft15 Hughes Ct, Queensbury, NY 12804Off Market
- $405,0004 bd2 ba1.6k sqft8 Bentley Pl, Queensbury, NY 12804Off Market
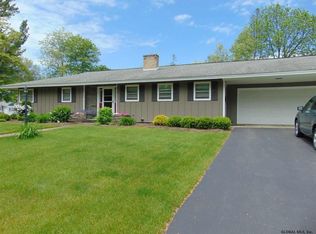
- $258,0003 bd2 ba1.2k sqft7 Hughes Ct, Queensbury, NY 12804Sold
- $203,2003 bd2 ba1.6k sqft5 Bentley Pl, Queensbury, NY 12804Off Market
- $203,2003 bd1 ba1.6k sqft5 Bentley Pl, Queensbury, NY 12804Off Market
- $203,2003 bd1 ba1.6k sqft5 Bentley Pl, Queensbury, NY 12804Off Market
A local agent can set up tours, give advice and negotiate with sellers.
Similar homes
- $379,0003 bd2 ba1.6k sqft14 Crownwood Lane, Queensbury, NY 12804Active
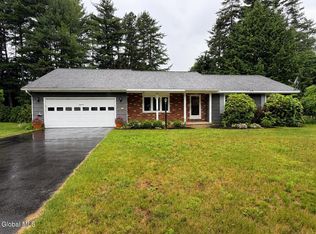 MLS ID #202620251, Erin Tims, Listing by: Coldwell Banker Prime Properties. Global MLS
 - $409,0004 bd3 ba2.2k sqft163 Aviation Road, Queensbury, NY 12804Active
 MLS ID #202620814, Christopher Maley, Listing by: Miranda Real Estate Group Inc. Global MLS
 - $389,9003 bd2 ba1.7k sqft595 Gansevoort Road, Moreau, NY 12803Active
 MLS ID #202621048, Angela Cugini-Girard, Listing by: eXp Realty. Global MLS
 - $429,0004 bd3 ba1.9k sqft34 Iris Avenue, South Glens Falls, NY 12803Active
 MLS ID #202622688, Brian Pepe, Listing by: DeMarsh Real Estate. Global MLS
 - $299,9003 bd2 ba1.4k sqft10 Bluebird Road, South Glens Falls, NY 12803ActiveMLS ID #202622751, Daniel N Starks, Listing by: Real Broker NY LLC. Global MLS
- $425,0003 bd2 ba1.6k sqft104 Schuyler Hts Drive, Gansevoort, NY 12831ActiveMLS ID #202622769, Cindy Gotobed, Listing by: Coldwell Banker Prime Properties. Global MLS
- $359,0003 bd3 ba2.3k sqft20 Westwood Drive, Queensbury, NY 12804ActiveMLS ID #202617963, David J Strainer, Listing by: Howard Hanna Capital Inc. Global MLS
- $529,0003 bd4 ba2.3k sqft20 Butternut Hill Drive, Queensbury, NY 12804ActiveMLS ID #202620631, Danielle Allen, Listing by: Crosspoint Realty. Global MLS
- $210,0003 bd1 ba1k sqft213 Sherman Avenue, Queensbury, NY 12804ActiveMLS ID #202610836, Tiffany A Kasare, Listing by: Hunt ERA. Global MLS
- $339,9003 bd1 ba1.3k sqft1 Baker Avenue, South Glens Falls, NY 12803ActiveMLS ID #202619764, Wendy Golden, Listing by: Hunt ERA. Global MLS
- $599,0003 bd2 ba1.7k sqft5 Dean Thomas Way, Queensbury, NY 12804ActiveMLS ID #202528898, Michael Pugh, Listing by: Better Way Realty Inc. Global MLS
- $429,0004 bd3 ba1.7k sqft21 Country Acres Drive, Hudson Falls, NY 12839ActiveMLS ID #202619901, Joanne Davidson, Listing by: Howard Hanna Capital Inc. Global MLS
- $269,0002 bd1 ba1k sqft408 W Mountain Road, Queensbury, NY 12804ActiveMLS ID #202619500, Matthew Mondella, Listing by: Venture Fox Realty Group LLC. Global MLS
- $279,9992 bd2 ba1.4k sqft20 Tiffany Drive, Queensbury, NY 12804ActiveMLS ID #202620361, Tracy Bauer, Listing by: Hunt ERA. Global MLS
- $349,9002 bd2 ba1.1k sqft695 Dean Road, Hudson Falls, NY 12839ActiveMLS ID #202621578, Sandra Austin, Listing by: Coldwell Banker Prime Properties. Global MLS
- $296,9002 bd2 ba1.2k sqft4 North Court, Queensbury, NY 12804ActiveMLS ID #202620483, Susan M Kassal, Listing by: Hunt ERA. Global MLS
- $399,9003 bd2 ba2k sqft99 Kings Road, Corinth, NY 12822ActiveMLS ID #202620890, Robert Saumell Jr., Listing by: KW Platform. Global MLS
- $399,0003 bd2 ba1.2k sqft176 Harris Road, Corinth, NY 12822ActiveMLS ID #202619529, Mariah Jones, Listing by: Find Advisors. Global MLS
- $399,9003 bd2 ba1k sqft38 Minder Road, Corinth, NY 12822ActiveMLS ID #202617260, Joseph R Marasco, Listing by: Better Way Realty Inc. Global MLS
- $330,0005 bd3 ba1.8k sqft71 Cherry St, Glens Falls, NY 12801For Sale By Owner
