Nestled in the heart of Carle Place, one of Long Island's most sought-after hamlets, this beautifully maintained 4-bedroom, 2-bath residence is a rare opportunity to own a home that truly has it all: timeless character, thoughtful modern updates, exceptional space, and an unbeatable location. From the moment you arrive, the home's classic architectural charm sets the tone. Step inside to discover nearly 1,900 square feet of finished living space defined by soaring ceilings, oversized rooms, and an open, airy layout that flows effortlessly from room to room, with elegant crown and base moldings throughout, adding a refined, timeless touch that is increasingly hard to find. The heart of the home is a beautifully renovated kitchen completed in 2025, featuring ceramic tile flooring, updated stainless steel appliances, and a premium exhaust system, while a stylishly updated full bath with a built-in bidet, completed in 2024, reflects the same commitment to quality found throughout. A welcoming entry foyer, center hall layout, and a versatile landing area perfect as a coffee or beverage station adjacent to the formal dining room create a natural, inviting flow, and an oversized bonus room adds exceptional flexibility for a home office, media room, guest space, or entertainment area. Upstairs, four generously sized bedrooms each enjoy their own unique corner exposure, flooding every room with abundant natural light, while the spacious primary suite comfortably accommodates a California king bed, features a walk-in dressing area, and offers deep additional closet space, a true retreat at the end of the day. The finished basement, renovated in 2020, significantly extends the home's lifestyle appeal with a large recreation and living area, laundry, a utility sink, full-size refrigerator, deep freezer, soundproofed walls, and two oversized storage rooms. Additional highlights include central air conditioning, underground sprinklers, a whole-house water filtration system replaced in 2026, pull-down attic storage, mature landscaping, a detached storage shed, and an exterior gas line offering exciting potential for future outdoor enhancements such as a pool heater, outdoor kitchen, built-in BBQ, or sauna. Then there is the location, walkable to the Long Island Railroad in just six minutes and moments from the vibrant shops, restaurants, bakeries, boutiques, and everyday conveniences along Westbury Avenue. This address delivers the kind of lifestyle convenience that buyers dream about and rarely find packaged with a home of this size and character. Whether you are upsizing, planting roots, or simply looking for a home that checks every box, this Carle Place gem delivers on every level, coming soon and worth the wait.
Pending
$990,000
11 Koch Place, Carle Place, NY 11514
4beds
1,880sqft
Single Family Residence, Residential
Built in 1954
4,500 Square Feet Lot
$-- Zestimate®
$527/sqft
$-- HOA
What's special
- 74 days |
- 168 |
- 1 |
Likely to sell faster than
Zillow last checked:
Listing updated:
Listed by:
Douglas Elliman Real Estate 516-669-3700,
Gabriella Murray 516-815-6155,
Sabrin Duzdar-Sofizada 516-604-8250,
Douglas Elliman Real Estate
Source: OneKey® MLS as distributed by MLS GRID,MLS#: 997538
Facts & features
Interior
Bedrooms & bathrooms
- Bedrooms: 4
- Bathrooms: 2
- Full bathrooms: 2
Primary bedroom
- Description: Vinyl wood floors, walk-in dressing area, built-in wall closets, corner exposure.
- Level: Second
Bedroom 2
- Description: Vinyl wood floors, deep built-in wall closet, corner exposure.
- Level: Second
Bedroom 3
- Description: Carpet floors, deep closet, corner exposure.
- Level: Second
Bedroom 4
- Description: Vinyl wood floors, spacious deep closet, corner exposure.
- Level: Second
Bathroom 1
- Description: Standalone glass shower, tile flooring, built-in bidet.
- Level: First
Bathroom 2
- Description: Double vanity, double basin sinks & mirrors, built-in bathtub, tiled throughout.
- Level: Second
Basement
- Description: Spacious living area, two oversized storage rooms, five windows, high-hat lighting.
- Level: Lower
Dining room
- Description: Full-size, flows from entry foyer, adjoins eat-in kitchen, natural light, tasteful light fixtures.
- Level: First
Kitchen
- Description: Large center island (seats 4), Fotile exhaust system, stainless steel ceramic tile floor & backsplash, under-sink water filtration.
- Level: First
Living room
- Description: Open floor plan, bamboo floors, electric fireplace, abundant natural light.
- Level: First
Office
- Description: Large dedicated office, oversized bonus room (guest, rec, gym, or entertaining).
- Level: First
Heating
- Baseboard
Cooling
- Central Air
Appliances
- Included: Convection Oven, Dishwasher, Dryer, Exhaust Fan, Freezer, Gas Range, Microwave, Oven, Range, Refrigerator, Stainless Steel Appliance(s)
- Laundry: In Basement
Features
- Crown Molding, Eat-in Kitchen, Entrance Foyer, Formal Dining, High Ceilings, Kitchen Island, Open Floorplan, Open Kitchen, Soaking Tub, Storage
- Basement: Finished,Full,Storage Space
- Attic: Pull Stairs
- Has fireplace: No
Interior area
- Total structure area: 1,880
- Total interior livable area: 1,880 sqft
Property
Parking
- Total spaces: 4
- Parking features: Driveway, On Street
- Has uncovered spaces: Yes
Features
- Levels: Two
- Patio & porch: Patio
- Exterior features: Rain Gutters
- Fencing: Full
Lot
- Size: 4,500 Square Feet
- Dimensions: 50 x 90
- Features: Back Yard, Front Yard, Landscaped, Near Public Transit, Near School, Near Shops, Sprinklers In Front
Details
- Additional structures: Gazebo, Shed(s)
- Parcel number: 2289102720000180
- Special conditions: None
Construction
Type & style
- Home type: SingleFamily
- Architectural style: Colonial
- Property subtype: Single Family Residence, Residential
Materials
- Aluminum Siding
Condition
- Updated/Remodeled
- Year built: 1954
Utilities & green energy
- Sewer: Public Sewer
- Water: Public
- Utilities for property: Cable Connected, Electricity Connected
Community & HOA
HOA
- Has HOA: No
Location
- Region: Carle Place
Financial & listing details
- Price per square foot: $527/sqft
- Tax assessed value: $680
- Annual tax amount: $16,747
- Date on market: 6/1/2026
- Cumulative days on market: 60 days
- Listing agreement: Exclusive Right To Sell
- Electric utility on property: Yes
Estimated market value
Not available
Estimated sales range
Not available
Not available
Price history
| Date | Event | Price |
|---|---|---|
| 6/22/2026 | Pending sale | $990,000$527/sqft |
Source:  OneKey® MLS as distributed by MLS GRID #997538 Report a problem OneKey® MLS as distributed by MLS GRID #997538 Report a problem | ||
| 6/1/2026 | Listed for sale | $990,000+371.4%$527/sqft |
Source: OneKey® MLS as distributed by MLS GRID #997538 Report a problem | ||
| 6/20/2000 | Sold | $210,000+16.7%$112/sqft |
Source: Public Record Report a problem | ||
| 2/24/1998 | Sold | $180,000$96/sqft |
Source: Public Record Report a problem | ||
Public tax history
| Year | Property taxes | Tax assessment |
|---|---|---|
| 2024 | -- | $680 +5.1% |
| 2023 | -- | $647 -4.9% |
| 2022 | -- | $680 |
| 2021 | $12,059 +3.4% | -- |
| 2020 | $11,664 +14.9% | $854 |
| 2019 | $10,149 | $854 |
| 2018 | $10,149 +7.5% | $854 |
| 2017 | $9,443 +2.5% | $854 |
| 2016 | $9,215 +190.6% | $854 |
| 2015 | $3,171 +5.1% | $854 |
| 2013 | $3,017 -23% | $854 -26.8% |
| 2012 | $3,919 -40.3% | $1,166 |
| 2011 | $6,569 +8.1% | $1,166 -2.5% |
| 2010 | $6,074 | $1,196 -12.6% |
| 2009 | -- | $1,369 -2.6% |
| 2008 | -- | $1,406 +6% |
| 2006 | -- | $1,327 -9.7% |
| 2005 | -- | $1,470 -40.2% |
| 2004 | -- | $2,460 |
| 2003 | -- | $2,460 -41.4% |
| 2002 | -- | $4,200 |
| 2001 | -- | $4,200 |
| 2000 | -- | $4,200 |
Find assessor info on the county website
Monthly payment
Climate risks
Neighborhood: 11514
Nearby schools
GreatSchools rating
- NACherry Lane SchoolGrades: K-2Distance: 0.2 mi
- 6/10Carle Place Middle Senior High SchoolGrades: 7-12Distance: 0.3 mi
- 9/10Rushmore Avenue SchoolGrades: 3-6Distance: 0.3 mi
Schools provided by the listing agent
- Elementary: Rushmore Avenue School
- Middle: Carle Place Middle Senior High Sch
- High: Carle Place Middle Senior High Sch
Source: OneKey® MLS as distributed by MLS GRID. This data may not be complete. We recommend contacting the local school district to confirm school assignments for this home.
- $846,000-- bd2 ba1.3k sqft15 Koch Pl, Carle Place, NY 11514Off Market
- $754,500-- bd1 ba1.1k sqft7 Koch Pl, Carle Place, NY 11514Off Market
- $864,2004 bd2 ba1.3k sqft250 Carle Rd, Carle Place, NY 11514Off Market
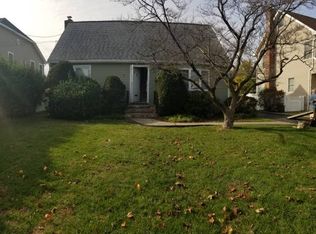
- $738,100-- bd1 ba916 sqft17 Koch Pl, Carle Place, NY 11514Off Market
- $717,1001 bd2 ba1.4k sqft3 Koch Pl, Carle Place, NY 11514Off Market
- $720,2001 bd2 ba1.4k sqft244 Carl Rd, Carle Place, NY 11514Off Market
- $716,8001 bd2 ba1.4k sqft238 Carle Rd, Carle Place, NY 11514Off Market
- $714,0001 bd2 ba1.4k sqft236 Carle Rd, Carle Place, NY 11514Off Market
A local agent can set up tours, give advice and negotiate with sellers.
Similar homes
- $998,0003 bd2 ba2k sqft10 Garden Court, North Hempstead, NY 11514For Sale
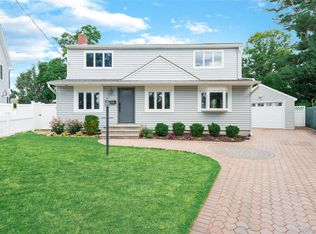 MLS ID #1011726, Katocui Chen, Listing by: EXP Realty. eXp Realty
 - $998,0003 bd2 ba2k sqft10 Garden Court, Carle Place, NY 11514For Sale
 MLS ID #1011726, Katocui Chen, Listing by: EXP Realty. OneKey® MLS as distributed by MLS GRID
 - $929,0004 bd2 ba1.7k sqft2362 6th Street, East Meadow, NY 11554For Sale
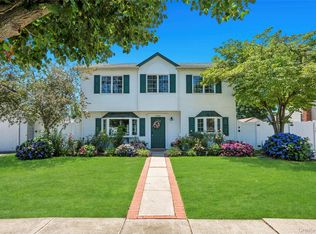 MLS ID #1030759, Samahat Abdullah, Listing by: Best American Homes Inc. OneKey® MLS as distributed by MLS GRID
 - $949,0004 bd2 ba2.4k sqft25 Cobalt Lane, Westbury, NY 11590For Sale
 MLS ID #981367, Kelly Forman, Listing by: Compass Greater NY LLC. OneKey® MLS as distributed by MLS GRID
 - $998,0003 bd2 ba1.5k sqft50 Sylvia Lane, Plainview, NY 11803For SaleMLS ID #1029750, Ping Lam, Listing by: CPRE Elite Inc. OneKey® MLS as distributed by MLS GRID
- $1,088,0004 bd3 ba2.1k sqft46 Audrey Road, Westbury, NY 11590For SaleMLS ID #1014943, Gilson Clarke SRS, Listing by: Signature Premier Properties. OneKey® MLS as distributed by MLS GRID
- $929,9994 bd3 ba2k sqft9 Florgate Road, Farmingdale, NY 11735For SaleMLS ID #1028373, Katelyn A. Montrony, Listing by: EXP Realty. OneKey® MLS as distributed by MLS GRID
- $998,0005 bd4 ba1.8k sqft67 Douglas Drive, East Meadow, NY 11554For SaleMLS ID #1016719, Richard R. Krug Jr PSA SRES SFR, Listing by: Coldwell Banker American Homes. OneKey® MLS as distributed by MLS GRID
- $828,0004 bd2 ba2.1k sqft15 Hilltop Road, Levittown, NY 11756For SaleMLS ID #1010045, Ann M. Pizaro ABR CBR GRI SRS SRES, Listing by: Signature Premier Properties. OneKey® MLS as distributed by MLS GRID
- $879,0004 bd3 ba1.7k sqft29 Timber Road, Glen Cove, NY 11542For SaleMLS ID #1030030, Roberta A. Cerasi, Listing by: Compass Greater NY LLC. OneKey® MLS as distributed by MLS GRID
- $999,9993 bd2 ba1.8k sqft36 Fairway Drive, Old Bethpage, NY 11804For SaleMLS ID #1023108, Nancy A. Fraser, Listing by: EXIT Realty Premier. OneKey® MLS as distributed by MLS GRID
- $849,0003 bd2 ba1.9k sqft751 Fillmore Road, East Meadow, NY 11554For SaleMLS ID #1027594, Richard R. Krug Jr PSA SRES SFR, Listing by: Coldwell Banker American Homes. OneKey® MLS as distributed by MLS GRID
- $859,0004 bd3 ba1.6k sqft2 Briggs Street, Hicksville, NY 11801For SaleMLS ID #1019435, Jaswinder Singh, Listing by: Realty Connect USA LLC. OneKey® MLS as distributed by MLS GRID
- $836,5004 bd2 ba1.6k sqft1865 Dover Road, Wantagh, NY 11793For SaleMLS ID #1029214, Tara Ekelman, Listing by: Douglas Elliman Real Estate. OneKey® MLS as distributed by MLS GRID
- $1,099,0003 bd2 ba1.3k sqft7814 Langdale Street, New Hyde Park, NY 11040For SaleMLS ID #1025984, Nancy J. Giannone CBR, Listing by: Howard Hanna Coach. OneKey® MLS as distributed by MLS GRID
- $839,0004 bd2 ba2.1k sqft3591 Fiddler Lane, Bethpage, NY 11714For SaleMLS ID #1014209, Gagandeep S. Manuja, Listing by: Realty Connect USA LLC. OneKey® MLS as distributed by MLS GRID
- $949,0004 bd2 ba1.6k sqft14 Benmor Court, Plainview, NY 11803For SaleMLS ID #1018120, Frank Failla, Listing by: Handsome Real Estate Inc. OneKey® MLS as distributed by MLS GRID
- $899,9995 bd3 ba2.2k sqft26 Picture Lane, Hicksville, NY 11801For SaleMLS ID #1018831, Andy J. Wu, Listing by: CPRE Elite Inc. OneKey® MLS as distributed by MLS GRID
- $1,049,9994 bd3 ba2.2k sqft7 Mohawk Drive, Massapequa, NY 11758For SaleMLS ID #1010956, Angela Miranda, Listing by: Douglas Elliman Real Estate. OneKey® MLS as distributed by MLS GRID
- $899,0004 bd3 ba1.9k sqft17 Doxey Drive, Glen Cove, NY 11542For SaleMLS ID #1023073, Joseph DeVito ABR, Listing by: Keller Williams Realty Greater. OneKey® MLS as distributed by MLS GRID
