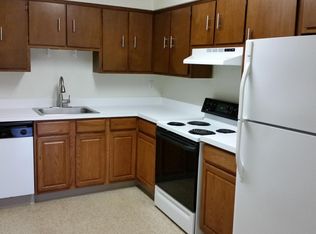
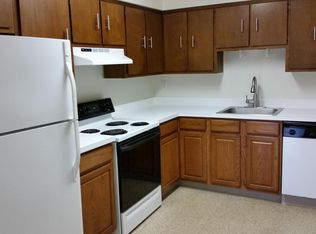
Welcome to 11 Leighton Avenue, a beautifully renovated Red Bank ranch offering far more space than meets the eye. The bright, open-concept main level brings the living, dining and kitchen spaces together with recessed lighting throughout. The updated kitchen features white cabinetry, stone countertops, stainless steel appliances, subway tile backsplash and a large center island. Three bedrooms and two full baths are located on the main level, including a spacious primary suite with walk-in closet and private ensuite bath.Downstairs, approximately 1,092 sq. ft. of finished space adds two permitted bedrooms, a third full bath, large recreation room and dedicated laundry area, bringing the home to approximately 2,548 sq. ft. of finished living space across both levels.Outside, enjoy a fully fenced backyard with patio and vine-covered pergola, plus a private multi-car driveway. Minutes from the Garden State Parkway, NJ Transit and downtown Red Bank's restaurants, shops, entertainment and waterfront. Come see just how much 11 Leighton has to offer and picture what life here could look like.
Active
Price cut: $30K (9/25)
$699,000
11 Leighton Ave, Red Bank Boro, NJ 07701
5beds
--sqft
Single Family Residence
Built in 1990
6,098 Square Feet Lot
$692,200 Zestimate®
$--/sqft
$-- HOA
What's special
Updated kitchenRecessed lighting throughoutPrivate ensuite bathVine-covered pergolaWalk-in closetDedicated laundry areaLarge center island
- 58 days
- 2,722
- 238
Likely to sell faster than
Zillow last checked:
Listing updated:
Listed by:
Carly Fabrizio 908-233-9292,
Re/Max Select
Source: GSMLS,MLS#: 4047877
Facts & features
Interior
Bedrooms & bathrooms
- Bedrooms: 5
- Bathrooms: 3
- Full bathrooms: 3
Bedroom 1
- Level: First
- Area: 168
- Dimensions: 12 x 14
Bedroom 2
- Level: First
- Area: 120
- Dimensions: 12 x 10
Bedroom 3
- Level: First
- Area: 90
- Dimensions: 9 x 10
Bedroom 4
- Level: Basement
- Area: 204
- Dimensions: 12 x 17
Dining room
- Features: Formal Dining Room
- Level: First
- Area: 91
- Dimensions: 13 x 7
Kitchen
- Features: Kitchen Island
- Level: First
- Area: 156
- Dimensions: 13 x 12
Living room
- Level: First
- Area: 264
- Dimensions: 12 x 22
Heating
- Baseboard - Hotwater, Natural Gas
Cooling
- Central Air
Appliances
- Included: Dishwasher, Microwave, Range/Oven-Gas, Refrigerator
- Laundry: Laundry Room
Features
- Bedroom, Rec Room
- Basement: Yes,Finished
- Has fireplace: No
Property
Parking
- Total spaces: 3
- Parking features: Driveway-Exclusive, On Street
- Uncovered spaces: 3
Lot
- Size: 6,098 Square Feet
- Dimensions: 50 x 120
Details
- Parcel number: 2239000660000000320000
Construction
Type & style
- Home type: SingleFamily
- Architectural style: Ranch
- Property subtype: Single Family Residence
Materials
- Wood Shingle
- Roof: Asphalt Shingle
Condition
- Year built: 1990
Utilities & green energy
- Gas: Gas-Natural
- Sewer: Public Sewer
- Water: Public
- Utilities for property: Natural Gas Connected
Community & HOA
Location
- Region: Red Bank
Financial & listing details
- Tax assessed value: $566,800
- Annual tax amount: $8,811
- Date on market: 8/20/2026
- Ownership type: Fee Simple
Estimated market value
$692,200
$658,000 - $727,000
$4,898/mo
Price history
| Date | Event | Price |
|---|---|---|
| 9/25/2026 | Price change | $699,000-4.1% |
Source:  MoreMLS #22626057 Report a problem MoreMLS #22626057 Report a problem | ||
| 8/20/2026 | Listed for sale | $729,000+180.4% |
Source: MoreMLS #22626057 Report a problem | ||
| 7/20/2018 | Sold | $260,000+4% |
Source: MoreMLS #21818102 Report a problem | ||
| 5/9/2018 | Listed for sale | $250,000-14.9% |
Source: Carrington Real Estate Service #21818102 Report a problem | ||
| 11/16/2017 | Sold | $293,933 |
Source: Public Record Report a problem | ||
Public tax history
| Year | Property taxes | Tax assessment |
|---|---|---|
| 2025 | $9,135 +9.7% | $483,600 +9.7% |
| 2024 | $8,325 +9.1% | $440,700 +10.4% |
| 2023 | $7,629 +0.9% | $399,200 +5.9% |
| 2022 | $7,562 +1.5% | $376,800 +13.2% |
| 2021 | $7,447 +12% | $332,900 +6.2% |
| 2020 | $6,651 +3.6% | $313,400 +4.2% |
| 2019 | $6,419 | $300,800 +2.5% |
| 2018 | $6,419 +4.2% | $293,500 +4% |
| 2017 | $6,163 -6.6% | $282,300 -3.5% |
| 2016 | $6,599 -10.8% | $292,500 -9.9% |
| 2015 | $7,396 +5.7% | $324,600 -16% |
| 2014 | $6,997 +3% | $386,600 |
| 2013 | $6,793 +2.6% | $386,600 |
| 2012 | $6,619 +2% | $386,600 |
| 2011 | $6,491 +4.1% | $386,600 |
| 2010 | $6,236 +1.2% | $386,600 |
| 2009 | $6,162 | $386,600 +1.5% |
| 2008 | -- | $380,800 |
| 2007 | -- | $380,800 +127.3% |
| 2006 | -- | $167,500 |
| 2005 | -- | $167,500 |
| 2003 | -- | $167,500 |
| 2002 | -- | $167,500 |
| 2001 | -- | $167,500 |
Find assessor info on the county website
Monthly payment
Est. payment
Payment breakdown
Explore the cost of this home by adjusting the details. Changes won't be saved.Climate risks
Neighborhood: 07701
Similar homes
- $649,9004 bd3 ba-- sqft25 Stephenville Boulevard, Red Bank, NJ 07701For Sale
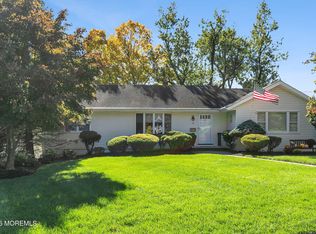
 MLS ID #22632753, Gary Thomson, C21 Thomson & Co.. MoreMLS
 - $731,0005 bd2 ba1.9k sqft39 Virginia Terrace, Red Bank, NJ 07701For Sale
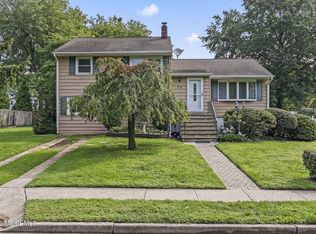 MLS ID #22627365, Sheryl Dente, Weichert Realtors-Holmdel. MoreMLS
 - $750,0004 bd2 ba1.6k sqft55 Davis Lane, Red Bank, NJ 07701For Sale
 MLS ID #22630632, Justin Calderon, The CRESI Group LLC. MoreMLS
 - $730,0004 bd2 ba1.5k sqft63 Madison Avenue, Red Bank, NJ 07701For Sale
 MLS ID #22628891, Patricia Simler, RE/MAX Realty 9. MoreMLS
 - $650,0004 bd2 ba1.9k sqft83 Walnut Ave Avenue, Red Bank, NJ 07701For SaleMLS ID #22630321, Catherine Esposito, Coldwell Banker Realty. MoreMLS
- $859,0004 bd3 ba2.1k sqft807 Arthur Drive, Red Bank, NJ 07701For SaleMLS ID #22631847, Nicole Valentine, C21 Thomson & Co.. MoreMLS
- $639,0002 bd3 ba1.2k sqft6 Tower Hill Drive, Red Bank, NJ 07701For SaleMLS ID #22632595, Ryan Glubo, O'Brien Realty, LLC. MoreMLS
- $670,0003 bd2 ba1k sqft43 E Westside Avenue, Red Bank, NJ 07701For SaleMLS ID #22623425, Steven Maguire, Keller Williams Realty Central Monmouth. MoreMLS
- $885,0004 bd2 ba1.8k sqft36 Foster Street, Red Bank, NJ 07701For SaleMLS ID #22628063, Samantha Gruosso, G & G Agency Inc. MoreMLS
- $799,9003 bd2 ba1.7k sqft818 Arthur Drive, Red Bank, NJ 07701For SaleMLS ID #22631494, Kaycee Cavicchia, RE/MAX Revolution. MoreMLS
- $765,0003 bd2 ba1.4k sqft103 Mclaren Street, Red Bank, NJ 07701For SaleMLS ID #22628420, Eileen A Moscatiello, Diane Turton, Realtors-Wall. MoreMLS
- $649,9002 bd3 ba1.5k sqft25 Tower Hill Drive #1014, Red Bank, NJ 07701For SaleMLS ID #22631459, Karen Flynn, Redfin Corporation. MoreMLS
- $539,0002 bd3 ba1.5k sqft32 Andover Court, Red Bank, NJ 07701For SaleMLS ID #22632275, Tracey Carfora, Keller Williams Shore Properties. MoreMLS
- $867,5003 bd4 ba2k sqft26 Catherine Street, Red Bank, NJ 07701For SaleMLS ID #22632560, Eliza Senkovich, Berkshire Hathaway HomeServices Fox & Roach - Holmdel. MoreMLS
- $599,0003 bd3 ba1.3k sqft20 Pinckney Road #B6, Red Bank, NJ 07701For SaleMLS ID #22631816, Katherine Raftery, NextHome Peninsula Realty Group. MoreMLS
- $699,9993 bd1 ba840 sqft18 Locust Avenue, Fair Haven, NJ 07704For SaleMLS ID #22632188, Monica O'Toole, Keller Williams Realty Central Monmouth. MoreMLS
- $899,9004 bd3 ba-- sqft35 Richard Terrace, Middletown, NJ 07748For SaleMLS ID #22616964, Catherine M Baker-May, Heritage House Sotheby's International Realty. MoreMLS
- $899,9003 bd3 ba2.2k sqft5 Princeton Street, Red Bank, NJ 07701For SaleMLS ID #22628437, Malisa J Bompartito, Coldwell Banker Realty. MoreMLS
- $699,0003 bd2 ba1.4k sqft135 Irwin Place, Middletown, NJ 07748For SaleMLS ID #22632356, Vincenzo Martirano, AST Realty LLC. MoreMLS
- $849,9004 bd3 ba2.4k sqft45 The Trail, Middletown, NJ 07748For SaleMLS ID #22632631, Hope Raymond, C21 Thomson & Co.. MoreMLS
