If cottages were built just six short years ago, THIS is how they'd feel. Bright, stylish, efficient, and comfortable. Located in the closest, true beach community to Goderich, Bluewater Beach puts grocery stores, the YMCA and every town amenity just minutes away, while keeping the Lake close enough for spontaneous swims, beach walks and long summer days by the water. Set on a quiet street with the seclusion of a neighbouring forest, this home feels private and peaceful. Inside, three jaw-dropping levels provide a bedroom and unique living space on each, creating a versatile layout for family or guests. A natural gas fireplace anchors the soaring ceilings with a central focal point, while the wood-lined ceilings and show-stopping light fixtures provide that cozy feel at night. A spacious 5-piece bathroom with soaker tub and a double vanity, along with a second full bathroom, add comfort after days in the sand. The backyard has room to play with a covered pergola, and sizeable garden shed for beach toys. Built for easy ownership, the home features a high-velocity furnace, central air, wired gas generator, on-demand hot water, reverse osmosis, Maytag appliances, and Sunset Blinds on nearly every window. Successfully enjoyed as a summer rental, it offers income potential, but can easily be great for year-round full-time living, like many neighbours. If you've been thinking about moving to Goderich, AND by the lake, this is the opportunity to make it happen before another summer passes. Buy now, settle in through the winter and be ready to enjoy the beach with the first warm days of Spring. If you can't have a direct lake view, this may be the next best private location, with peace of mind in a new, thoughtful build. Call today to book your personal showing!
For sale
C$634,900
11 Maitland Ave, Central Huron, ON N7A 3X8
3beds
2baths
Single Family Residence
Built in ----
6,250 Square Feet Lot
$-- Zestimate®
C$--/sqft
C$-- HOA
What's special
Wood-lined ceilingsShow-stopping light fixturesHigh-velocity furnaceCentral airOn-demand hot waterReverse osmosisMaytag appliances
- 6 days
- 16
- 3
Zillow last checked:
Listing updated:
Listed by:
Royal LePage Heartland Realty
Source: TRREB,MLS®#: X13743094 Originating MLS®#: One Point Association of REALTORS
Originating MLS®#: One Point Association of REALTORSFacts & features
Interior
Bedrooms & bathrooms
- Bedrooms: 3
- Bathrooms: 2
Bedroom
- Level: Main
- Dimensions: 3.56 x 3
Bedroom 2
- Level: Second
- Dimensions: 4.19 x 3
Bedroom 3
- Level: Basement
- Dimensions: 3.81 x 3.23
Bathroom
- Level: Main
- Dimensions: 2.67 x 2.57
Bathroom
- Level: Second
- Dimensions: 3.3 x 2.67
Other
- Level: Basement
Family room
- Level: Second
- Dimensions: 8.48 x 4.19
Foyer
- Level: Main
- Dimensions: 3.1 x 2.03
Kitchen
- Level: Main
- Dimensions: 3.1 x 2.77
Living room
- Level: Main
- Dimensions: 8.48 x 4.93
Recreation
- Level: Basement
- Dimensions: 8.48 x 6.25
Utility room
- Level: Main
- Dimensions: 3.2 x 89
Heating
- Forced Air, Gas
Cooling
- Central Air
Features
- Flooring: Carpet Free
- Basement: Finished
- Has fireplace: Yes
- Fireplace features: Natural Gas
Interior area
- Living area range: 2000-2500 null
Video & virtual tour
Property
Parking
- Total spaces: 4
Features
- Stories: 1.5
- Patio & porch: Porch
- Exterior features: Privacy, Year Round Living
- Pool features: None
- Has view: Yes
- View description: Forest
Lot
- Size: 6,250 Square Feet
- Features: Beach, Lake Access, Park, Fenced Yard
- Topography: Flat,Hilly
Details
- Additional structures: Garden Shed
- Parcel number: 413680107
- Other equipment: Air Exchanger, Generator - Partial
Construction
Type & style
- Home type: SingleFamily
- Property subtype: Single Family Residence
Materials
- Board & Batten
- Foundation: Poured Concrete
- Roof: Asphalt Shingle
Details
- Builder name: Heykoop Construction
Utilities & green energy
- Sewer: Septic
- Water: Comm Well
Community & HOA
Community
- Security: Carbon Monoxide Detector(s), Smoke Detector(s)
Location
- Region: Central Huron
Financial & listing details
- Tax assessed value: C$295,000
- Annual tax amount: C$4,472
- Date on market: 9/3/2026
Price history
Price history is unavailable.
Public tax history
Tax history is unavailable.
Climate risks
Neighborhood: N7A
Nearby schools
GreatSchools rating
No schools nearby
We couldn't find any schools near this home.
Similar homes
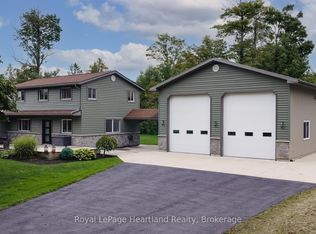
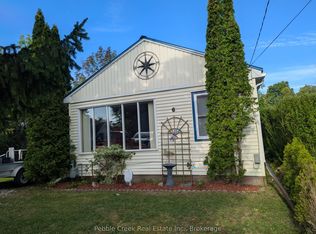
- C$675,0003 bd2 ba-- sqft79927 Orchard Line, Central Huron, ON N7A 3X8For Sale
 MLS ID #X13413844, Pebble Creek Real Estate Inc.. TRREB
 - C$589,0003 bd3 ba-- sqft206 Picton St E, Goderich, ON N7A 1J8For Sale
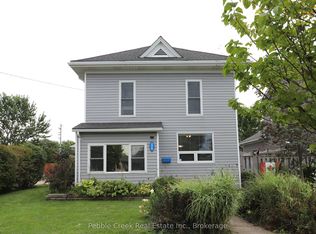 MLS ID #X13750998, Pebble Creek Real Estate Inc.. TRREB
 - C$499,9992 bd2 ba-- sqft9 Ravine Park Rd N, Central Huron, ON N7A 3X8For Sale
 MLS ID #X12883578, K.J. Talbot Realty Incorporated. TRREB
 - C$524,9002 bd1 ba-- sqft20 Bluewater Dr, Central Huron, ON N7A 3X8For Sale
 MLS ID #X13208712, SUTTON GROUP PREFERRED REALTY INC.. TRREB
