Country Living with Space, Style & Something Special, welcome to 41598 Byers Street, a truly unique country property where charm, comfort, and outdoor living come together on a beautifully landscaped large lot. This impressive brick home offers 3 bedrooms, 2.5 bathrooms, a double-car garage, and a spacious layout designed for both everyday living and entertaining. The bright main floor features hardwood flooring throughout, a welcoming living room, and a dining room overlooking the peaceful, treed backyard. The large eat-in kitchen offers plenty of cabinetry, a center island, and patio doors leading to the composite deck-perfect for morning coffee. A convenient main-floor laundry and a 2 piece powder room. The family room is a standout space, boasting soaring cathedral ceilings and a cozy gas fireplace, creating the perfect place to unwind. Upstairs, the spacious primary bedroom offers a 3 piece ensuite with a beautiful marble shower, while two additional bedrooms and a 4 piece bathroom provide plenty of room for family or guests. The partially finished basement adds even more versatility with two generous flex rooms, ideal for a home office, playroom, gym, hobby space, or whatever your lifestyle requires. Outside is where this property truly shines. The expansive, landscaped yard offers privacy and plenty of room to enjoy country living, complete with a 3-season gazebo, hot tub, storage shed, and composite deck. Whether you're entertaining friends, relaxing under the gazebo, or enjoying the peaceful surroundings, there's something here for every season. A distinctive country property offering space, privacy, beautiful landscaping, and a home that is anything but ordinary-come experience it for yourself!
For sale
C$699,900
41598 Byers St, Central Huron, ON N0K 1W0
3beds
3baths
Single Family Residence
Built in ----
0.75 Acres Lot
$-- Zestimate®
C$--/sqft
C$-- HOA
What's special
Beautifully landscaped large lotImpressive brick homeDouble-car garageBright main floorHardwood flooring throughoutLarge eat-in kitchenPlenty of cabinetry
- 9 hours
- 6
- 1
Zillow last checked:
Listing updated:
Listed by:
Sutton Group - First Choice Realty Ltd.
Source: TRREB,MLS®#: X13758474 Originating MLS®#: One Point Association of REALTORS
Originating MLS®#: One Point Association of REALTORSFacts & features
Interior
Bedrooms & bathrooms
- Bedrooms: 3
- Bathrooms: 3
Heating
- Forced Air, Gas
Cooling
- Central Air
Appliances
- Included: Water Heater Owned, Water Softener, Water Treatment
Features
- Central Vacuum
- Basement: Partially Finished,Full
- Has fireplace: Yes
- Fireplace features: Natural Gas, Family Room
Interior area
- Living area range: 2000-2500 null
Video & virtual tour
Property
Parking
- Total spaces: 8
- Parking features: Private Double, Garage Door Opener
- Has garage: Yes
Features
- Stories: 1.5
- Patio & porch: Deck
- Exterior features: Landscaped, Privacy
- Pool features: None
- Has spa: Yes
- Spa features: Hot Tub
Lot
- Size: 0.75 Acres
- Features: School Bus Route
Details
- Additional structures: Garden Shed, Gazebo
- Parcel number: 413120036
- Other equipment: Sump Pump
Construction
Type & style
- Home type: SingleFamily
- Property subtype: Single Family Residence
Materials
- Brick
- Foundation: Poured Concrete
- Roof: Asphalt Shingle
Utilities & green energy
- Sewer: Septic
- Water: Shared Well, Drilled Well
Community & HOA
Location
- Region: Central Huron
Financial & listing details
- Annual tax amount: C$5,387
- Date on market: 9/9/2026
Price history
Price history is unavailable.
Public tax history
Tax history is unavailable.
Climate risks
Neighborhood: N0K
Nearby schools
GreatSchools rating
No schools nearby
We couldn't find any schools near this home.

Similar homes
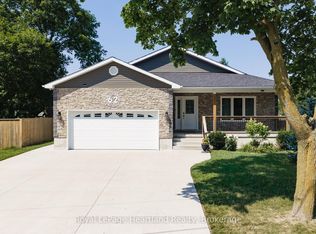
- C$699,5003 bd3 ba-- sqft10 Macpherson Ave, Huron East, ON N0K 1W0For Sale
 MLS ID #X13750516, Royal LePage Heartland Realty. TRREB
 - C$499,0003 bd1 ba-- sqft77 Chalk St N, Huron East, ON N0K 1W0For Sale
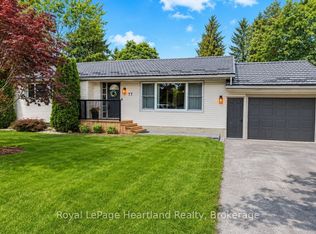 MLS ID #X13763238, Royal LePage Heartland Realty. TRREB
 - C$679,9003 bd2 ba-- sqft198 Main St N, Huron East, ON N0K 1W0For Sale
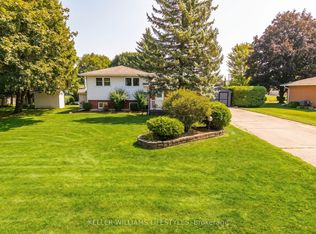 MLS ID #X13701552, KELLER WILLIAMS LIFESTYLES. TRREB
 - C$399,9002 bd2 ba-- sqft46 Harpurhey Rd, Huron East, ON N0K 1W0For Sale
 MLS ID #X13762656, RE/MAX Reliable Realty Inc. TRREB
