Affordable country like atmosphere! The open concept charming 1.5-storey home offers 2 bedrooms and 1.5 bathrooms, bright kitchen with white cabinetry plus patio doors leading onto a lot measuring approximately 132' x 104'. The home features central air conditioning (2022), forced air gas heat, a spacious primary bedroom closet added in 2024, and numerous recent exterior updates, including roof, soffit, fascia and eavestroughs (2026). A new shed (2026) provides additional storage. A great opportunity for first-time buyers, downsizers, or anyone looking for a home with a generous lot and valuable recent improvements.
For sale
C$399,900
46 Harpurhey Rd, Huron East, ON N0K 1W0
2beds
2baths
Single Family Residence
Built in ----
0.32 Acres Lot
$-- Zestimate®
C$--/sqft
C$-- HOA
What's special
Forced air gas heatSpacious primary bedroom closetGenerous lot
- 2 hours
- 1
- 0
Zillow last checked:
Listing updated:
Listed by:
RE/MAX Reliable Realty Inc
Source: TRREB,MLS®#: X13762656 Originating MLS®#: One Point Association of REALTORS
Originating MLS®#: One Point Association of REALTORSFacts & features
Interior
Bedrooms & bathrooms
- Bedrooms: 2
- Bathrooms: 2
Bedroom
- Level: Second
- Dimensions: 3.61 x 4.46
Bedroom
- Level: Second
- Dimensions: 4.68 x 2.48
Bathroom
- Level: Second
- Dimensions: 1.86 x 2.79
Bathroom
- Level: Main
- Dimensions: 3.61 x 2.85
Dining room
- Level: Main
- Dimensions: 2.75 x 1.98
Foyer
- Level: Main
- Dimensions: 2.8 x 3.38
Kitchen
- Level: Main
- Dimensions: 3.61 x 3.08
Laundry
- Level: Main
- Dimensions: 1.87 x 1.13
Living room
- Level: Main
- Dimensions: 4.84 x 6.33
Other
- Level: Main
- Dimensions: 1.03 x 2.85
Heating
- Forced Air, Gas
Cooling
- Central Air
Features
- Basement: Crawl Space
- Has fireplace: No
Interior area
- Living area range: 1100-1500 null
Video & virtual tour
Property
Parking
- Total spaces: 6
Features
- Stories: 1.5
- Pool features: None
Lot
- Size: 0.32 Acres
- Features: Golf, Hospital, Library, Place Of Worship, School Bus Route
Details
- Parcel number: 412850069
- Other equipment: Sump Pump
Construction
Type & style
- Home type: SingleFamily
- Property subtype: Single Family Residence
Materials
- Vinyl Siding
- Foundation: Stone
- Roof: Asphalt Shingle
Utilities & green energy
- Sewer: Septic
- Water: Drilled Well
Community & HOA
Location
- Region: Huron East
Financial & listing details
- Annual tax amount: C$2,697
- Date on market: 9/9/2026
Price history
Price history is unavailable.
Public tax history
Tax history is unavailable.
Climate risks
Neighborhood: N0K
Nearby schools
GreatSchools rating
No schools nearby
We couldn't find any schools near this home.
Similar homes
- C$399,9003 bd1 ba-- sqft41 Goderich St W, Huron East, ON N0K 1W0For Sale
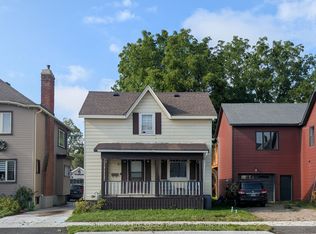 MLS ID #X13740664, Sutton Group - First Choice Realty Ltd.. TRREB
 - C$499,0003 bd1 ba-- sqft77 Chalk St N, Huron East, ON N0K 1W0For Sale
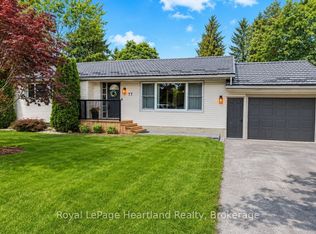 MLS ID #X13763238, Royal LePage Heartland Realty. TRREB
 - C$320,0003 bd1 ba-- sqft19 Coleman St, Huron East, ON N0K 1W0For Sale
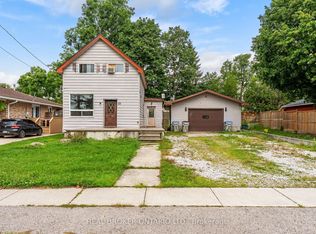 MLS ID #X13747736, REAL BROKER ONTARIO LTD.. TRREB
 - C$419,0004 bd2 ba-- sqft111 John St, Huron East, ON N0K 1W0For Sale
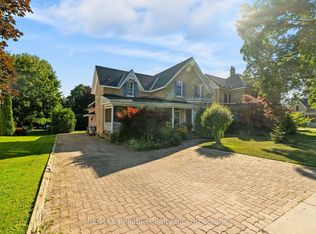 MLS ID #X13624714, RE/MAX Reliable Realty Inc. TRREB
