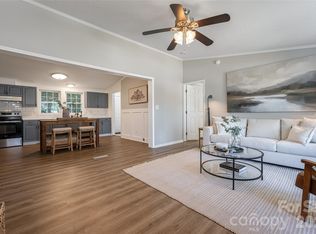
NOW COMES FULLY FURNISHED!! RIGHT DOWN TO THE KEURIG!
Less than 10 minutes to DT Asheville! Walk to the French Broad River and enjoy a beverage from High Five Coffee or visit an art studio! Just a few minutes drive to the new Taylor's Wave, Iron and Oak Brisket Co, Pennycup Coffee!
This remodeled 1925 Cottage has 9' ceilings, new kitchen, new roof, some new framing, new sheetrock, new floorplan, new plumbing, new electrical, new HVAC, new front porch, new cabinets, new paint, some new windows, new appliances, new siding, new gutters, new flooring in the Primary bedroom, new bathrooms & tile! What is not new, you ask?! The cast iron tub was refinished and the pine floors have been sanded and stained. 10X16 Shed for your tools, workshop, or gardening needs. Mostly fenced in yard. Walkable neighborhood. Agent Owned.
This is a light, bright one level cottage located in convenient Woodfin, just a few minutes north of Asheville.
Welcome Home!
Under contract-show
Price cut: $30K (6/5)
$350,000
11 Martel Ln, Asheville, NC 28804
2beds
1,124sqft
:
Get pre-qualified$2,036/mo
Single Family Residence
Built in 1925
0.15 Acres Lot
$338,600 Zestimate®
$311/sqft
$-- HOA
What's special
Mostly fenced in yardNew front porchNew paintNew roofNew sidingNew guttersNew bathrooms and tile
- 327 days |
- 30 |
- 1 |
Zillow last checked:
Listing updated:
Listed by:
Renee Seigler reneeseigler@gmail.com,
Keller Williams Professionals
Source: Canopy MLS as distributed by MLS GRID,MLS#: 4304470
Facts & features
Interior
Bedrooms & bathrooms
- Bedrooms: 2
- Bathrooms: 2
- Full bathrooms: 2
- Main level bedrooms: 2
Primary bedroom
- Level: Main
Bedroom s
- Level: Main
Bathroom full
- Level: Main
Bathroom full
- Level: Main
Kitchen
- Level: Main
Laundry
- Level: Main
Living room
- Features: Open Floorplan
- Level: Main
Heating
- Ductless, Electric
Cooling
- Ductless, Electric
Appliances
- Included: Dishwasher, Dryer, Electric Range, Electric Water Heater, ENERGY STAR Qualified Dishwasher, ENERGY STAR Qualified Refrigerator, Washer, Washer/Dryer
- Laundry: In Bathroom, Main Level
Features
- Open Floorplan, Pantry
- Flooring: Tile, Wood
- Windows: Insulated Windows
- Has basement: No
Interior area
- Total structure area: 1,124
- Total interior livable area: 1,124 sqft
- Finished area above ground: 1,124
- Finished area below ground: 0
Property
Parking
- Parking features: Driveway
- Has uncovered spaces: Yes
Features
- Levels: One
- Stories: 1
- Patio & porch: Covered, Front Porch
- Fencing: Back Yard,Partial
Lot
- Size: 0.15 Acres
- Features: Corner Lot
Details
- Additional structures: Outbuilding, Shed(s)
- Parcel number: 973026108500000
- Zoning: R-7
- Special conditions: Standard
Construction
Type & style
- Home type: SingleFamily
- Architectural style: Cottage
- Property subtype: Single Family Residence
Materials
- Vinyl
- Foundation: Crawl Space
Condition
- New construction: No
- Year built: 1925
Utilities & green energy
- Sewer: Public Sewer
- Water: City
- Utilities for property: Electricity Connected, Underground Power Lines
Community & HOA
Community
- Security: Carbon Monoxide Detector(s), Smoke Detector(s)
- Subdivision: Bi Cotton Mills
Location
- Region: Asheville
Financial & listing details
- Price per square foot: $311/sqft
- Tax assessed value: $110,000
- Annual tax amount: $1,116
- Date on market: 9/19/2025
- Cumulative days on market: 327 days
- Listing terms: Cash,Conventional
- Electric utility on property: Yes
- Road surface type: Gravel, Paved
Estimated market value
$338,600
$322,000 - $356,000
$1,795/mo
Price history
| Date | Event | Price |
|---|---|---|
| 6/5/2026 | Price change | $350,000-7.9%$311/sqft |
Source:  Canopy MLS as distributed by MLS GRID #4304470 Report a problem Canopy MLS as distributed by MLS GRID #4304470 Report a problem | ||
| 5/27/2026 | Price change | $380,000+1.3%$338/sqft |
Source: Canopy MLS as distributed by MLS GRID #4304470 Report a problem | ||
| 5/3/2026 | Price change | $375,000-1.1%$334/sqft |
Source: Canopy MLS as distributed by MLS GRID #4304470 Report a problem | ||
| 4/5/2026 | Price change | $379,000-2.8%$337/sqft |
Source: Canopy MLS as distributed by MLS GRID #4304470 Report a problem | ||
| 3/5/2026 | Price change | $389,900-1.5%$347/sqft |
Source: Canopy MLS as distributed by MLS GRID #4304470 Report a problem | ||
| 2/5/2026 | Price change | $395,900-0.7%$352/sqft |
Source: Canopy MLS as distributed by MLS GRID #4304470 Report a problem | ||
| 11/27/2025 | Price change | $398,500-0.1%$355/sqft |
Source: Canopy MLS as distributed by MLS GRID #4304470 Report a problem | ||
| 11/14/2025 | Price change | $399,000-0.1%$355/sqft |
Source: Canopy MLS as distributed by MLS GRID #4304470 Report a problem | ||
| 11/9/2025 | Price change | $399,250-0.1%$355/sqft |
Source: Canopy MLS as distributed by MLS GRID #4304470 Report a problem | ||
| 10/30/2025 | Price change | $399,500-0.1%$355/sqft |
Source: Canopy MLS as distributed by MLS GRID #4304470 Report a problem | ||
| 9/29/2025 | Price change | $399,900-3.6%$356/sqft |
Source: Canopy MLS as distributed by MLS GRID #4304470 Report a problem | ||
| 9/21/2025 | Price change | $415,000-2.4%$369/sqft |
Source: Canopy MLS as distributed by MLS GRID #4304470 Report a problem | ||
| 9/19/2025 | Listed for sale | $425,000+142.9%$378/sqft |
Source: Canopy MLS as distributed by MLS GRID #4304470 Report a problem | ||
| 11/20/2023 | Sold | $175,000$156/sqft |
Source: Public Record Report a problem | ||
Public tax history
| Year | Property taxes | Tax assessment |
|---|---|---|
| 2025 | $1,116 +2.4% | $110,000 |
| 2024 | $1,090 +6.1% | $110,000 |
| 2023 | $1,027 +1.1% | $110,000 |
| 2022 | $1,016 | $110,000 |
| 2021 | $1,016 +38.3% | $110,000 +43.6% |
| 2020 | $735 | $76,600 |
| 2019 | $735 | $76,600 |
| 2018 | $735 +5.5% | $76,600 -6.2% |
| 2017 | $696 -1.1% | $81,700 |
| 2016 | $704 -14.6% | $81,700 |
| 2015 | $824 | $81,700 |
| 2014 | $824 | $81,700 |
| 2013 | -- | $81,700 +3.7% |
| 2012 | -- | $78,800 |
| 2011 | -- | $78,800 |
| 2010 | -- | $78,800 |
| 2009 | -- | $78,800 |
Find assessor info on the county website
Monthly payment
Est. payment
Payment breakdown
Explore the cost of this home by adjusting the details. Changes won't be saved.Climate risks
Neighborhood: 28804
Nearby schools
GreatSchools rating
- 2/10Woodfin ElementaryGrades: K-5Distance: 0.6 mi
- 6/10Clyde A Erwin Middle SchoolGrades: 7-8Distance: 2.4 mi
- 2/10Clyde A Erwin HighGrades: PK,9-12Distance: 2.2 mi
Schools provided by the listing agent
- Elementary: Woodfin/Eblen
- Middle: Clyde A Erwin
- High: Clyde A Erwin
Source: Canopy MLS as distributed by MLS GRID. This data may not be complete. We recommend contacting the local school district to confirm school assignments for this home.
- $373,8003 bd2 ba1k sqft40 Penley Ave, Woodfin, NC 28804Off Market
- $257,3003 bd1 ba1k sqft9 Martel Ln, Asheville, NC 28804Off Market
- $238,3001 bd1 ba922 sqft36 Penley Ave, Asheville, NC 28804Off Market
- $294,5004 bd1 ba1k sqft12 Martel Ln, Asheville, NC 28804Off Market
- $248,0002 bd1 ba1k sqft27 Penley Ave, Asheville, NC 28804Off Market
- $42,2132 bd1 ba1k sqft8 Martel Ln, Asheville, NC 28804Sold
- $435,2004 bd2 ba1.6k sqft44 Penley Ave, Woodfin, NC 28804Off Market
- $200,0002 bd1 ba890 sqft5 Martel Ln, Asheville, NC 28804Sold
A local agent can set up tours, give advice and negotiate with sellers.
A local lender can help you make sure your offer is ready when you are.
Similar homes
- $328,0001 bd1 ba1.1k sqft12 Penley Ave, Asheville, NC 28804For Sale

 MLS ID #4379338, Cindy Donohoo, Donohoo Group, LLC. Canopy MLS as distributed by MLS GRID
 - $365,0003 bd2 ba1.3k sqft468 Beaverdam Rd, Asheville, NC 28804For Sale
 MLS ID #4392891, Barbara Zlatkin, Buncombe Realty. Canopy MLS as distributed by MLS GRID
 - $299,9003 bd2 ba1.2k sqft1011 Reed St, Asheville, NC 28804For Sale
 MLS ID #4396537, Pam Sabo, Hollifield & Company Properties Inc.. Canopy MLS as distributed by MLS GRID
 - $379,0003 bd2 ba1.2k sqft19 Sycamore St, Asheville, NC 28804For Sale
 MLS ID #4377706, Leslie Young, Premier Sotheby’s International Realty. Canopy MLS as distributed by MLS GRID
 - $350,0003 bd1 ba1k sqft12 Baker Rd, Asheville, NC 28806For SaleMLS ID #4412686, Kevin Griffin, CENTURY 21 Mountain Lifestyles. Canopy MLS as distributed by MLS GRID
- $325,0004 bd2 ba1.3k sqft20 Mount Carmel Dr, Asheville, NC 28806For SaleMLS ID #4363655, Ro Patton, EXP Realty LLC. Canopy MLS as distributed by MLS GRID
- $365,0003 bd2 ba1.1k sqft330 Old County Home Rd, Asheville, NC 28806For SaleMLS ID #4392408, Steven Owens, Keller Williams Biltmore Village. Canopy MLS as distributed by MLS GRID
- $340,0002 bd2 ba1k sqft123 State St, Asheville, NC 28806For SaleMLS ID #4350606, Martha Lowe, CENTURY 21 Mountain Lifestyles. Canopy MLS as distributed by MLS GRID
- $345,0003 bd2 ba1k sqft7 Brookshire Street Ext, Asheville, NC 28803For SaleMLS ID #4396691, Bly Connor-Lloyd, Property Mgmt Of Asheville. Canopy MLS as distributed by MLS GRID
- $339,9003 bd2 ba1k sqft5 Springmill Dr, Asheville, NC 28806For SaleMLS ID #4401361, Matt Tavener, Keller Williams Professionals. Canopy MLS as distributed by MLS GRID
- $375,0003 bd2 ba1k sqft112 Shadowlawn Dr, Asheville, NC 28806For SaleMLS ID #4377425, Jackie Dirscherl, Mosaic Community Lifestyle Realty. Canopy MLS as distributed by MLS GRID
- $208,0002 bd2 ba1.1k sqft163 Old Leicester Hwy, Asheville, NC 28804For SaleMLS ID #4350458, Nick Huscroft, Chosen Realty of NC LLC. Canopy MLS as distributed by MLS GRID
- $410,0003 bd2 ba1.3k sqft108 Split Rail Drive Ext, Asheville, NC 28806For SaleMLS ID #4386131, Robert Lanza, Carolina Mountain Sales. Canopy MLS as distributed by MLS GRID
- $369,9003 bd2 ba1.3k sqft72 Alexander Rd, Weaverville, NC 28787For SaleMLS ID #4359691, Sheila Kilby, Lantern Realty & Development. Canopy MLS as distributed by MLS GRID
- $329,0002 bd1 ba884 sqft137 Warren Haynes Dr, Asheville, NC 28806For SaleMLS ID #4393652, Anthony Dufrene, Anthony Dufrene. Canopy MLS as distributed by MLS GRID
- $515,0003 bd2 ba1.5k sqft50 Stonebridge Dr, Asheville, NC 28805For SaleMLS ID #4392347, John Duncan, Seller Solutions. Canopy MLS as distributed by MLS GRID
- $519,0003 bd2 ba1.3k sqft126 Maney Ave, Asheville, NC 28804For SaleMLS ID #4377780, Chris Findley, Mosaic Community Lifestyle Realty. Canopy MLS as distributed by MLS GRID
- $385,0002 bd1 ba1.2k sqft41 Cedar St, Asheville, NC 28803For SaleMLS ID #4385604, Ann Roth, Nest Realty Asheville. Canopy MLS as distributed by MLS GRID
- $329,9002 bd1 ba879 sqft45 Browndale Rd, Asheville, NC 28805For SaleMLS ID #4383844, Dale Merrill, RE/MAX Executive. Canopy MLS as distributed by MLS GRID
- $464,9003 bd2 ba1.3k sqft33 Ben Lippen Rd, Asheville, NC 28806For SaleMLS ID #4409577, Shawn Lynch, RE/MAX Executive. Canopy MLS as distributed by MLS GRID
