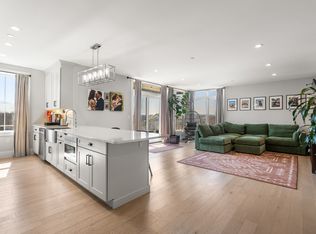
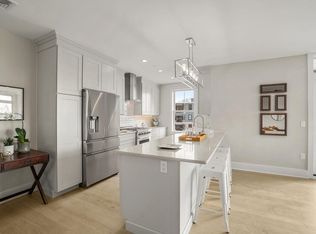
Move-in ready 3-bed, 2-bath condo at 11 Oak Grove Terrace, a 2021-built boutique elevator building in Quincy. Open floor plan with 9-ft ceilings, hardwood floors throughout, and oversized windows that fill the home with natural light. The kitchen features stainless steel appliances, quartz countertops, soft-close cabinetry, and a tile backsplash, opening directly to the living and dining area and out to a private balcony. The primary bedroom offers a walk-in closet and an en-suite bath with tile finishes; two additional bedrooms provide flexible space for family, guests, or a home office. Comforts include central A/C, recessed lighting, and elevator access. Parking includes one garage space plus one additional outdoor space. Quick access to Quincy Adams T station, I-93, Route 3, shopping, and restaurants. Low-maintenance, like-new condo living in a well-managed building — just unpack and settle in.
For sale
$879,900
11 Oak Grove Ter #402, Quincy, MA 02169
3beds
1,648sqft
Condominium
Built in 2021
-- sqft lot
$864,900 Zestimate®
$534/sqft
$466/mo HOA
What's special
Elevator accessOpen floor planPrivate balconyQuartz countertopsHardwood floors throughoutRecessed lightingTile backsplash
- 56 days |
- 255 |
- 9 |
Zillow last checked:
Listing updated:
Listed by:
Ying Xu 617-467-0339,
Dreamega International Realty LLC 617-655-9357,
Yifei Wang 617-650-8268
Source: MLS PIN,MLS#: 73526123
Facts & features
Interior
Bedrooms & bathrooms
- Bedrooms: 3
- Bathrooms: 2
- Full bathrooms: 2
Heating
- Forced Air, Natural Gas
Cooling
- Central Air
Appliances
- Included: Range, Dishwasher, Disposal, Microwave, Refrigerator
- Laundry: In Unit, Electric Dryer Hookup
Features
- Has basement: No
- Has fireplace: No
Interior area
- Total structure area: 1,648
- Total interior livable area: 1,648 sqft
- Finished area above ground: 1,648
Property
Parking
- Total spaces: 2
- Parking features: Under, Heated Garage, Assigned, Off Street
- Attached garage spaces: 1
- Uncovered spaces: 1
Features
- Exterior features: Balcony
Details
- Parcel number: M:3049 B:24 L:402,5204193
- Zoning: RES
Construction
Type & style
- Home type: Condo
- Property subtype: Condominium
- Attached to another structure: Yes
Materials
- Stone
- Roof: Rubber
Condition
- Year built: 2021
Utilities & green energy
- Sewer: Public Sewer
- Water: Public
- Utilities for property: for Gas Range, for Electric Dryer
Community & HOA
Community
- Features: Public Transportation, Shopping, Walk/Jog Trails, T-Station
HOA
- Amenities included: Elevator(s)
- Services included: Insurance, Maintenance Structure, Maintenance Grounds, Snow Removal
- HOA fee: $466 monthly
Location
- Region: Quincy
Financial & listing details
- Price per square foot: $534/sqft
- Tax assessed value: $850,800
- Annual tax amount: $9,810
- Date on market: 5/28/2026
Estimated market value
$864,900
$822,000 - $908,000
$3,776/mo
Price history
| Date | Event | Price |
|---|---|---|
| 5/28/2026 | Listed for sale | $879,900$534/sqft |
Source: MLS PIN #73526123 Report a problem | ||
| 3/6/2026 | Listing removed | $4,000$2/sqft |
Source: Zillow Rentals Report a problem | ||
| 3/6/2026 | Price change | $4,000-2.4%$2/sqft |
Source: Zillow Rentals Report a problem | ||
| 2/27/2026 | Listed for rent | $4,100$2/sqft |
Source: Zillow Rentals Report a problem | ||
Public tax history
| Year | Property taxes | Tax assessment |
|---|---|---|
| 2025 | $9,810 +7.4% | $850,800 +5% |
| 2024 | $9,133 +8.2% | $810,400 +6.8% |
| 2023 | $8,443 | $758,600 |
Find assessor info on the county website
Monthly payment
Est. payment
Payment breakdown
Explore the cost of this home by adjusting the details. Changes won't be saved.Climate risks
Neighborhood: 02169
Nearby schools
GreatSchools rating
- 6/10Reay E Sterling Middle SchoolGrades: 5-8Distance: 0.8 mi
- 5/10Quincy High SchoolGrades: 9-12Distance: 1.6 mi
- 7/10Lincoln-Hancock Community SchoolGrades: K-4Distance: 0.8 mi
- $725,0002 bd2 ba1.3k sqft11 Oak Grove Ter #301, Quincy, MA 02169Sold
- $759,9003 bd2 ba1.4k sqft11 Oak Grove Ter #303, Quincy, MA 02169For Sale

- $750,0002 bd2 ba1.3k sqft11 Oak Grove Ter #401, Quincy, MA 02169Sold
- $--3 bd2 ba1.8k sqft11 Oak Grove Ter #PENTHOUSE 5, Quincy, MA 02169Off Market

- $599,0002 bd2 ba1.3k sqft11 Oak Grove Ter #101, Quincy, MA 02169Sold
- $679,0002 bd2 ba1.3k sqft11 Oak Grove Ter #201, Quincy, MA 02169Sold
- $740,0003 bd2 ba1.6k sqft11 Oak Grove Ter #202, Quincy, MA 02169Sold
- $675,0002 bd2 ba1.3k sqft11 Oak Grove Ter #U101, Quincy, MA 02169Sold
A local agent can set up tours, give advice and negotiate with sellers.
A local lender can help you make sure your offer is ready when you are.
Similar homes
- $759,9003 bd2 ba1.4k sqft11 Oak Grove Ter #303, Quincy, MA 02169For SaleMLS ID #73524950, Hillary Birch, Compass. MLS PIN
- $710,0002 bd2 ba1.3k sqftJohnson 18 Condominum, Quincy, MA 02169For Sale
 MLS ID #73552952, Michaela Hellman, Redfin Corp.. MLS PIN
 - $895,0003 bd4 ba1.9k sqft53 Packards Ln #3, Quincy, MA 02169For Sale
 MLS ID #73540804, Mac Chinsomboon, Coldwell Banker Realty - Boston. MLS PIN
 - $629,0002 bd2 ba1.5k sqft9 Independence Ave Unit 307, Braintree, MA 02184For Sale
 MLS ID #73548059, Nathan Long, Coldwell Banker Realty - Cambridge. MLS PIN
 - $729,0002 bd2 ba984 sqftAmber Residences, Quincy, MA 02169For SaleMLS ID #73544800, Austin Partain, William Raveis R.E. & Home Services. MLS PIN
- $895,0002 bd2 ba916 sqft267 Old Colony #503, Boston, MA 02127For SaleMLS ID #73553694, The Avenue, Serhant. MLS PIN
- $799,0002 bd2 ba1.4k sqft40 Westmoreland St #5, Dorchester Center, MA 02124For SaleMLS ID #73538141, Joyce Lebedew, Joyce Lebedew Real Estate. MLS PIN
- $865,0002 bd2 ba1.4k sqftWellington Woods, Medford, MA 02155For SaleMLS ID #73549836, Team Coyle, Compass. MLS PIN
- $715,0003 bd2 ba1.4k sqftBowdoin Heights, Dorchester, MA 02121For SaleMLS ID #73538809, Surabhi Rathi, Redfin Corp.. MLS PIN
- $834,9002 bd2 ba848 sqft148 W 9th St Condominium, Boston, MA 02127For SaleMLS ID #73528520, The Young Group, Leopold & McMasters Realty. MLS PIN
- $889,0003 bd3 ba1.3k sqft17 Princeton St #Penthouse, Boston, MA 02128For SaleMLS ID #73546287, Alan Nguyen, Choose Boston, LLC. MLS PIN
- $959,0001 bd1 ba959 sqftPort45, South Boston, MA 02127For SaleMLS ID #73553154, Kevin Barrett, Knowledge Brokers Realty. MLS PIN
- $729,0002 bd2 ba1k sqft40 Westmoreland St #8, Dorchester Center, MA 02124For SaleMLS ID #73542918, Joyce Lebedew, Joyce Lebedew Real Estate. MLS PIN
- $699,0002 bd2 ba1.2k sqft40 Westmoreland St #2, Dorchester Center, MA 02124For SaleMLS ID #73539232, Joyce Lebedew, Joyce Lebedew Real Estate. MLS PIN
- $899,0002 bd2 ba1k sqft50 Leo, Boston, MA 02135For SaleMLS ID #73529523, Witter & Witter Boston / Cape Cod Connection, Compass. MLS PIN
- $785,0002 bd2 ba1k sqft10 Everett St #402, Boston, MA 02128For SaleMLS ID #73545376, Aranson Maguire Group, Compass. MLS PIN
- $1,050,0003 bd3 ba1.9k sqft32 Pearl St #4, Dorchester, MA 02125For SaleMLS ID #73539482, Anne Galvin, Coldwell Banker Realty - Dorchester. MLS PIN
- $849,0002 bd2 ba1.3k sqft174 Walnut St #3, Somerville, MA 02145For SaleMLS ID #73530915, Kirsten McEleney, KM Real Estate Group. MLS PIN
- $889,9002 bd2 ba1.4k sqftWellington Woods, Medford, MA 02155For SaleMLS ID #73503404, Nancy Ciampa McLaughlin, Redfin Corp.. MLS PIN
- $698,0003 bd2 ba1.5k sqftResidences At 16 Boardman, Boston, MA 02128For SaleMLS ID #73526410, Rosamond Lu, Spring Ivy Property Inc.. MLS PIN
