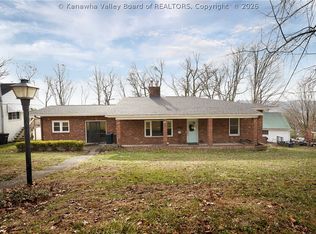
This unique two-parcel, three-dwelling property presents an outstanding opportunity for a live-in investor. The main home offers 4 bedrooms and 1.5 baths, providing ample space and comfort. Additional income potential comes from a one-bedroom, one-bath downstairs apartment and a two-bedroom, one-bath upstairs apartment. Enjoy river views from the covered porch or enclosed sunroom, perfect for relaxing year-round. Convenient access to the Kanawha Blvd walking trail enhances the lifestyle appeal, making this a rare combination of flexibility, and investment potential.
Pending
$160,000
11 Ohio Ave #309, Charleston, WV 25302
3beds
1,899sqft
:
Get pre-qualified$1,051/mo
Single Family Residence
Built in 1918
0.58 Acres Lot
$-- Zestimate®
$84/sqft
$-- HOA
What's special
- 144 days |
- 34 |
- 0 |
Zillow last checked:
Listing updated:
Listed by:
Jessie Ware,
Better Homes and Gardens Real Estate Central 304-201-7653
Source: KVBR,MLS#: 282274 Originating MLS: Kanawha Valley Board of REALTORS
Originating MLS: Kanawha Valley Board of REALTORSFacts & features
Interior
Bedrooms & bathrooms
- Bedrooms: 3
- Bathrooms: 2
- Full bathrooms: 1
- 1/2 bathrooms: 1
Primary bedroom
- Description: Primary Bedroom
- Level: Upper
- Dimensions: 13.11x11.11
Bedroom 2
- Description: Bedroom 2
- Level: Upper
- Dimensions: 8.11x12.9
Bedroom 3
- Description: Bedroom 3
- Level: Upper
- Dimensions: 9.10x7.11
Dining room
- Description: Dining Room
- Level: Main
- Dimensions: 13.9x12.9
Kitchen
- Description: Kitchen
- Level: Main
- Dimensions: 12.4x8.8
Living room
- Description: Living Room
- Level: Main
- Dimensions: 16.10x11.11
Other
- Description: Other
- Level: Main
- Dimensions: 28.7x40
Other
- Description: Other
- Level: Upper
- Dimensions: 8.6x21
Utility room
- Description: Utility Room
- Level: Main
- Dimensions: 13.2x7.3
Heating
- Forced Air, Gas
Cooling
- Central Air
Appliances
- Included: Disposal, Gas Range, Microwave, Refrigerator
Features
- Breakfast Area, Separate/Formal Dining Room
- Flooring: Carpet, Hardwood, Vinyl
- Windows: Insulated Windows, Non-Insulated
- Basement: None
- Has fireplace: No
Interior area
- Total interior livable area: 1,899 sqft
Property
Parking
- Total spaces: 3
- Parking features: Detached, Garage, Three Car Garage, Three or more Spaces
- Garage spaces: 3
Features
- Levels: Two
- Stories: 2
- Patio & porch: Porch
- Exterior features: Fence, Porch
- Fencing: Yard Fenced
- Has view: Yes
- View description: River
- Has water view: Yes
- Water view: River
Lot
- Size: 0.58 Acres
Details
- Parcel number: 120025043600000000
Construction
Type & style
- Home type: SingleFamily
- Architectural style: Other,Two Story
- Property subtype: Single Family Residence
Materials
- Brick, Drywall, Frame
- Roof: Composition,Shingle
Condition
- Year built: 1918
Utilities & green energy
- Sewer: Public Sewer
- Water: Public
Community & HOA
Community
- Security: Security System, Smoke Detector(s)
HOA
- Has HOA: No
Location
- Region: Charleston
Financial & listing details
- Price per square foot: $84/sqft
- Annual tax amount: $3,013
- Date on market: 3/3/2026
- Cumulative days on market: 136 days
Estimated market value
Not available
Estimated sales range
Not available
$1,218/mo
Price history
| Date | Event | Price |
|---|---|---|
| 5/20/2026 | Pending sale | $160,000$84/sqft |
Source:  KVBR #282274 Report a problem KVBR #282274 Report a problem | ||
| 5/13/2026 | Listed for sale | $160,000$84/sqft |
Source: KVBR #282274 Report a problem | ||
| 5/4/2026 | Pending sale | $160,000$84/sqft |
Source: KVBR #282274 Report a problem | ||
| 3/19/2026 | Price change | $160,000-5.8%$84/sqft |
Source: KVBR #282274 Report a problem | ||
| 3/3/2026 | Listed for sale | $169,900-1.5%$89/sqft |
Source: KVBR #282274 Report a problem | ||
| 3/3/2026 | Listing removed | $172,500$91/sqft |
Source: KVBR #282061 Report a problem | ||
| 2/13/2026 | Listed for sale | $172,500$91/sqft |
Source: KVBR #282061 Report a problem | ||
Public tax history
Tax history is unavailable.
Monthly payment
Est. payment
Payment breakdown
Explore the cost of this home by adjusting the details. Changes won't be saved.Climate risks
Neighborhood: West Side
Nearby schools
GreatSchools rating
- 2/10West Side Elementary SchoolGrades: PK-5Distance: 0.8 mi
- 3/10Stonewall Jackson Middle SchoolGrades: 6-8Distance: 0.6 mi
- 3/10Capital High SchoolGrades: 9-12Distance: 4.2 mi
Schools provided by the listing agent
- Elementary: Westside/Mary C. Snow
- Middle: West Side
- High: Capital
Source: KVBR. This data may not be complete. We recommend contacting the local school district to confirm school assignments for this home.
- $66,0001 bd1 ba1.8k sqft309 Berkeley St, Charleston, WV 25302Off Market
- $58,9001 bd1 ba1.8k sqft11-309 Ohio Ave, Charleston, WV 25302Off Market
- $46,4006 bd2 ba2.1k sqft311 Berkeley St, Charleston, WV 25302Off Market

- $89,9003 bd1 ba1.4k sqft9 Ohio Ave, Charleston, WV 25302Off Market
- $148,700-- bd-- ba1.9k sqft11 Ohio Ave, Charleston, WV 25302Off Market
- $96,5002 bd2 ba1.2k sqft7 Ohio Ave, Charleston, WV 25302Off Market
- $49,0002 bd1 ba1.1k sqft313 Berkeley St, Charleston, WV 25302Off Market
- $120,8003 bd2 ba1.6k sqft5 Ohio Ave, Charleston, WV 25302Off Market
A local agent can set up tours, give advice and negotiate with sellers.
A local lender can help you make sure your offer is ready when you are.
Similar homes
- $162,0003 bd2 ba1.8k sqft104 Costello St, Charleston, WV 25302For Sale
 MLS ID #284108, Christina Pepper. KVBR
 - $145,0003 bd2 ba1.8k sqft805 6th St, Charleston, WV 25302For Sale
 MLS ID #284449, Janet Amores. KVBR
 - $165,0003 bd2 ba1.6k sqft1301 Bridge Rd, Charleston, WV 25314For Sale
 MLS ID #284460, Kimberly Jarrouj. KVBR
 - $144,0003 bd3 ba2.4k sqft1534 Summit Dr, Charleston, WV 25302For Sale
 MLS ID #283193, Amy Lilly. KVBR
 - $172,0003 bd2 ba1.8k sqft1005 Tinder Ave, Charleston, WV 25302For SaleMLS ID #283249, Craig Allison. KVBR
- $165,0002 bd2 ba1.7k sqft1521 Dixie St, Charleston, WV 25311For SaleMLS ID #284286, Melody Jordan. KVBR
- $165,0003 bd1 ba1.5k sqft4175 Rich Fork Rd, Charleston, WV 25312For SaleMLS ID #281852, Janet Amores. KVBR
- $159,9003 bd1 ba1.5k sqft24 Hollywood Dr, Charleston, WV 25311For SaleMLS ID #283984, Cathy Underwood. KVBR
- $209,0003 bd2 ba2k sqft2604 Pennsylvania Ave, Charleston, WV 25302For SaleMLS ID #282835, Susan Ann Murad. KVBR
- $149,9003 bd1 ba1k sqft122 10th Ave, South Charleston, WV 25303For SaleMLS ID #284602, Connie King Tedrow. KVBR
- $205,0003 bd2 ba1k sqft1103 Cornell St, Charleston, WV 25302For SaleMLS ID #282565, Brenda Bradley. KVBR
- $152,0003 bd2 ba1k sqft5219 Kel Dawn Cir, Cross Lanes, WV 25313For SaleMLS ID #284660, Andrew Weber. KVBR
- $150,0002 bd1 ba1k sqft226 9th Ave, South Charleston, WV 25303For SaleMLS ID #284617, Carly Fragale. KVBR
- $199,9003 bd2 ba1.5k sqft727 Garvin Ave, Charleston, WV 25302For SaleMLS ID #283803, Janet Amores. KVBR
- $179,0003 bd1 ba1.2k sqft1207 Olson Rd, Charleston, WV 25314For SaleMLS ID #284014, Kresta Hill. KVBR
- $144,9002 bd1 ba1.2k sqft1102 Rosalie Dr, Charleston, WV 25302For SaleMLS ID #281585, Marie McDavid. KVBR
- $225,0003 bd2 ba1.5k sqft1102 Thorne Rd, South Charleston, WV 25303For SaleMLS ID #284604, Amber Mouser. KVBR
- $190,0002 bd2 ba1.4k sqft247 Upper Falcon Dr, Charleston, WV 25312For SaleMLS ID #284088, Kimberly Jarrouj. KVBR
- $167,5004 bd3 ba1.7k sqft175 5th St, Dunbar, WV 25064For SaleMLS ID #283954, Molly Weber. KVBR
- $134,9993 bd1 ba1.3k sqft946 Mathews Ave, Charleston, WV 25302For SaleMLS ID #281787, Jackie Zakaib. KVBR
