Move in ready! Beautiful home in excellent location & great neighborhood! 3 bedrooms,1 1/2 baths, gas heat, central air, covered porch, & level yard.
Contingent
$185,000
11 Park St, Buckhannon, WV 26201
3beds
1,948sqft
:
Get pre-qualified$1,161/mo
Single Family Residence
Built in 1880
0.25 Acres Lot
$-- Zestimate®
$95/sqft
$-- HOA
What's special
Gas heatLevel yardCentral airCovered porch
- 28 days |
- 755 |
- 44 |
Zillow last checked:
Listing updated:
Listed by:
CHARLENE STRADER 304-993-8780,
COUNTRY ROADS REALTY, DIV OF UPSHUR AGENCY, INC
Source: NCWV REIN,MLS#: 10165518
Facts & features
Interior
Bedrooms & bathrooms
- Bedrooms: 3
- Bathrooms: 2
- Full bathrooms: 1
- 1/2 bathrooms: 1
Rooms
- Room types: Gathering Room, Laundry/Utility
Primary bedroom
- Level: Second
- Area: 182.46
- Dimensions: 14.5 x 12.58
Bedroom 2
- Level: Second
- Area: 180.53
- Dimensions: 11.17 x 16.17
Bedroom 3
- Level: Second
- Area: 141.31
- Dimensions: 11.08 x 12.75
Dining room
- Features: Wood Floor
- Level: First
- Area: 200.74
- Dimensions: 16.17 x 12.42
Family room
- Level: First
- Area: 226.39
- Dimensions: 16.67 x 13.58
Kitchen
- Features: Vinyl Flooring
- Level: First
- Area: 153.13
- Dimensions: 12.25 x 12.5
Living room
- Features: Wood Floor
- Level: First
- Area: 401.47
- Dimensions: 16.17 x 24.83
Basement
- Level: Basement
Heating
- Forced Air, Natural Gas
Cooling
- Central Air, Electric
Appliances
- Included: Range, Refrigerator, Freezer, Washer, Dryer, Gas Stove Connection
- Laundry: Washer Hookup
Features
- Flooring: Wood, Vinyl
- Basement: None
- Attic: Storage Only
- Number of fireplaces: 4
- Fireplace features: Gas Logs
Interior area
- Total structure area: 1,948
- Total interior livable area: 1,948 sqft
- Finished area above ground: 1,948
- Finished area below ground: 0
Property
Parking
- Total spaces: 3
- Parking features: 3+ Cars
- Has garage: Yes
Features
- Levels: Two
- Stories: 2
- Patio & porch: Porch
- Fencing: None
- Has view: Yes
- View description: Neighborhood
- Waterfront features: None
Lot
- Size: 0.25 Acres
- Dimensions: 0.25
- Features: Level
Details
- Additional structures: Storage Shed/Outbuilding
- Parcel number: 4903000701420000
- Zoning description: Other
Construction
Type & style
- Home type: SingleFamily
- Architectural style: Colonial
- Property subtype: Single Family Residence
Materials
- Frame, Vinyl Siding
- Foundation: Stone, Block
- Roof: Shingle
Condition
- Year built: 1880
Utilities & green energy
- Electric: 200 Amps
- Sewer: Public Sewer
- Water: Public
- Utilities for property: Cable Available
Community & HOA
Community
- Features: Park, Playground, Pool, Tennis Court(s), Golf, Health Club, Library, Medical Facility
HOA
- Has HOA: No
Location
- Region: Buckhannon
Financial & listing details
- Price per square foot: $95/sqft
- Tax assessed value: $11,700
- Annual tax amount: $755
- Date on market: 6/25/2026
- Electric utility on property: Yes
Estimated market value
Not available
Estimated sales range
Not available
$1,404/mo
Price history
| Date | Event | Price |
|---|---|---|
| 7/10/2026 | Contingent | $185,000$95/sqft |
Source:  NCWV REIN #10165518 Report a problem NCWV REIN #10165518 Report a problem | ||
| 6/25/2026 | Listed for sale | $185,000+32.2%$95/sqft |
Source: NCWV REIN #10165518 Report a problem | ||
| 12/18/2019 | Listing removed | $139,900$72/sqft |
Source: CENTURY 21 COUNTRY ROADS #10126078 Report a problem | ||
| 5/2/2019 | Listed for sale | $139,900$72/sqft |
Source: CENTURY 21 COUNTRY ROADS #10126078 Report a problem | ||
Public tax history
| Year | Property taxes | Tax assessment |
|---|---|---|
| 2025 | $67 -0.1% | $7,020 |
| 2024 | $67 -17% | $7,020 |
| 2023 | $81 | $7,020 |
| 2022 | $81 | $7,020 |
| 2021 | $81 | $7,020 |
| 2020 | -- | $7,020 +7.3% |
| 2019 | $76 | $6,540 |
| 2018 | $76 +3.8% | $6,540 +3.8% |
| 2017 | $73 | $6,300 |
| 2016 | $73 +0.1% | $6,300 |
| 2015 | $73 +4.8% | $6,300 +5% |
| 2014 | $69 +5.4% | $6,000 +5.3% |
| 2013 | $66 | $5,700 |
| 2012 | $66 -0.1% | $5,700 |
| 2011 | $66 +4.5% | $5,700 +3.3% |
| 2010 | $63 +0.2% | $5,520 |
| 2009 | $63 -0.1% | $5,520 |
| 2008 | $63 -0.1% | $5,520 |
| 2007 | $63 -2.1% | $5,520 |
| 2006 | $64 +5.9% | $5,520 +7% |
| 2005 | $61 | $5,160 |
| 2004 | -- | $5,160 |
| 2003 | -- | $5,160 +2.4% |
| 2002 | -- | $5,040 |
| 2001 | -- | $5,040 |
Find assessor info on the county website
Monthly payment
Est. payment
Payment breakdown
Explore the cost of this home by adjusting the details. Changes won't be saved.Climate risks
Neighborhood: 26201
Nearby schools
GreatSchools rating
- 7/10Buckhannon Academy Elementary SchoolGrades: PK-5Distance: 0.2 mi
- 4/10B-U Middle SchoolGrades: 6-8Distance: 1.1 mi
- NAFred W Eberle Tech CenterGrades: 10-12Distance: 1 mi
Schools provided by the listing agent
- Elementary: Buckhannon Academy Elementary
- Middle: Buckhannon-Upshur Middle
- High: Buckhannon-Upshur High
- District: Upshur
Source: NCWV REIN. This data may not be complete. We recommend contacting the local school district to confirm school assignments for this home.
- $162,1003 bd1 ba1.2k sqft11 Park St, Buckhannon, WV 26201Off Market
- $5,922-- bd-- ba-- sqft11 Park St, Buckhannon, WV 26201Off Market
- $115,5003 bd1 ba1.3k sqft9 1/2 Park St, Buckhannon, WV 26201Off Market
- $68,0002 bd1 ba970 sqft13 Park St, Buckhannon, WV 26201Off Market
- $84,5003 bd1 ba1.3k sqft9 Park St, Buckhannon, WV 26201Off Market
- $218,4003 bd2 ba1.8k sqft15 Park St, Buckhannon, WV 26201Off Market
- $59,7002 bd1 ba920 sqft17 Chestnut St, Buckhannon, WV 26201Off Market
- $350,0005 bd4 ba3.6k sqft10 Park St, Buckhannon, WV 26201Sold
A local agent can set up tours, give advice and negotiate with sellers.
Similar homes
- $165,0004 bd1 ba1k sqft19 Tucker St, Buckhannon, WV 26201For Sale
 MLS ID #10165572, CRYSTAL REED. NCWV REIN
 - $209,9003 bd2 ba1.5k sqft162 Pocahontas St, Buckhannon, WV 26201For Sale
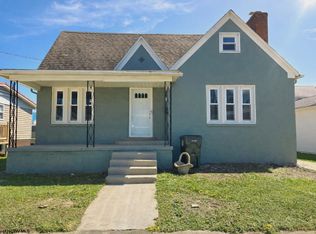 MLS ID #10164142, KELLI HENDERSON. NCWV REIN
 - $154,9003 bd1 ba1.4k sqft53 Farnsworth Ave, Buckhannon, WV 26201For Sale
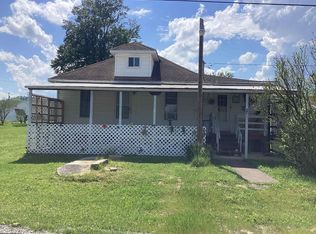 MLS ID #10164928, CRYSTAL REED. NCWV REIN
 - $125,0003 bd2 ba1.6k sqft25 Pinnell St, Buckhannon, WV 26201For Sale
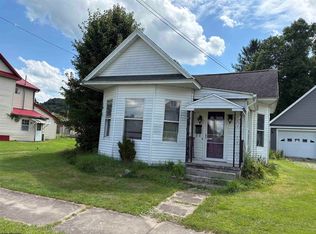 MLS ID #10165627, CRYSTAL REED. NCWV REIN
 - $260,0003 bd2 ba1.8k sqft25 Fato Ln, Buckhannon, WV 26201For SaleMLS ID #10165507, ANNA STEWART. NCWV REIN
- $135,0003 bd1 ba1.9k sqft23 Meadow St, Buckhannon, WV 26201For SaleMLS ID #10165064, BEKKI J LEIGH. NCWV REIN
- $239,0002 bd1 ba1.1k sqft1735 Heavner Grove Rd, Buckhannon, WV 26201For SaleMLS ID #10165980, KIM MCPHERSON. NCWV REIN
- $259,0003 bd2 ba1.3k sqft1504 Brushy Fork Rd, Buckhannon, WV 26201For Sale By Owner
- $125,0002 bd1 ba1k sqft19 Pinnell St, Buckhannon, WV 26201For SaleMLS ID #10165548, TAMMY HALFORD. NCWV REIN
- $245,5003 bd3 ba2.4k sqft619 Clarksburg Rd, Buckhannon, WV 26201For SaleMLS ID #10155883, BEKKI J LEIGH. NCWV REIN
- $159,9993 bd2 ba1k sqft1026 Teter Rd, Buckhannon, WV 26201For SaleMLS ID #11612936, Bryan Groves, Central WV Real Estate, LLC. My State MLS
- $149,0003 bd1 ba1.5k sqft280 Slab Cp, French Creek, WV 26218For SaleMLS ID #11847178, Rachel Smarr, Central WV Real Estate, LLC. My State MLS
- $190,0003 bd2 ba1.4k sqft72 Hillcrest Pl, Belington, WV 26250For SaleMLS ID #10165397, BETH A LONG. NCWV REIN
- $175,0003 bd2 ba1.8k sqft97 S High St, Philippi, WV 26416For SaleMLS ID #10164264, CHERYL WORKMAN. NCWV REIN
- $164,9004 bd2 ba2.4k sqft25 Louise St, Weston, WV 26452AuctionMLS ID #11841277, Jordan Kiger, Joe R. Pyle Complete Auction and Realty Service. My State MLS
- $220,0003 bd2 ba1.2k sqft191 Waterview Dr, Horner, WV 26372For SaleMLS ID #10165149, CASSIE MOATS. NCWV REIN
- $200,0002 bd2 ba1.6k sqft802 Curry Rd, French Creek, WV 26218For SaleMLS ID #11593280, Rachel Smarr, Central WV Real Estate, LLC. My State MLS
- $115,5003 bd1 ba1.1k sqft1111 Red Rock Rd, Buckhannon, WV 26201For SaleMLS ID #10165008, BEKKI J LEIGH. NCWV REIN
- $160,0003 bd1 ba1.6k sqft139 N Custer St, Belington, WV 26250For SaleMLS ID #10164596, BETH A LONG. NCWV REIN
- $205,0003 bd2 ba1.3k sqft139 Montgomery Rd, Weston, WV 26452For SaleMLS ID #10165998, MARGARET CALE. NCWV REIN
