Welcome to 11 Payne Dr., where immaculate condition, space, and a peaceful setting come together! This beautiful 4-bedroom, 2-full-bath home offers the feel of country living while still being just minutes from town. The stunning kitchen overlooks the fenced-in backyard, while the spacious rear deck provides the perfect place to relax, entertain, or simply enjoy the peaceful surroundings. Inside, you’ll find two separate living spaces, giving you plenty of room for entertaining or everyday living, including a cozy gas fireplace. The property also features an impressive 3-car detached garage with a workshop area, plus a newer storage shed for additional storage. Recent improvements include an updated 200-amp electrical service with a new panel, a water heater less than one year old, and a sealed lower basement. A water softener and reverse osmosis system add even more convenience. This exceptionally well-maintained property is one you truly need to see! This wont last long, Call Today!!
For sale
$249,900
11 Payne Dr, Paris, IL 61944
4beds
2,640sqft
Single Family Residence
Built in 1965
0.52 Acres Lot
$-- Zestimate®
$95/sqft
$-- HOA
What's special
Cozy gas fireplaceFenced-in backyardSealed lower basementTwo separate living spacesStunning kitchenNewer storage shedSpacious rear deck
- 7 days
- 235
- 7
Likely to sell faster than
Zillow last checked:
Listing updated:
Listed by:
Zack Janis 217-826-6326,
Crossroads Realty
Source: CIBR,MLS#: 6261171 Originating MLS: Central Illinois Board Of REALTORS
Originating MLS: Central Illinois Board Of REALTORSFacts & features
Interior
Bedrooms & bathrooms
- Bedrooms: 4
- Bathrooms: 2
- Full bathrooms: 2
Primary bedroom
- Level: Upper
Bedroom
- Level: Upper
Bedroom
- Level: Lower
Bedroom
- Level: Upper
Dining room
- Level: Main
Foyer
- Level: Main
Other
- Level: Lower
Other
- Features: Tub Shower
- Level: Upper
Kitchen
- Level: Main
Living room
- Level: Lower
Living room
- Level: Main
Heating
- Forced Air, Gas
Cooling
- Central Air
Appliances
- Included: Dishwasher, Gas Water Heater, Range, Refrigerator, Water Softener
Features
- Fireplace, Bath in Primary Bedroom, Paneling/Wainscoting
- Windows: Replacement Windows
- Basement: Unfinished,Partial,Sump Pump
- Number of fireplaces: 1
- Fireplace features: Gas, Family/Living/Great Room
Interior area
- Total structure area: 2,640
- Total interior livable area: 2,640 sqft
- Finished area above ground: 1,680
- Finished area below ground: 0
Property
Parking
- Total spaces: 3
- Parking features: Detached, Garage
- Garage spaces: 3
Features
- Levels: Three Or More,Multi/Split
- Stories: 3
- Patio & porch: Front Porch, Deck
- Exterior features: Deck, Fence, Shed, Workshop
- Fencing: Yard Fenced
Lot
- Size: 0.52 Acres
Details
- Additional structures: Outbuilding, Shed(s)
- Parcel number: 091336104003
- Zoning: RES
- Special conditions: None
Construction
Type & style
- Home type: SingleFamily
- Architectural style: Tri-Level
- Property subtype: Single Family Residence
Materials
- Block, Other
- Foundation: Basement, Slab
- Roof: Shingle
Condition
- Year built: 1965
Utilities & green energy
- Sewer: Public Sewer
- Water: Public
Community & HOA
Community
- Subdivision: Cherry Pt Lane Sd
Location
- Region: Paris
Financial & listing details
- Price per square foot: $95/sqft
- Tax assessed value: $235,590
- Annual tax amount: $4,325
- Date on market: 10/1/2026
- Road surface type: Gravel
Estimated market value
Not available
Estimated sales range
Not available
Not available
Price history
| Date | Event | Price |
|---|---|---|
| 10/1/2026 | Listed for sale | $249,900+11.1%$95/sqft |
Source:  CIBR #6261171 Report a problem CIBR #6261171 Report a problem | ||
| 3/11/2024 | Sold | $225,000-1.7%$85/sqft |
Source: CIBR #6240223 Report a problem | ||
| 2/5/2024 | Pending sale | $229,000$87/sqft |
Source: CIBR #6240223 Report a problem | ||
| 1/31/2024 | Listed for sale | $229,000+23.9%$87/sqft |
Source: CIBR #6240223 Report a problem | ||
| 6/1/2021 | Sold | $184,900$70/sqft |
Source: CIBR #6210409 Report a problem | ||
| 4/9/2021 | Pending sale | $184,900$70/sqft |
Source: CIBR #6210409 Report a problem | ||
| 3/25/2021 | Contingent | $184,900$70/sqft |
Source: CIBR #6210409 Report a problem | ||
| 3/24/2021 | Listed for sale | $184,900+9.4%$70/sqft |
Source: CIBR #6210409 Report a problem | ||
| 4/19/2019 | Listing removed | $169,000$64/sqft |
Source: Owner Report a problem | ||
| 1/19/2019 | Listed for sale | $169,000-5.6%$64/sqft |
Source: Owner Report a problem | ||
| 10/30/2018 | Listing removed | $179,000$68/sqft |
Source: Owner Report a problem | ||
| 8/1/2018 | Listed for sale | $179,000$68/sqft |
Source: Owner Report a problem | ||
Public tax history
| Year | Property taxes | Tax assessment |
|---|---|---|
| 2024 | $4,676 +20% | $78,530 +18% |
| 2023 | $3,896 +4.9% | $66,550 +8% |
| 2022 | $3,713 -6.5% | $61,620 |
| 2021 | $3,969 +17.5% | $61,620 +17.6% |
| 2020 | $3,377 +10% | $52,410 |
| 2019 | $3,071 0% | $52,410 |
| 2017 | $3,073 | $52,410 +4.9% |
| 2016 | -- | $49,970 |
| 2015 | -- | $49,970 |
| 2013 | $2,838 -1.3% | $49,970 -3.4% |
| 2012 | $2,875 | $51,720 -1.9% |
| 2011 | -- | $52,730 -1.7% |
| 2010 | -- | $53,630 |
Find assessor info on the county website
Monthly payment
Est. payment
Payment breakdown
Explore the cost of this home by adjusting the details. Changes won't be saved.Climate risks
Neighborhood: 61944
Nearby schools
Schools provided by the listing agent
- District: Paris-Union Dist. 95
Source: CIBR. This data may not be complete. We recommend contacting the local school district to confirm school assignments for this home.
Similar homes
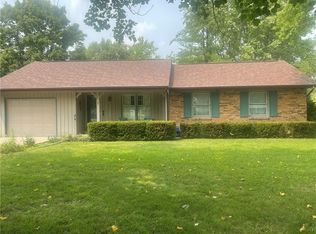
- $--2 bd1 ba1.5k sqft15 Parisian Ct, Paris, IL 61944Auction
 Auction.com 2
 - $225,0004 bd2 ba2.6k sqft414 W Madison St, Paris, IL 61944For Sale
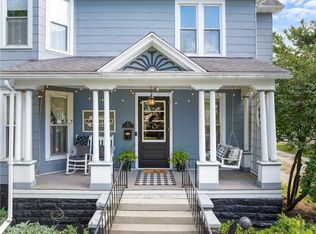 MLS ID #6261133, Zack Janis. CIBR
 - $220,0003 bd2 ba1.4k sqft1205 Tucker Beach Rd, Paris, IL 61944For Sale
 MLS ID #6260687, Denita Aitken. CIBR
 - $199,9004 bd2 ba1.7k sqft911 Cherry Point St, Paris, IL 61944For Sale
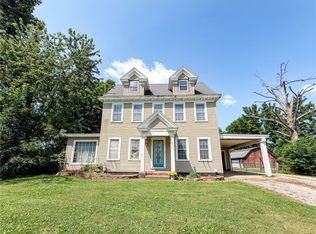 MLS ID #6260150, Jessica Key. CIBR
 - $264,9004 bd2 ba1.9k sqft8307 N Watson Pl, West Terre Haute, IN 47885For Sale
 MLS ID #110557, JEREMY LUCAS, Berkshire Hathaway HomeServices Newlin-Miller REALTORS®. THAAR
 - $229,0003 bd2 ba1.3k sqft2283 E 1780 S, Clinton, IN 47842For SaleMLS ID #110594, TY COTTRELL, MOSSY OAK PROPERTIES INDIANA LAND AND LIFESTYLE. THAAR
- $249,9002 bd2 ba1.3k sqft812 S 8th St, Clinton, IN 47842For SaleMLS ID #110609, LYNDA MILLER, Berkshire Hathaway HomeServices Newlin-Miller REALTORS®. THAAR
- $259,9003 bd2 ba1.3k sqft4746 W Old 40, West Terre Haute, IN 47885For SaleMLS ID #109885, CARRIE SMITH, GIBSON REAL ESTATE, INC.. THAAR
