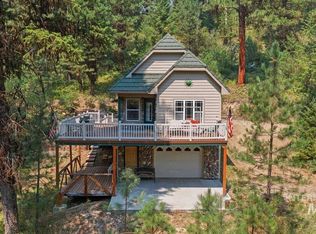
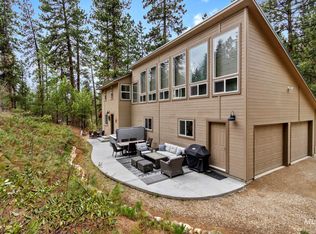
Mountain Retreat. Lock & Go custom log home built in 2019 with 11.29 timbered acres outside Idaho City. Large Pole Barn also! Cabin is 1271 sq.ft. 2 bedrooms, 3/4 bath (shower only); Has full walkout basement partially finished (no egress windows) NOT in the measurements (1250 sq.ft.)w/ Double doors to park your off-road vehicles inside, kayaks, "hunting gear", etc. Workshop area; inside food storage & wood storage areas. Lots of insulation keeping it cool year-round. Handy work sink. Stove and grill run on propane. Nectre Woodstove with oven. When entering through the basement there are stairs up to main level. New Pole Barn Carport (2025) fits a large RV and several vehicles approx. 34'x36'; 14' high. Covered area for wood storage. Sides can easily be finished! Private well. Septic tank. House has a 30 amp RV electrical plug for visitors. Also, an exterior generator plug. Beautiful tree filled landscape from every window! Great kitchen. The main roads are well maintained & plowed in Winter as part of CC&R's (elkrun.org) Private driveway is your responsibility. One mile before Idaho City!
Pending
$675,000
11 Riverstone Bnd, Idaho City, ID 83631
2beds
1baths
1,271sqft
Single Family Residence
Built in 2019
11.29 Acres Lot
$645,000 Zestimate®
$531/sqft
$75/mo HOA
What's special
Large pole barnWorkshop areaExterior generator plugPrivate wellNectre woodstove with ovenGreat kitchenHandy work sink
- 61 days |
- 743 |
- 19 |
Zillow last checked:
Listing updated:
Listed by:
Joy Schweitzer Cell:208-371-8081,
Silvercreek Realty Group
Source: IMLS,MLS#: 98991681
Facts & features
Interior
Bedrooms & bathrooms
- Bedrooms: 2
- Bathrooms: 1
Primary bedroom
- Level: Main
- Area: 169
- Dimensions: 13 x 13
Bedroom 2
- Level: Main
- Area: 165
- Dimensions: 11 x 15
Kitchen
- Level: Main
- Area: 121
- Dimensions: 11 x 11
Living room
- Level: Main
- Area: 238
- Dimensions: 14 x 17
Heating
- Propane, Wood
Appliances
- Included: Electric Water Heater, Oven/Range Freestanding, Refrigerator, Washer, Dryer
Features
- Great Room, Breakfast Bar, Laminate Counters, Number of Baths Upper Level: 1
- Flooring: Engineered Wood Floors
- Basement: Walk-Out Access
- Has fireplace: Yes
- Fireplace features: Wood Burning Stove
Interior area
- Total structure area: 1,271
- Total interior livable area: 1,271 sqft
- Finished area above ground: 1,271
- Finished area below ground: 0
Property
Parking
- Total spaces: 3
- Parking features: Detached, Carport, RV Access/Parking
- Has garage: Yes
- Carport spaces: 3
Features
- Levels: Other
- Patio & porch: Covered Patio/Deck
- Has view: Yes
Lot
- Size: 11.29 Acres
- Features: 10 - 19.9 Acres, Views, Borders Public Owned Land, Chickens, Steep Slope, Wooded
Details
- Parcel number: RP00232001021A
Construction
Type & style
- Home type: SingleFamily
- Property subtype: Single Family Residence
Materials
- Concrete, Frame, Log
- Roof: Metal
Condition
- Year built: 2019
Utilities & green energy
- Sewer: Septic Tank
- Water: Well
Community & HOA
Community
- Subdivision: Elk Run
HOA
- Has HOA: Yes
- HOA fee: $225 quarterly
Location
- Region: Idaho City
Financial & listing details
- Price per square foot: $531/sqft
- Tax assessed value: $470,625
- Annual tax amount: $1,309
- Date on market: 6/26/2026
- Listing terms: Cash,Conventional,FHA,VA Loan
- Ownership: Fee Simple,Fractional Ownership: No
Estimated market value
$645,000
$613,000 - $677,000
$2,055/mo
Price history
Price history is unavailable.
Public tax history
| Year | Property taxes | Tax assessment |
|---|---|---|
| 2025 | $1,309 +1.4% | $470,625 -6% |
| 2024 | $1,291 -1.6% | $500,839 -13.4% |
| 2023 | $1,312 -23.7% | $578,124 0% |
| 2022 | $1,719 +46.7% | $578,134 +216.3% |
| 2021 | $1,171 -6.9% | $182,781 -3.2% |
| 2020 | $1,259 +628.8% | $188,821 +847.9% |
| 2019 | $173 | $19,920 +19.5% |
| 2018 | $173 | $16,669 |
Find assessor info on the county website
Monthly payment
Est. payment
Payment breakdown
Explore the cost of this home by adjusting the details. Changes won't be saved.Climate risks
Neighborhood: 83631
Nearby schools
GreatSchools rating
- 7/10Basin Elementary SchoolGrades: PK-6Distance: 1.5 mi
- 3/10Idaho City High SchoolGrades: 7-12Distance: 1.4 mi
Schools provided by the listing agent
- Elementary: Basin
- Middle: Idaho City
- High: Idaho City
- District: Basin School District #72
Source: IMLS. This data may not be complete. We recommend contacting the local school district to confirm school assignments for this home.
- $--5.17 acres40 Shaw Gulch Rd, Boise, ID 83716Off Market
- $279,9003.75 acresL16-B1 Shaw Gulch Rd, Idaho City, ID 83631Lot/Land
- $687,6004 bd2 ba2.6k sqft21 Shaw Gulch Rd, Idaho City, ID 83631Off Market
- $927,2002 bd2 ba2.8k sqft25 Blue Heron Dr, Idaho City, ID 83631Off Market
- $197,8002 bd2 ba1.1k sqft7 Dredge Rock Rd, Idaho City, ID 83631Off Market
- $149,8002 bd1 ba938 sqft15 Bullion Ln, Idaho City, ID 83631Off Market
- $158,2001 bd1 ba1.1k sqft10 Lodgepole Ln, Idaho City, ID 83631Off Market
- $420,9002 bd1 ba704 sqft6 Lodgepole Ln, Idaho City, ID 83631Off Market
A local agent can set up tours, give advice and negotiate with sellers.
Similar homes
- $629,0002 bd3 ba1.1k sqft29 McIntyre Gulch Rd, Idaho City, ID 83631Active
 MLS ID #98997036, Patrice Peterson, Silvercreek Realty Group. IMLS
 - $554,9003 bd2 ba1.8k sqft28 Bull Pine Rd, Idaho City, ID 83631Active
 MLS ID #98987582, Rachel O'brien, Boise Premier Real Estate. IMLS
 - $485,0002 bd1 ba1.3k sqft4474 Highway 21, Idaho City, ID 83631Active
 MLS ID #98995844, Robin Maiocca, Silvercreek Realty Group. IMLS
 - $489,5002 bd2 ba1.6k sqft16 Grouse Rd, Idaho City, ID 83631Active
 MLS ID #98983581, Rachel O'brien, Boise Premier Real Estate. IMLS
 - $489,0003 bd2 ba1.3k sqft3 Bull Pine Rd, Idaho City, ID 83631ActiveMLS ID #98996642, Travis Binggeli, Hunter of Homes, LLC. IMLS
- $395,0004 bd1 ba1k sqft100 Grimes Pass Rd, Idaho City, ID 83631ActiveMLS ID #98993245, Corinne Stanton, Silvercreek Realty Group. IMLS
- $625,0003 bd2 ba1.8k sqft242 Wilderness Way, Boise, ID 83716ActiveMLS ID #98995024, Jeff Christianson, exp Realty, LLC. IMLS
- $719,0003 bd3 ba1.7k sqft34 Crosstimber Loop, Garden Valley, ID 83622ActiveMLS ID #98992381, Kathleen Vaughan, Garden Valley Properties. IMLS
- $499,9991 bd1 ba700 sqft26 Wolfe Creek Rd, Boise, ID 83716ActiveMLS ID #98986621, Jeannie Kittelmann, Homes of Idaho. IMLS
- $379,0002 bd1 ba913 sqft24 Deadmans Gulch, Boise, ID 83716ActiveMLS ID #98990234, Victoria Burlison, Victory Realty. IMLS
- $585,0003 bd2 ba1.7k sqft37 Wapiti Ct, Garden Valley, ID 83622ActiveMLS ID #98991935, Katie Burford, Keller Williams Realty Boise. IMLS
- $429,0003 bd2 ba924 sqft371 Rimview Dr, Boise, ID 83716ActiveMLS ID #98985332, Jeannie Kittelmann, Homes of Idaho. IMLS
- $490,0003 bd2 ba1.6k sqft6 Norwood Ct, Boise, ID 83716ActiveMLS ID #98995159, Angel Petragallo, Group One Sotheby's Int'l Realty. IMLS
- $585,0003 bd2 ba1.5k sqft33 Wapiti Ct, Garden Valley, ID 83622ActiveMLS ID #98973582, Danielle Coats, Garden Valley Properties. IMLS
- $645,0003 bd3 ba1.8k sqftTbd Wapiti Ct, Garden Valley, ID 83622ActiveMLS ID #98980773, Jennifer Huddleston, Silvercreek Realty Group. IMLS
- $399,9003 bd2 ba1.3k sqft3 Norwood Ct, Boise, ID 83716ActiveMLS ID #98969260, Alexandria (sasha) Childs, Amherst Madison. IMLS
- $637,5003 bd2 ba1.8k sqft4 Wapiti Ct, Garden Valley, ID 83622ActiveMLS ID #98986415, Jennifer Huddleston, Silvercreek Realty Group. IMLS
- $574,9903 bd2 ba1.6k sqft6519 E Richter Dr, Horseshoe Bend, ID 83629ActiveMLS ID #98993308, Bonnie Garven, Boise Premier Real Estate. IMLS
- $489,0003 bd2 ba1.3k sqft71 Wapiti Ct, Garden Valley, ID 83622ActiveMLS ID #98989223, Jennifer Sumner, Homes of Idaho. IMLS
