Incredible Property! Original owners of this custom-built off the grid cabin have maintained it with exceptional pride of ownership. Located approx 45 minutes from Boise with convenient access directly off Highway 21. This mountain retreat sits on 2.57 private acres, including approx 1 acre of usable land with room for RV parking, outbuildings, a potential ADU, private camping, or endless recreation. A brand-new wood deck and a custom metal roof provide lasting durability while enhancing the cabin's rustic charm. The property also features a dedicated generator building and a separate rustic outhouse, adding convenience to the off-grid setting. Inside, you'll find hardwood floors, a custom kitchen with handcrafted cabinetry. The kitchen features a brand-new Hotpoint propane range (never used) and brand-new Dometic dual-power (propane/120V) refrigerator. A beautiful propane stove efficiently heats the home, while propane-powered systems, solar battery storage, and generator backup provide dependable off-grid living. Attached oversized two-car garage with custom stairs leading directly to the kitchen and main living area. Lightly used septic system. A water-ready house and potential to install a private well or water storage system. A truly exceptional off-grid mountain retreat where quality, craftsmanship, and pride of ownership shine throughout.
Active
$485,000
4474 Highway 21, Idaho City, ID 83631
2beds
1baths
1,332sqft
:
Get pre-qualified$2,788/mo
Single Family Residence
Built in 2003
2.57 Acres Lot
$460,000 Zestimate®
$364/sqft
$-- HOA
What's special
Room for rv parkingAttached oversized two-car garageSeparate rustic outhouseBrand-new hotpoint propane rangeHardwood floorsCustom metal roofBrand-new wood deck
- 12 days |
- 962 |
- 68 |
Likely to sell faster than
Zillow last checked:
Listing updated:
Listed by:
Robin Maiocca Cell:858-775-9842,
Silvercreek Realty Group
Source: IMLS,MLS#: 98995844
Facts & features
Interior
Bedrooms & bathrooms
- Bedrooms: 2
- Bathrooms: 1
- Main level bathrooms: 1
- Main level bedrooms: 2
Primary bedroom
- Level: Main
- Area: 110
- Dimensions: 10 x 11
Bedroom 2
- Level: Main
- Area: 90
- Dimensions: 10 x 9
Family room
- Level: Main
- Area: 270
- Dimensions: 18 x 15
Kitchen
- Level: Main
- Area: 132
- Dimensions: 12 x 11
Heating
- Propane
Appliances
- Included: Oven/Range Freestanding, Refrigerator, Gas Oven, Gas Range
Features
- Bed-Master Main Level, Guest Room, Great Room, Loft, Breakfast Bar, Pantry, Laminate Counters, Number of Baths Main Level: 1, Bonus Room Size: 23x11, Bonus Room Level: Upper
- Flooring: Hardwood, Carpet
- Has basement: No
- Has fireplace: Yes
- Fireplace features: Propane
Interior area
- Total structure area: 1,332
- Total interior livable area: 1,332 sqft
- Finished area above ground: 1,332
- Finished area below ground: 0
Video & virtual tour
Property
Parking
- Total spaces: 2
- Parking features: Attached
- Attached garage spaces: 2
- Details: Garage: 42'8"x19'8, Garage Door: 10'x7'
Features
- Levels: Single w/ Upstairs Bonus Room
- Patio & porch: Covered Patio/Deck
Lot
- Size: 2.57 Acres
- Features: 1 - 4.99 AC, Wooded, Winter Access, Off Grid
Details
- Parcel number: RP06N06E098454
Construction
Type & style
- Home type: SingleFamily
- Property subtype: Single Family Residence
Materials
- Frame, Stone, Vinyl Siding
- Roof: Metal
Condition
- Year built: 2003
Utilities & green energy
- Electric: Photovoltaics Seller Owned
- Sewer: Septic Tank
- Water: Other
Community & HOA
Location
- Region: Idaho City
Financial & listing details
- Price per square foot: $364/sqft
- Tax assessed value: $391,547
- Annual tax amount: $1,496
- Date on market: 7/31/2026
- Listing terms: Cash
- Ownership: Fee Simple,Fractional Ownership: No
Estimated market value
$460,000
$437,000 - $483,000
$1,514/mo
Price history
Price history is unavailable.
Public tax history
| Year | Property taxes | Tax assessment |
|---|---|---|
| 2024 | $1,493 -7.7% | $391,547 -13.4% |
| 2023 | $1,617 -2.8% | $452,090 +3.5% |
| 2022 | $1,664 +0.9% | $436,690 +62.9% |
| 2021 | $1,648 +1.4% | $268,035 +5.9% |
| 2020 | $1,625 -3.6% | $253,127 +22.7% |
| 2019 | $1,686 | $206,338 +7.6% |
| 2018 | $1,686 +22% | $191,711 +37.8% |
| 2017 | $1,382 | $139,155 +0.8% |
| 2016 | $1,382 +13.3% | $138,063 |
| 2015 | $1,219 | $138,063 +11.3% |
| 2014 | $1,219 +6.3% | $124,010 +8.7% |
| 2013 | $1,147 | $114,046 +0.2% |
| 2012 | $1,147 | $113,790 |
Find assessor info on the county website
Monthly payment
Est. payment
Payment breakdown
Explore the cost of this home by adjusting the details. Changes won't be saved.Climate risks
Neighborhood: 83631
Nearby schools
GreatSchools rating
- 7/10Basin Elementary SchoolGrades: PK-6Distance: 4.8 mi
- 3/10Idaho City High SchoolGrades: 7-12Distance: 4.8 mi
Schools provided by the listing agent
- Elementary: Basin
- Middle: Idaho City
- High: Idaho City
- District: Basin School District #72
Source: IMLS. This data may not be complete. We recommend contacting the local school district to confirm school assignments for this home.
- $370,7002 bd2 ba1.2k sqft4468 Highway 21, Idaho City, ID 83631Off Market
- $262,100-- bd-- ba981 sqft4471 Highway 21, Idaho City, ID 83631Off Market
- $210,4001 bd-- ba864 sqft4461 Highway 21, Idaho City, ID 83631Off Market
- $174,400-- bd-- ba330 sqft4475 Highway 21, Idaho City, ID 83631Off Market
- $150,400-- bd-- ba299 sqft4464 Highway 21, Idaho City, ID 83631Off Market
- $559,2002 bd1 ba1.2k sqft4480 Highway 21, Idaho City, ID 83631Off Market
- $271,600-- bd1 ba936 sqft4481 Highway 21, Idaho City, ID 83631Off Market
- $246,1001 bd1 ba636 sqft4453 Highway 21, Idaho City, ID 83631Off Market
A local agent can set up tours, give advice and negotiate with sellers.
Similar homes
- $499,0003 bd2 ba1.3k sqft3 Bull Pine Rd, Idaho City, ID 83631Active
 MLS ID #98996642, Travis Binggeli, Hunter of Homes, LLC. IMLS
 - $489,5002 bd2 ba1.6k sqft16 Grouse Rd, Idaho City, ID 83631Active
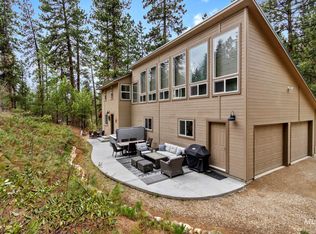 MLS ID #98983581, Rachel O'brien, Boise Premier Real Estate. IMLS
 - $629,0002 bd3 ba1.1k sqft29 McIntyre Gulch Rd, Idaho City, ID 83631Back on Market
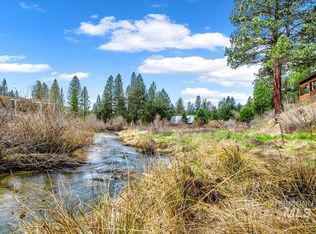 MLS ID #98997036, Patrice Peterson, Silvercreek Realty Group. IMLS
 - $554,9003 bd2 ba1.8k sqft28 Bull Pine Rd, Idaho City, ID 83631Active
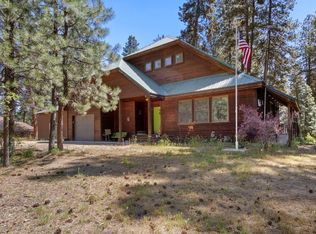 MLS ID #98987582, Rachel O'brien, Boise Premier Real Estate. IMLS
 - $425,0003 bd2 ba1.8k sqft66 View Dr, Centerville, ID 83631ActiveMLS ID #98990325, Amanda Callahan, Victory Realty. IMLS
- $400,0004 bd1 ba1k sqft100 Grimes Pass Rd, Idaho City, ID 83631ActiveMLS ID #98993245, Corinne Stanton, Silvercreek Realty Group. IMLS
- $675,0002 bd1 ba1.2k sqft11 Riverstone Bnd, Idaho City, ID 83631ActiveMLS ID #98991681, Joy Schweitzer, Silvercreek Realty Group. IMLS
- $499,0003 bd2 ba1.5k sqft23 Woodland Dr, Garden Valley, ID 83622ActiveMLS ID #98993647, Julie Leslie, Garden Valley Properties. IMLS
- $525,0003 bd2 ba1.4k sqft15 Granite Basin Rd, Garden Valley, ID 83622ActiveMLS ID #98996341, Dawn Templeton, Templeton Real Estate Group. IMLS
- $499,9991 bd1 ba700 sqft26 Wolfe Creek Rd, Boise, ID 83716ActiveMLS ID #98986621, Jeannie Kittelmann, Homes of Idaho. IMLS
- $389,0002 bd1 ba913 sqft24 Deadmans Gulch, Boise, ID 83716ActiveMLS ID #98990234, Victoria Burlison, Victory Realty. IMLS
- $568,9003 bd2 ba1.1k sqft23 Mores Creek Cir, Boise, ID 83716Off Market
- $515,0003 bd2 ba1.6k sqft6 Norwood Ct, Boise, ID 83716ActiveMLS ID #98995159, Angel Petragallo, Group One Sotheby's Int'l Realty. IMLS
- $650,0003 bd3 ba1.9k sqft3382 Highway 21, Boise, ID 83716ActiveMLS ID #98955285, Jacki Rekow, Silvercreek Realty Group. IMLS
- $719,0003 bd3 ba1.7k sqft34 Crosstimber Loop, Garden Valley, ID 83622ActiveMLS ID #98992381, Kathleen Vaughan, Garden Valley Properties. IMLS
- $625,0003 bd2 ba1.8k sqft242 Wilderness Way, Boise, ID 83716ActiveMLS ID #98995024, Jeff Christianson, exp Realty, LLC. IMLS
- $429,0003 bd2 ba924 sqft371 Rimview Dr, Boise, ID 83716ActiveMLS ID #98985332, Jeannie Kittelmann, Homes of Idaho. IMLS
- $284,9002 bd1 ba1.2k sqft15 Sellman Dr, Lowman, ID 83637ActiveMLS ID #98982125, Jennifer (jen) Waite, Real Broker LLC. IMLS
- $427,9903 bd2 ba1.3k sqft49 Gold Fork Ridge Rd, Boise, ID 83716ActiveMLS ID #98964166, Mohammed Al-charakh, Silvercreek Realty Group. IMLS
- $595,0003 bd2 ba1.7k sqft37 Wapiti Ct, Garden Valley, ID 83622ActiveMLS ID #98991935, Katie Burford, Keller Williams Realty Boise. IMLS
