Escape to the mountains in this inviting cabin located in the gated community of Duquette Pines, around 45 minutes from Boise. Warm wood finishes throughout create a true mountain retreat, while the spacious kitchen offers open cabinet space. The primary suite features a private bath with a walk-in shower and skylight with views of the surrounding pines. Upstairs, a versatile 18x25 room can serve as a family room, game room, home office, or additional bedroom. Built-in bookshelves add charm and functionality. Stay comfortable year round with a brand new HVAC system. Enjoy the views while sitting on the back porch. The attached 20x24 garage and adjoining 20x24 heated shop with power and 220V provide plenty of space for vehicles, hobbies, and storage. Enjoy year round access with maintained roads and endless outdoor recreation, as the community is surrounded by public land offering hiking, hunting, ATV riding, snowmobiling, and more. Whether you're looking for a full-time residence, weekend getaway, or vacation rental, this mountain property offers the perfect balance of privacy, comfort, and convenience. Don't miss out on this one! Call today!
Active
Price cut: $10K (9/14)
$479,000
3 Bull Pine Rd, Idaho City, ID 83631
3beds
2baths
1,351sqft
Single Family Residence
Built in 1979
0.67 Acres Lot
$472,300 Zestimate®
$355/sqft
$70/mo HOA
What's special
Inviting cabinBuilt-in bookshelvesWalk-in showerWarm wood finishes throughoutBrand new hvac systemSpacious kitchen
- 53 days
- 642
- 34
Zillow last checked:
Listing updated:
Listed by:
Travis Binggeli Cell:208-585-1180,
Hunter of Homes, LLC
Source: IMLS,MLS#: 98996642
Facts & features
Interior
Bedrooms & bathrooms
- Bedrooms: 3
- Bathrooms: 2
- Main level bathrooms: 1
- Main level bedrooms: 1
Primary bedroom
- Level: Upper
- Area: 130
- Dimensions: 10 x 13
Bedroom 2
- Level: Main
- Area: 80
- Dimensions: 8 x 10
Bedroom 3
- Level: Upper
- Area: 450
- Dimensions: 18 x 25
Kitchen
- Level: Main
- Area: 90
- Dimensions: 9 x 10
Living room
- Level: Main
- Area: 132
- Dimensions: 11 x 12
Heating
- Heated, Forced Air, Heat Pump
Cooling
- Cooling, Central Air
Appliances
- Included: Electric Water Heater, Tankless Water Heater, Dishwasher, Microwave, Oven/Range Freestanding, Refrigerator, Washer, Dryer
Features
- Workbench, Bath-Master, Walk In Shower, Number of Baths Main Level: 1, Number of Baths Upper Level: 1
- Flooring: Concrete, Laminate
- Has basement: No
- Has fireplace: No
Interior area
- Total structure area: 1,351
- Total interior livable area: 1,351 sqft
- Finished area above ground: 1,351
- Finished area below ground: 0
Property
Parking
- Total spaces: 2
- Parking features: Attached
- Attached garage spaces: 2
- Details: Garage: 20x24
Features
- Levels: Two
Lot
- Size: 0.67 Acres
- Features: 1/2 - .99 AC, Garden, Corner Lot
Details
- Parcel number: RP019020040010
Construction
Type & style
- Home type: SingleFamily
- Property subtype: Single Family Residence
Materials
- Insulation, Frame
- Roof: Metal
Condition
- Year built: 1979
Utilities & green energy
- Sewer: Septic Tank
- Water: Community Service
- Utilities for property: Electricity Connected
Community & HOA
Community
- Features: Gated
- Subdivision: Duquette Pines
HOA
- Has HOA: Yes
- HOA fee: $840 annually
Location
- Region: Idaho City
Financial & listing details
- Price per square foot: $355/sqft
- Tax assessed value: $339,574
- Annual tax amount: $839
- Date on market: 8/7/2026
- Ownership: Fee Simple
- Electric utility on property: Yes
Estimated market value
$472,300
$449,000 - $496,000
$2,125/mo
Price history
Price history is unavailable.
Public tax history
| Year | Property taxes | Tax assessment |
|---|---|---|
| 2025 | $894 -2.8% | $339,574 -9.1% |
| 2024 | $920 +19.8% | $373,438 +4.5% |
| 2023 | $768 -18.3% | $357,188 +2.9% |
| 2022 | $940 -8.3% | $347,100 +126.1% |
| 2021 | $1,025 +15.2% | $153,496 +23.8% |
| 2020 | $890 -14.3% | $123,991 +5.6% |
| 2019 | $1,039 | $117,405 -28.1% |
| 2018 | $1,039 -22.4% | $163,226 +21.6% |
| 2017 | $1,339 | $134,227 -1% |
| 2016 | $1,339 +11.6% | $135,537 |
| 2015 | $1,200 | $135,537 +24.5% |
| 2014 | $1,200 +99.1% | $108,840 +15.2% |
| 2013 | $603 | $94,519 -1.9% |
| 2012 | $603 | $96,324 |
Find assessor info on the county website
Monthly payment
Est. payment
Payment breakdown
Explore the cost of this home by adjusting the details. Changes won't be saved.Climate risks
Neighborhood: 83631
Nearby schools
Schools provided by the listing agent
- Elementary: Idaho City
- Middle: Idaho City
- High: Idaho City
- District: Basin School District #72
Source: IMLS. This data may not be complete. We recommend contacting the local school district to confirm school assignments for this home.
Similar homes
- $489,5002 bd2 ba1.6k sqft16 Grouse Rd, Idaho City, ID 83631Active
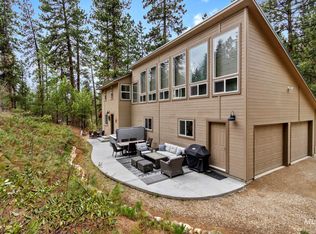 MLS ID #98983581, Rachel O'brien, Boise Premier Real Estate. IMLS
 - $549,9003 bd2 ba1.8k sqft28 Bull Pine Rd, Idaho City, ID 83631Active
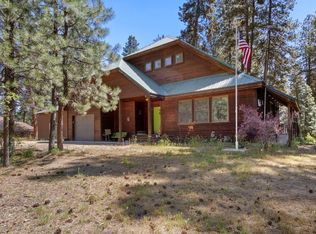 MLS ID #98987582, Rachel O'brien, Boise Premier Real Estate. IMLS
 - $469,9003 bd3 ba1.9k sqft124 Mores Creek Dr, Idaho City, ID 83631Active
 MLS ID #98999634, Mason Alpert, Boise Premier Real Estate. IMLS
 - $499,9003 bd2 ba1.7k sqft17 Mountain Meadow Rd, Idaho City, ID 83631Active
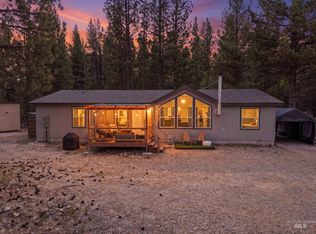 MLS ID #99002012, Fallon Eisenbarth, Idaho Life Real Estate. IMLS
