Welcome to this beautifully sunlit, move-in-ready townhome at 11 Rockhagen Road. The inviting main level boasts open layout with a bright kitchen w/ breakfast bar, SS appliances and the ultimate convenience of first-floor laundry, Living room w/ fireplace, dining room and sliding glass doors to private deck. Upstairs, you will find two spacious bedrooms—including a private primary en-suite with a walk-in shower—alongside a versatile loft area w/ skylight that makes the ideal home office. Complete with central A/C, hardwood floors throughout, low common charges and a one-car garage + driveway, this home offers everything you need. Best of all, you are just minutes away from local parks, dining, Parkways, and both the Pleasantville and Chappaqua Metro-North stations for a seamless commute.
Pending
$659,000
11 Rockhagen Road, Thornwood, NY 10594
2beds
1,700sqft
Single Family Residence, Residential
Built in 1984
1,628 Square Feet Lot
$-- Zestimate®
$388/sqft
$424/mo HOA
What's special
- 20 days |
- 91 |
- 1 |
Zillow last checked:
Listing updated:
Listed by:
DeMarsh Properties Inc. 914-600-4422,
Carla DeMarsh 914-574-3355
Source: OneKey® MLS as distributed by MLS GRID,MLS#: 1012745
Facts & features
Interior
Bedrooms & bathrooms
- Bedrooms: 2
- Bathrooms: 3
- Full bathrooms: 2
- 1/2 bathrooms: 1
Heating
- Forced Air
Cooling
- Central Air
Appliances
- Included: Dishwasher, Microwave, Range, Refrigerator
- Laundry: Washer/Dryer Hookup
Features
- Breakfast Bar, Primary Bathroom
- Flooring: Hardwood, Tile
- Attic: Scuttle
- Has fireplace: Yes
Interior area
- Total structure area: 1,700
- Total interior livable area: 1,700 sqft
Property
Parking
- Total spaces: 1
- Parking features: Driveway, Garage
- Garage spaces: 1
- Has uncovered spaces: Yes
Features
- Patio & porch: Deck
Lot
- Size: 1,628 Square Feet
Details
- Parcel number: 3489106020000010370000
- Special conditions: None
Construction
Type & style
- Home type: SingleFamily
- Property subtype: Single Family Residence, Residential
- Attached to another structure: Yes
Materials
- Frame, Wood Siding
Condition
- Year built: 1984
Utilities & green energy
- Sewer: Public Sewer
- Water: Public
- Utilities for property: Electricity Connected, Sewer Connected, Trash Collection Public, Water Connected
Community & HOA
Community
- Subdivision: The Crossings
HOA
- Has HOA: Yes
- Services included: Common Area Maintenance, Maintenance Structure, Snow Removal
- HOA fee: $424 monthly
Location
- Region: Thornwood
Financial & listing details
- Price per square foot: $388/sqft
- Tax assessed value: $6,850
- Annual tax amount: $15,080
- Date on market: 6/13/2026
- Cumulative days on market: 26 days
- Listing agreement: Exclusive Right To Sell
- Electric utility on property: Yes
Estimated market value
Not available
Estimated sales range
Not available
Not available
Price history
| Date | Event | Price |
|---|---|---|
| 7/7/2026 | Pending sale | $659,000$388/sqft |
Source:  OneKey® MLS as distributed by MLS GRID #1012745 Report a problem OneKey® MLS as distributed by MLS GRID #1012745 Report a problem | ||
| 6/18/2026 | Listing removed | $659,000$388/sqft |
Source: OneKey® MLS as distributed by MLS GRID #1012745 Report a problem | ||
| 6/13/2026 | Listed for sale | $659,000+24.9%$388/sqft |
Source: OneKey® MLS as distributed by MLS GRID #1012745 Report a problem | ||
| 3/3/2006 | Sold | $527,625+42.6%$310/sqft |
Source: Public Record Report a problem | ||
| 7/25/2001 | Sold | $370,000+37.5%$218/sqft |
Source: Public Record Report a problem | ||
| 7/1/1999 | Sold | $269,000+22.3%$158/sqft |
Source: Public Record Report a problem | ||
| 7/8/1994 | Sold | $220,000$129/sqft |
Source: Public Record Report a problem | ||
Public tax history
| Year | Property taxes | Tax assessment |
|---|---|---|
| 2025 | -- | $6,850 |
| 2024 | -- | $6,850 |
| 2023 | -- | $6,850 |
| 2022 | -- | $6,850 |
| 2021 | -- | $6,850 |
| 2020 | -- | $6,850 |
| 2019 | -- | $6,850 |
| 2018 | -- | $6,850 |
| 2017 | -- | $6,850 |
| 2016 | -- | $6,850 |
| 2015 | -- | $6,850 |
| 2014 | -- | $6,850 |
| 2013 | -- | $6,850 |
| 2012 | -- | $6,850 |
| 2011 | -- | $6,850 |
| 2010 | -- | $6,850 |
| 2009 | -- | $6,850 |
| 2008 | -- | $6,850 |
| 2007 | -- | $6,850 |
| 2006 | -- | $6,850 |
| 2005 | -- | $6,850 |
| 2004 | -- | $6,850 |
| 2003 | -- | $6,850 |
| 2002 | -- | $6,850 |
| 2001 | -- | $6,850 |
| 2000 | -- | $6,850 |
| 1999 | -- | $6,850 |
Find assessor info on the county website
Monthly payment
Climate risks
Neighborhood: 10594
Nearby schools
GreatSchools rating
- 8/10Columbus Elementary SchoolGrades: 3-5Distance: 0.6 mi
- 6/10Westlake Middle SchoolGrades: 6-8Distance: 0.5 mi
- 10/10Westlake High SchoolGrades: 9-12Distance: 0.5 mi
Schools provided by the listing agent
- Elementary: Hawthorne Elementary School
- Middle: Westlake Middle School
- High: Westlake High School
Source: OneKey® MLS as distributed by MLS GRID. This data may not be complete. We recommend contacting the local school district to confirm school assignments for this home.
- $733,100-- bd-- ba-- sqft10 Rockhagen Rd, Thornwood, NY 10594Off Market
- $712,400-- bd-- ba-- sqft12 Rockhagen Rd, Thornwood, NY 10594Off Market
- $685,400-- bd-- ba-- sqft13 Rockhagen Rd, Thornwood, NY 10594Off Market
- $815,7003 bd3 ba1.9k sqft9 Rockhagen Rd, Thornwood, NY 10594Off Market
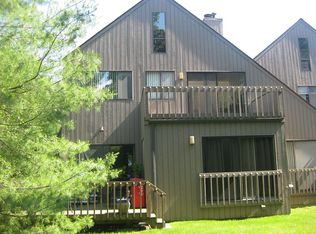
- $737,2003 bd3 ba1.7k sqft14 Rockhagen Rd, Thornwood, NY 10594Off Market
- $839,1003 bd2 ba2k sqft7 Mount Pleasant Ave, Thornwood, NY 10594Off Market
- $779,9003 bd3 ba1.9k sqft15 Rockhagen Rd, Thornwood, NY 10594Off Market
- $688,600-- bd-- ba-- sqft8 Rockhagen Rd, Thornwood, NY 10594Off Market
A local agent can set up tours, give advice and negotiate with sellers.
Similar homes
- $625,0003 bd3 ba1.4k sqft28 Stratford Place, New City, NY 10956For Sale
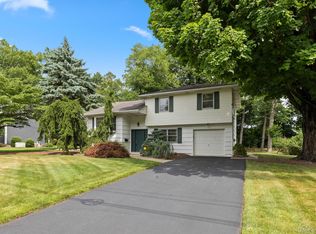
 MLS ID #1025036, Michael H. Canter, Listing by: Keller Williams Hudson Valley. OneKey® MLS as distributed by MLS GRID
 - $635,0002 bd3 ba2.4k sqft28 Cheshire Lane, Yorktown Heights, NY 10598For Sale
 MLS ID #1024033, Lynn A. Harmonay, Listing by: North Country Sothebys Int Rlt. OneKey® MLS as distributed by MLS GRID
 - $899,0003 bd2 ba1.5k sqft11 Creemer Road, Armonk, NY 10504For Sale
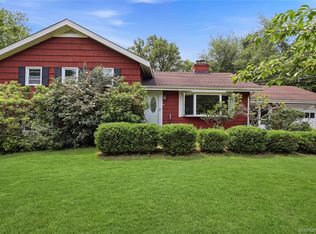 MLS ID #1028984, Aurora Banaszek, Listing by: Compass Greater NY, LLC. OneKey® MLS as distributed by MLS GRID
 - $699,9003 bd3 ba2.1k sqft1096 Sunset Street, Yorktown Heights, NY 10598For Sale
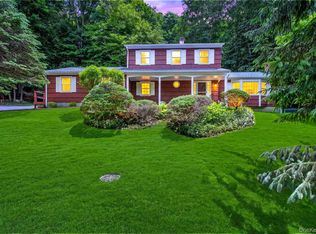 MLS ID #1008447, Michael S. Blank, Listing by: Michael S. Blank Realty. OneKey® MLS as distributed by MLS GRID
 - $675,0003 bd2 ba2k sqft16 Rockledge Avenue #6E-1, Ossining, NY 10562For SaleMLS ID #1013329, Suzanne Van Der Wilden, Listing by: BHHS River Towns Real Estate. OneKey® MLS as distributed by MLS GRID
- $665,0003 bd2 ba1.5k sqft17 Ridge Road, Cortlandt Manor, NY 10567For SaleMLS ID #1024580, Lynn Stoecker, Listing by: Briante Realty Group, LLC. OneKey® MLS as distributed by MLS GRID
- $650,0003 bd2 ba1.4k sqft4 Lorraine Road, South Salem, NY 10590For SaleMLS ID #1016494, Carine Nowak, Listing by: Compass Greater NY, LLC. OneKey® MLS as distributed by MLS GRID
- $749,0002 bd3 ba1.5k sqft422 Carrollwood Drive, Tarrytown, NY 10591For SaleMLS ID #1016044, Tulay Erdem, Listing by: Christie's Int. Real Estate. OneKey® MLS as distributed by MLS GRID
- $675,0003 bd2 ba2.1k sqft20 Barger Street, Cortlandt Manor, NY 10567For SaleMLS ID #1027371, Maureen Connolly, Listing by: Coldwell Banker Realty. OneKey® MLS as distributed by MLS GRID
- $715,0004 bd2 ba1.7k sqft3 Convent Road, Orangeburg, NY 10962For SaleMLS ID #1021900, Amanda Saraceno, Listing by: Keller Williams Realty Group. OneKey® MLS as distributed by MLS GRID
- $860,0003 bd2 ba1.7k sqft114 Fairfax Avenue, Hawthorne, NY 10532For SaleMLS ID #1012299, Anthony Sibio, Listing by: Coldwell Banker Realty. OneKey® MLS as distributed by MLS GRID
- $599,0003 bd3 ba1.6k sqft9 Piermont Avenue, Piermont, NY 10968For SaleMLS ID #1013226, Kathleen A Kennedy, Listing by: Imagine Properties NY. OneKey® MLS as distributed by MLS GRID
- $750,0003 bd2 ba1.4k sqft110 Morningside Drive, Ossining, NY 10562For SaleMLS ID #1008226, Fatima B. Candiotti, Listing by: Houlihan Lawrence Inc.. OneKey® MLS as distributed by MLS GRID
- $825,0003 bd2 ba1.7k sqft181 Montross Road, Yorktown Heights, NY 10598For SaleMLS ID #1028589, Kathleen O'Driscoll, Listing by: Houlihan Lawrence Inc.. OneKey® MLS as distributed by MLS GRID
- $675,0003 bd3 ba2.1k sqft334 Lovell Street, Mahopac, NY 10541For SaleMLS ID #999447, Philip E. Risi, Listing by: KW MidHudson. OneKey® MLS as distributed by MLS GRID
- $669,0003 bd2 ba2.1k sqft18 Mark Lane, New City, NY 10956For SaleMLS ID #996113, Brandy Seltzer, Listing by: Century 21 Elite Realty. OneKey® MLS as distributed by MLS GRID
- $645,0003 bd2 ba1.6k sqft223 Newport Avenue, Tappan, NY 10983For SaleMLS ID #1013143, Nicholas Stefanidis, Listing by: Real Broker NY LLC. OneKey® MLS as distributed by MLS GRID
- $710,0004 bd3 ba2k sqft150 Schweizer Lane, Bardonia, NY 10954For SaleMLS ID #1010071, Karen A Ciccone, Listing by: Keller Williams Hudson Valley. OneKey® MLS as distributed by MLS GRID
- $745,0003 bd3 ba2.4k sqft431 Bonnie Court, Yorktown Heights, NY 10598For SaleMLS ID #1021020, Yvonne Mazza, Listing by: Houlihan Lawrence Inc.. OneKey® MLS as distributed by MLS GRID
- $619,9993 bd2 ba1.4k sqft7 Tamarac Lane, Stony Point, NY 10980For SaleMLS ID #964376, Daniel P Neil, Listing by: Field Pointe Realty LLC. OneKey® MLS as distributed by MLS GRID
