The Seller is requesting that all Best & Final Offers be presented no later than Wed., May 6th at 12 noon.
Absolutely stunning Victorian offering over 4,000 sq ft of refined living space. A grand two-story foyer sets the tone, leading to elegant formal rooms and a beautifully appointed kitchen featuring custom cabinetry, granite countertops, a center island, Viking Professional gas stove/oven, GE Monogram vented hood, and built-in BOSE speakers. The kitchen opens seamlessly to a dramatic den with cathedral ceilings and a fireplace, creating an exceptional setting for everyday living and entertaining. Hunter Douglas window treatments throughout. Gorgeous chandelier adorns the foyer.
This expansive home includes five large bedrooms, highlighted by a first-floor main bedroom with an en-suite bath, walk-in closet, dual sinks, separate shower, and Jacuzzi tub. Additional amenities include a full finished basement with full bath and outside entrance, baseboard heat with digital thermostat, GE washer/dryer, Ideal Exalt boiler system installed in 2022, and ADA-compliant ramp system and bathroom for enhanced accessibility.
Literally two possibilities for the Primary Bedroom or an in-law suite or guest quarters!
The private backyard is a true retreat, offering a Pentair-heated swimming pool deck, patio, and meticulous landscaping. A lawn irrigation system adds convenience and ease of maintenance.
A rare opportunity to own a beautifully maintained, feature-rich Victorian that blends timeless character with modern luxury.
Pending
$1,149,000
11 Ryan Court, Bohemia, NY 11716
5beds
3,442sqft
Single Family Residence, Residential
Built in 2010
0.52 Acres Lot
$-- Zestimate®
$334/sqft
$-- HOA
What's special
- 68 days |
- 42 |
- 0 |
Zillow last checked:
Listing updated:
Listed by:
HomeSmart Homes & Estates 914-236-5500,
Howard S. Grynspan 917-664-2661
Source: OneKey® MLS as distributed by MLS GRID,MLS#: 992287
Facts & features
Interior
Bedrooms & bathrooms
- Bedrooms: 5
- Bathrooms: 4
- Full bathrooms: 3
- 1/2 bathrooms: 1
Heating
- Natural Gas
Cooling
- Central Air
Appliances
- Included: Convection Oven, Cooktop, Dishwasher, Disposal, Dryer, Electric Oven, Electric Water Heater, ENERGY STAR Qualified Appliances, Exhaust Fan, Gas Cooktop, Oven, Range, Washer, Gas Water Heater
- Laundry: Washer/Dryer Hookup
Features
- First Floor Bedroom, First Floor Full Bath, Breakfast Bar, Built-in Features, Cathedral Ceiling(s), Ceiling Fan(s), Chandelier, Chefs Kitchen, Crown Molding, Entrance Foyer, Formal Dining, Granite Counters, High Ceilings, High Speed Internet, Natural Woodwork, Open Floorplan, Open Kitchen, Original Details, Pantry, Primary Bathroom, Quartz/Quartzite Counters, Recessed Lighting, Smart Thermostat, Soaking Tub, Sound System, Speakers, Storage, Walk Through Kitchen, Walk-In Closet(s), Wired for Sound
- Doors: ENERGY STAR Qualified Doors
- Windows: Blinds, ENERGY STAR Qualified Windows, Screens
- Basement: Full,Unfinished
- Attic: None
- Has fireplace: Yes
- Fireplace features: Gas, Living Room
Interior area
- Total structure area: 3,442
- Total interior livable area: 3,442 sqft
Property
Parking
- Total spaces: 7
- Parking features: Carport, Driveway, Garage, Garage Door Opener, Private
- Garage spaces: 2
- Carport spaces: 5
- Has uncovered spaces: Yes
Features
- Has private pool: Yes
- Pool features: Electric Heat, Fenced, In Ground, Outdoor Pool, Pool Cover
- Fencing: Back Yard,Full,Vinyl
Lot
- Size: 0.52 Acres
Details
- Parcel number: 0500171000100059011
- Special conditions: None
Construction
Type & style
- Home type: SingleFamily
- Architectural style: Colonial
- Property subtype: Single Family Residence, Residential
Materials
- Vinyl Siding
- Foundation: Concrete Perimeter
Condition
- Year built: 2010
- Major remodel year: 2012
Utilities & green energy
- Sewer: Cesspool
- Water: Public
- Utilities for property: Cable Available, Electricity Connected, Natural Gas Connected, Sewer Connected, Trash Collection Public, Water Connected
Community & HOA
HOA
- Has HOA: No
Location
- Region: Bohemia
Financial & listing details
- Price per square foot: $334/sqft
- Tax assessed value: $64,000
- Annual tax amount: $18,093
- Date on market: 5/1/2026
- Cumulative days on market: 56 days
- Listing agreement: Exclusive Right To Sell
- Electric utility on property: Yes
Estimated market value
Not available
Estimated sales range
Not available
Not available
Price history
| Date | Event | Price |
|---|---|---|
| 5/20/2026 | Pending sale | $1,149,000+9.5%$334/sqft |
Source:  OneKey® MLS as distributed by MLS GRID #992287 Report a problem OneKey® MLS as distributed by MLS GRID #992287 Report a problem | ||
| 5/6/2026 | Listing removed | $1,049,000$305/sqft |
Source: OneKey® MLS as distributed by MLS GRID #992287 Report a problem | ||
| 5/2/2026 | Price change | $1,049,000-8.7%$305/sqft |
Source: OneKey® MLS as distributed by MLS GRID #992287 Report a problem | ||
| 5/1/2026 | Listed for sale | $1,149,000+57%$334/sqft |
Source: OneKey® MLS as distributed by MLS GRID #992287 Report a problem | ||
| 4/6/2010 | Sold | $732,000$213/sqft |
Source: Public Record Report a problem | ||
Public tax history
| Year | Property taxes | Tax assessment |
|---|---|---|
| 2025 | -- | $64,000 |
| 2024 | -- | $64,000 |
| 2023 | -- | $64,000 |
| 2022 | -- | $64,000 |
| 2021 | -- | $64,000 |
| 2020 | -- | $64,000 |
| 2019 | -- | $64,000 |
| 2018 | -- | $64,000 |
| 2017 | $16,434 | $64,000 |
| 2016 | -- | $64,000 |
| 2015 | -- | $64,000 |
| 2014 | -- | $64,000 |
| 2013 | -- | $64,000 |
| 2012 | -- | $64,000 |
| 2011 | -- | $64,000 |
Find assessor info on the county website
Monthly payment
Climate risks
Neighborhood: 11716
Nearby schools
GreatSchools rating
- 5/10John Pearl Elementary SchoolGrades: K-5Distance: 0.9 mi
- 4/10Ronkonkoma Middle SchoolGrades: 6-8Distance: 1.6 mi
- 9/10Connetquot High SchoolGrades: 9-12Distance: 1.1 mi
Schools provided by the listing agent
- Elementary: John Pearl Elementary School
- Middle: Oakdale-Bohemia Middle School
- High: Connetquot High School
Source: OneKey® MLS as distributed by MLS GRID. This data may not be complete. We recommend contacting the local school district to confirm school assignments for this home.
- $875,000-- bd-- ba-- sqft15 Ryan Ct, Bohemia, NY 11716Off Market
- $1,225,7005 bd4 ba4.2k sqft7 Ryan Ct, Bohemia, NY 11716Off Market
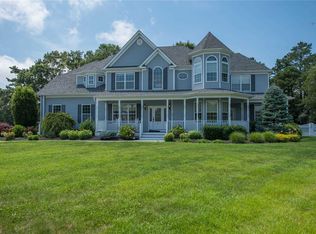
- $1,016,0004 bd3 ba2.4k sqft19 Ryan Ct, Bohemia, NY 11716Off Market
- $748,0003 bd2 ba1.2k sqft1495 Ocean Ave, Bohemia, NY 11716Off Market
- $681,9004 bd1 ba-- sqft1488 Locust Ave, Bohemia, NY 11716Off Market
- $1,019,400-- bd-- ba-- sqft3 Ryan Ct, Bohemia, NY 11716Off Market
- $673,3003 bd1 ba-- sqft1497 Ocean Ave, Bohemia, NY 11716Off Market
- $679,800-- bd-- ba-- sqft1500 Locust Ave, Bohemia, NY 11716Off Market
A local agent can set up tours, give advice and negotiate with sellers.
Similar homes
- $879,0005 bd2 ba2k sqft1280 Church Street, Bohemia, NY 11716For Sale
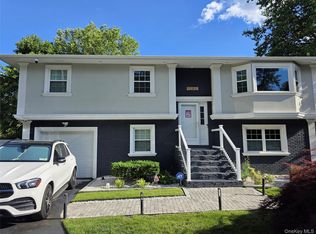
 MLS ID #1018842, Jonathan Sarria, Listing by: ARVY Realty. OneKey® MLS as distributed by MLS GRID
 - $1,199,1234 bd3 ba4k sqft16 Oriole Place, Farmingville, NY 11738For Sale
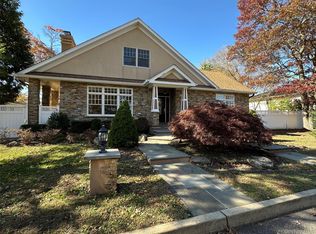 MLS ID #979588, Michelle Donegan, Listing by: Marie Claire Realty LLC. OneKey® MLS as distributed by MLS GRID
 - $1,299,9994 bd3 ba2.2k sqft135 Church Road, Great River, NY 11739For Sale
 MLS ID #1027836, Vincent P. Fiore CBR, Listing by: RYLIA Homes Inc. OneKey® MLS as distributed by MLS GRID
 - $999,0006 bd4 ba2.4k sqft39 Elder Avenue, Farmingville, NY 11738For Sale
 MLS ID #1026309, Lisa J. DeTurris, Listing by: Douglas Elliman Real Estate. OneKey® MLS as distributed by MLS GRID
 - $899,9006 bd5 ba2.5k sqft70 Massachusetts Avenue, Bay Shore, NY 11706For SaleMLS ID #1013421, Lanette Hines, Listing by: Realty Connect USA L I Inc. OneKey® MLS as distributed by MLS GRID
- $749,9005 bd3 ba2.4k sqft271 Washington Avenue, Patchogue, NY 11772For SaleMLS ID #1029752, Winston R. Anderson, Listing by: Sir Winston Realty Inc. OneKey® MLS as distributed by MLS GRID
- $1,249,9905 bd3 ba3.1k sqft1 lotto Court, Lake Grove, NY 11755For SaleMLS ID #1014775, Rainer H. Jessen, Listing by: Coldwell Banker American Homes. OneKey® MLS as distributed by MLS GRID
- $1,100,0004 bd4 ba2.9k sqft6 Robert Court, Center Moriches, NY 11934For SaleMLS ID #998861, Deborah Saporito, Listing by: OverSouth LLC. OneKey® MLS as distributed by MLS GRID
- $1,200,0005 bd4 ba3.2k sqft15 Silas Woods Road, Manorville, NY 11949For SaleMLS ID #1001375, David L. White, Listing by: Owner Entry.com. OneKey® MLS as distributed by MLS GRID
- $1,299,9905 bd3 ba3.4k sqft3 lotto Court, Lake Grove, NY 11755For SaleMLS ID #1017748, Rainer H. Jessen, Listing by: Coldwell Banker American Homes. OneKey® MLS as distributed by MLS GRID
- $1,050,0004 bd3 ba1.9k sqft45 Croft Lane, Smithtown, NY 11787For SaleMLS ID #1017406, Min Xiao, Listing by: Welhome Realty Inc. OneKey® MLS as distributed by MLS GRID
- $699,0005 bd3 ba2.6k sqft30 Hackberry Lane, Holbrook, NY 11741For SaleMLS ID #1023593, Rudolph V. Aversano, Listing by: RE/MAX Best. OneKey® MLS as distributed by MLS GRID
- $895,0004 bd3 ba2.4k sqft43 W Shore Road, Oakdale, NY 11769For SaleMLS ID #971815, JoAnn F. Herrmann, Listing by: RE/MAX City Square. OneKey® MLS as distributed by MLS GRID
- $1,195,0004 bd4 ba4.2k sqft44 Elder Avenue, Farmingville, NY 11738For SaleMLS ID #998538, Justin C. LaSalla SFR, Listing by: Vantage Realty Partners. OneKey® MLS as distributed by MLS GRID
- $995,0006 bd4 ba2.7k sqft48 Church Street, Patchogue, NY 11772For SaleMLS ID #965025, Gamze Salihoglu, Listing by: Realty One Group First. OneKey® MLS as distributed by MLS GRID
- $925,0004 bd4 ba2.9k sqft4 Harrison Avenue, East Setauket, NY 11733For SaleMLS ID #1029604, Kalliope Gemelas, Listing by: Coldwell Banker American Homes. OneKey® MLS as distributed by MLS GRID
- $1,299,0005 bd3 ba3.5k sqft3 Jacobs Path, Melville, NY 11747For SaleMLS ID #1017224, Joshua Manda, Listing by: Coldwell Banker American Homes. OneKey® MLS as distributed by MLS GRID
- $749,0006 bd2 ba3k sqft10 Miller Avenue, Central Islip, NY 11722For SaleMLS ID #1018059, Teishara Johnson Fountain, Listing by: HomeSmart Premier Living Rlty. OneKey® MLS as distributed by MLS GRID
- $920,0005 bd5 ba2.2k sqft18 Mill Lane, Medford, NY 11763For SaleMLS ID #1008779, Jean M. Oriol, Listing by: Century 21 Milestone Team Rlty. OneKey® MLS as distributed by MLS GRID
- $699,9996 bd3 ba2.5k sqft8 Fairway Drive, Port Jefferson Station, NY 11776For SaleMLS ID #1030767, Annie Francisco Duverge SFR, Listing by: Signature Premier Properties. OneKey® MLS as distributed by MLS GRID
