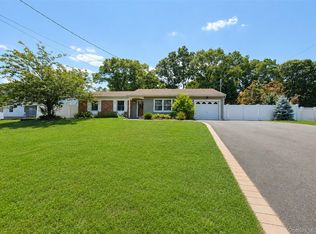
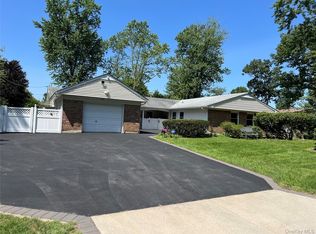
Welcome home to this Buckingham Ranch located in the desirable Stony Brook S Section. Set on a flat 0.35-acre lot, this home offers a balance of privacy, space, and convenience. The main residence features 3 bedrooms and 2 full bathrooms, highlighted by a bright, open layout and vinyl flooring. The kitchen presents a great opportunity for customization and is ready for the next owner’s vision. Year-round comfort is provided by ductless air conditioning installed approximately 3 years ago. The fenced, level backyard offers a private and serene setting—perfect for relaxing, grilling, and outdoor enjoyment. Recent updates and improvements include Upgraded 200-amp electrical service, Updated plumbing, Driveway repaved 2 years ago, Septic system replaced 2 years ago, Roof approximately 10 years old (plywood and some rafters replaced), Vinyl siding replaced approximately 15–20 years ago. Ideally located in the award-winning Three Village School District, this home is conveniently located near Stony Brook University, Stony Brook Hospital, shopping, parks, beaches, and major conveniences. Home is being sold as is. A great opportunity to make this your dream home in Stony Brook.
Pending
$620,000
11 Seward Lane, Stony Brook, NY 11790
3beds
1,700sqft
Single Family Residence, Residential
Built in 1965
0.35 Acres Lot
$-- Zestimate®
$365/sqft
$-- HOA
What's special
Bright open layoutPrivate and serene settingFenced level backyardDuctless air conditioningVinyl flooring
- 173 days |
- 82 |
- 0 |
Zillow last checked:
Listing updated:
Listed by:
Realty Connect USA L I Inc 631-881-5160,
Yuanyuan Zhang 631-833-6867,
Kenneth L. Moore 631-881-5160,
Realty Connect USA L I Inc
Source: OneKey® MLS as distributed by MLS GRID,MLS#: 945235
Facts & features
Interior
Bedrooms & bathrooms
- Bedrooms: 3
- Bathrooms: 2
- Full bathrooms: 2
Heating
- Electric
Cooling
- Ductless
Appliances
- Included: Refrigerator
- Laundry: Washer/Dryer Hookup
Features
- First Floor Bedroom, First Floor Full Bath, Ceiling Fan(s), Eat-in Kitchen, Entrance Foyer, Formal Dining, Open Floorplan, Primary Bathroom, Recessed Lighting
- Attic: Crawl
Interior area
- Total structure area: 1,700
- Total interior livable area: 1,700 sqft
Property
Parking
- Total spaces: 1
- Parking features: Driveway, Garage, Off Street
- Garage spaces: 1
- Has uncovered spaces: Yes
Lot
- Size: 0.35 Acres
Details
- Parcel number: 0200306000400011000
- Special conditions: None
Construction
Type & style
- Home type: SingleFamily
- Architectural style: Ranch
- Property subtype: Single Family Residence, Residential
Materials
- Frame
Condition
- Year built: 1965
Utilities & green energy
- Sewer: Septic Tank
- Water: Public
- Utilities for property: Electricity Connected, Water Connected
Community & HOA
HOA
- Has HOA: No
Location
- Region: Stony Brook
Financial & listing details
- Price per square foot: $365/sqft
- Tax assessed value: $578,125
- Annual tax amount: $12,601
- Date on market: 12/18/2025
- Cumulative days on market: 110 days
- Listing agreement: Exclusive Right To Sell
- Electric utility on property: Yes
Estimated market value
Not available
Estimated sales range
Not available
Not available
Price history
| Date | Event | Price |
|---|---|---|
| 2/17/2026 | Pending sale | $620,000$365/sqft |
Source:  OneKey® MLS as distributed by MLS GRID #945235 Report a problem OneKey® MLS as distributed by MLS GRID #945235 Report a problem | ||
| 1/23/2026 | Listing removed | $620,000$365/sqft |
Source: OneKey® MLS as distributed by MLS GRID #945235 Report a problem | ||
| 12/19/2025 | Listed for sale | $620,000+527.8%$365/sqft |
Source: OneKey® MLS as distributed by MLS GRID #945235 Report a problem | ||
| 1/9/2018 | Sold | $98,750-66.5%$58/sqft |
Source: Public Record Report a problem | ||
| 6/14/2017 | Sold | $295,000$174/sqft |
Source: Public Record Report a problem | ||
Public tax history
| Year | Property taxes | Tax assessment |
|---|---|---|
| 2025 | -- | $2,775 |
| 2024 | -- | $2,775 |
| 2023 | -- | $2,775 |
| 2022 | -- | $2,775 |
| 2021 | -- | $2,775 |
| 2020 | -- | $2,775 |
| 2019 | -- | $2,775 |
| 2018 | -- | $2,775 |
| 2017 | $11,383 | $2,775 |
| 2016 | -- | $2,775 |
| 2015 | -- | $2,775 |
| 2014 | -- | $2,775 |
| 2013 | -- | $2,775 |
| 2012 | -- | $2,775 |
| 2011 | -- | $2,775 |
| 2010 | -- | $2,775 |
| 2009 | -- | $2,775 |
| 2008 | -- | $2,775 |
| 2007 | $2,301 +25.4% | $2,775 |
| 2005 | $1,835 +6.8% | $2,775 |
| 2004 | $1,718 -63.2% | $2,775 |
| 2003 | $4,668 +7.4% | $2,775 |
| 2002 | $4,344 +2.1% | $2,775 |
| 2001 | $4,254 -1.2% | $2,775 |
| 2000 | $4,307 | $2,775 |
Find assessor info on the county website
Monthly payment
Climate risks
Neighborhood: 11790
Nearby schools
GreatSchools rating
- 9/10Nassakeag Elementary SchoolGrades: PK-6Distance: 1.1 mi
- 8/10Robert Cushman Murphy Junior High SchoolGrades: 7-9Distance: 0.7 mi
- 10/10Ward Melville Senior High SchoolGrades: 9-12Distance: 1.9 mi
Schools provided by the listing agent
- Elementary: Nassakeag Elementary School
- Middle: Robert Cushman Murphy Jr High School
- High: Ward Melville Senior High School
Source: OneKey® MLS as distributed by MLS GRID. This data may not be complete. We recommend contacting the local school district to confirm school assignments for this home.
- $804,500-- bd-- ba-- sqft9 Seward Ln, Stony Brook, NY 11790Off Market
- $773,8005 bd2 ba-- sqft15 Seward Ln, Stony Brook, NY 11790Off Market

- $816,900-- bd-- ba-- sqft98 Sycamore Cir, Stony Brook, NY 11790Off Market
- $767,600-- bd-- ba-- sqft96 Sycamore Cir, Stony Brook, NY 11790Off Market
- $767,600-- bd-- ba-- sqft100 Sycamore Cir, Stony Brook, NY 11790Off Market
- $787,900-- bd-- ba-- sqft7 Seward Ln, Stony Brook, NY 11790Off Market
- $923,3005 bd4 ba3.5k sqft8 Seward Ln, Stony Brook, NY 11790Off Market
- $--1 bd1 ba600 sqft8 Seward Ln FLOOR 1, Stony Brook, NY 11790Off Market
A local agent can set up tours, give advice and negotiate with sellers.
Similar homes
- $619,9003 bd2 ba1.6k sqft19 Pennaquid Road, Coram, NY 11727For Sale

 MLS ID #1032132, Margaret Tsoukaris, Listing by: Realty Connect USA LI. OneKey® MLS as distributed by MLS GRID
 - $599,9996 bd2 ba2k sqft12 Deer Lane, East Setauket, NY 11733For Sale
 MLS ID #1031238, Rob J. Scarito, Listing by: Douglas Elliman Real Estate. OneKey® MLS as distributed by MLS GRID
 - $599,9993 bd2 ba1.5k sqft4476 Express Drive S, Ronkonkoma, NY 11779For Sale
 MLS ID #1035344, Michael P. McLean, Listing by: Long Island Home Prop LLC. OneKey® MLS as distributed by MLS GRID
 - $768,0003 bd3 ba2.3k sqft1400 Stony Brook Road, Stony Brook, NY 11790For Sale
 MLS ID #996218, Gina M. Amen PSA, Listing by: American Real Estate Assoc Inc. OneKey® MLS as distributed by MLS GRID
 - $575,0003 bd2 ba1.3k sqft215 Avondale Drive, Centereach, NY 11720For SaleMLS ID #1010573, Michael J. Ragosta, Listing by: Coldwell Banker M&D Good Life. OneKey® MLS as distributed by MLS GRID
- $639,9993 bd2 ba1.5k sqft27 McGaw Avenue, Lake Grove, NY 11755For SaleMLS ID #990784, Victor Stabile, Listing by: Douglas Elliman Real Estate. OneKey® MLS as distributed by MLS GRID
- $674,9994 bd3 ba2k sqft4 N Balin Court, South Setauket, NY 11720For SaleMLS ID #1007565, Anthony J. Vitta, Listing by: Real Broker NY LLC. OneKey® MLS as distributed by MLS GRID
- $685,0003 bd2 ba1.8k sqft109 Midland Boulevard, Ronkonkoma, NY 11779For SaleMLS ID #1031720, Jennifer Calamia CBR, Listing by: Signature Premier Properties. OneKey® MLS as distributed by MLS GRID
- $699,9994 bd2 ba1.8k sqft6 Mayflower Lane, East Setauket, NY 11733For SaleMLS ID #1023469, Shaughnessy Dusling, Listing by: Real Broker NY LLC. OneKey® MLS as distributed by MLS GRID
- $679,9994 bd2 ba1.2k sqft3 Herd Lane, East Setauket, NY 11733For SaleMLS ID #1022868, Deniz Ozgur, Listing by: OverSouth LLC. OneKey® MLS as distributed by MLS GRID
- $549,9993 bd2 ba1.5k sqft323 Eastwood Boulevard, Centereach, NY 11720For SaleMLS ID #1030077, Katherine Caruso, Listing by: Signature Premier Properties. OneKey® MLS as distributed by MLS GRID
- $599,0003 bd1 ba1.4k sqft797 Waverly Avenue, Holtsville, NY 11742For SaleMLS ID #1034037, Susan M. Fierro CBR, Listing by: Universal Home Sales LLC. OneKey® MLS as distributed by MLS GRID
- $659,0003 bd2 ba1.6k sqft88 Westfield Road, Coram, NY 11727For SaleMLS ID #1015469, Paul M. Gasparini, Listing by: Island Advantage Realty LLC. OneKey® MLS as distributed by MLS GRID
- $639,0003 bd1 ba1.1k sqft333 Ontario Street, Ronkonkoma, NY 11779For SaleMLS ID #1033085, Mia Kaiser SRES SRS, Listing by: Signature Premier Properties. OneKey® MLS as distributed by MLS GRID
- $539,0003 bd2 ba1.4k sqft80 Broadway, Ronkonkoma, NY 11779For SaleMLS ID #1031695, Victor Stabile, Listing by: Douglas Elliman Real Estate. OneKey® MLS as distributed by MLS GRID
- $629,9993 bd2 ba1.7k sqft172 11th Avenue, Holtsville, NY 11742For SaleMLS ID #1034801, Kelly Choulis Auffret, Listing by: Signature Premier Properties. OneKey® MLS as distributed by MLS GRID
- $659,9992 bd3 ba1.2k sqft77 S Coleman Road, Centereach, NY 11720For SaleMLS ID #999445, Xiao Zheng, Listing by: Jamie Realty Group. OneKey® MLS as distributed by MLS GRID
- $675,0004 bd2 ba2.1k sqft53 Jarvin Road, Port Jefferson Station, NY 11776For SaleMLS ID #1003555, Yan Wong, Listing by: Modern Realty and Management. OneKey® MLS as distributed by MLS GRID
- $679,0003 bd2 ba1.8k sqft82 Sheppard Lane, Nesconset, NY 11767For SaleMLS ID #1025884, Ronni B. Tranes CRS, Listing by: Douglas Elliman Real Estate. OneKey® MLS as distributed by MLS GRID
- $689,0004 bd3 ba1.6k sqft147 Horseblock Road, Centereach, NY 11720For SaleMLS ID #980364, Carolina A. Soto, Listing by: EXP Realty. OneKey® MLS as distributed by MLS GRID
