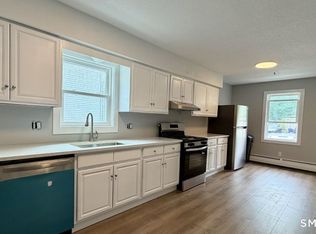
This beautifully designed 3,528 sq. ft. split-level home offers 5 spacious bedrooms and 3 full bathrooms, perfectly blending comfort, style, and functionality. Step into the open-concept upper level featuring rich Life proof vinyl flooring and a modern kitchen designed to impress, complete with an 8-foot island, white shaker cabinets, soft-close drawers, Calcutta quartz countertops, crown molding, and stainless steel appliances. The space is filled with natural light, making it ideal for both everyday living and entertaining. Retreat to the luxurious primary suite featuring his-and-her sinks and walk-in closets for added convenience and comfort. The lower level offers stylish and durable vinyl flooring, a spacious laundry room, and access to a huge concrete patio, perfect for hosting gatherings. Enjoy even more outdoor living space with a 12x16 deck off the upper level and a large patio below. Energy-efficient upgrades include a 95% efficiency furnace, tankless water heater, and dual-zoned heating and central air, ensuring year-round comfort. A 2-car garage completes this exceptional home, located in a highly desirable area.
Accepting backups
$620,000
11 Tampa Street, West Haven, CT 06516
5beds
3,528sqft
:
Get pre-qualified$3,885/mo
Single Family Residence
Built in 2026
0.25 Acres Lot
$-- Zestimate®
$176/sqft
$-- HOA
What's special
Crown moldingSpacious laundry roomCalcutta quartz countertopsWalk-in closetsLuxurious primary suiteHis-and-her sinksOpen-concept upper level
- 102 days |
- 158 |
- 5 |
Zillow last checked:
Listing updated:
Listed by:
Derek Greene (860)560-1006,
Derek Greene 888-278-5840
Source: Smart MLS,MLS#: 24170435
Facts & features
Interior
Bedrooms & bathrooms
- Bedrooms: 5
- Bathrooms: 3
- Full bathrooms: 3
Primary bedroom
- Level: Upper
Bedroom
- Level: Upper
Bedroom
- Level: Upper
Bedroom
- Level: Lower
Bedroom
- Level: Lower
Living room
- Level: Upper
Heating
- Forced Air, Propane
Cooling
- Central Air, Zoned
Appliances
- Included: Oven/Range, Microwave, Refrigerator, Dishwasher, Disposal, Water Heater, Tankless Water Heater
Features
- Basement: Full
- Attic: Access Via Hatch
- Has fireplace: No
Interior area
- Total structure area: 3,528
- Total interior livable area: 3,528 sqft
- Finished area above ground: 3,528
Property
Parking
- Total spaces: 4
- Parking features: Attached, Driveway, Paved
- Attached garage spaces: 2
- Has uncovered spaces: Yes
Features
- Levels: Multi/Split
Lot
- Size: 0.25 Acres
- Features: Level
Details
- Parcel number: 1431101
- Zoning: R3
Construction
Type & style
- Home type: SingleFamily
- Architectural style: Split Level
- Property subtype: Single Family Residence
Materials
- Vinyl Siding
- Foundation: Concrete Perimeter, Slab
- Roof: Asphalt
Condition
- Completed/Never Occupied
- Year built: 2026
Utilities & green energy
- Sewer: Public Sewer
- Water: Public
Community & HOA
HOA
- Has HOA: No
Location
- Region: West Haven
Financial & listing details
- Price per square foot: $176/sqft
- Tax assessed value: $59,290
- Annual tax amount: $2,016
- Date on market: 4/28/2026
Estimated market value
Not available
Estimated sales range
Not available
Not available
Price history
| Date | Event | Price |
|---|---|---|
| 4/28/2026 | Listed for sale | $620,000+1671.4%$176/sqft |
Source:  Smart MLS #24170435 Report a problem Smart MLS #24170435 Report a problem | ||
| 7/30/2019 | Sold | $35,000+0.3%$10/sqft |
Source: Smart MLS #170198802 Report a problem | ||
| 5/29/2019 | Pending sale | $34,900$10/sqft |
Source: Stacy Blake Realty LLC #170198802 Report a problem | ||
| 5/24/2019 | Listed for sale | $34,900$10/sqft |
Source: Stacy Blake Realty LLC #170198802 Report a problem | ||
Public tax history
| Year | Property taxes | Tax assessment |
|---|---|---|
| 2025 | $2,016 +2.4% | $59,290 +44.3% |
| 2024 | $1,968 +3.2% | $41,090 |
| 2023 | $1,907 +1.8% | $41,090 |
| 2022 | $1,874 -0.1% | $41,090 |
| 2021 | $1,875 +8.8% | $41,090 +22.8% |
| 2020 | $1,723 +1.6% | $33,460 |
| 2019 | $1,696 +2.8% | $33,460 |
| 2018 | $1,650 +3.2% | $33,460 |
| 2017 | $1,599 +3.2% | $33,460 |
| 2016 | $1,550 +6.3% | $33,460 -6.6% |
| 2015 | $1,458 -62.8% | $35,840 -63.5% |
| 2014 | $3,917 +0.6% | $98,210 |
| 2013 | $3,892 | $98,210 |
| 2012 | $3,892 +2.1% | $98,210 |
| 2011 | $3,811 +22.9% | $98,210 +12.5% |
| 2010 | $3,100 +0.9% | $87,290 |
| 2009 | $3,073 +3.7% | $87,290 |
| 2008 | $2,964 +0.3% | $87,290 |
| 2007 | $2,955 +353.9% | $87,290 +585.2% |
| 2005 | $651 +8.5% | $12,740 |
| 2003 | $600 +10.9% | $12,740 |
| 2001 | $541 | $12,740 |
Find assessor info on the county website
Monthly payment
Est. payment
Payment breakdown
Explore the cost of this home by adjusting the details. Changes won't be saved.Climate risks
Neighborhood: 06516
Nearby schools
GreatSchools rating
- 5/10Carrigan 5/6 Intermediate SchoolGrades: 5-6Distance: 0.5 mi
- 5/10Harry M. Bailey Middle SchoolGrades: 7-8Distance: 2.3 mi
- 3/10West Haven High SchoolGrades: 9-12Distance: 1.9 mi
Schools provided by the listing agent
- High: West Haven
Source: Smart MLS. This data may not be complete. We recommend contacting the local school district to confirm school assignments for this home.
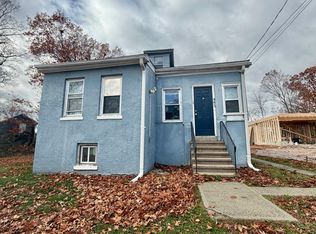
- $292,2003 bd1 ba1.2k sqft465 Tampa St, West Haven, CT 06516Off Market
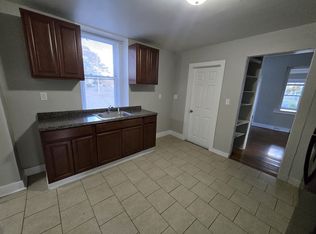
- $--3 bd1 ba-- sqft465 Tampa St #S, West Haven, CT 06516Off Market
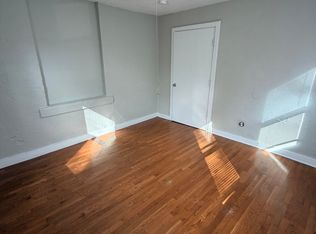
- $--3 bd1 ba-- sqft465 Tampa St #1, West Haven, CT 06516Off Market
- $404,8004 bd2 ba1.7k sqft24 Tampa St, West Haven, CT 06516Off Market
- $324,1003 bd1 ba1k sqft18 Tampa St, West Haven, CT 06516Off Market
- $430,8003 bd2 ba1.4k sqft18 Hamilton St, West Haven, CT 06516Off Market
- $426,5003 bd3 ba2.1k sqft26 Hamilton St, West Haven, CT 06516Off Market
- $350,0003 bd2 ba1k sqft30 Tampa St, West Haven, CT 06516Off Market
A local agent can set up tours, give advice and negotiate with sellers.
Similar homes
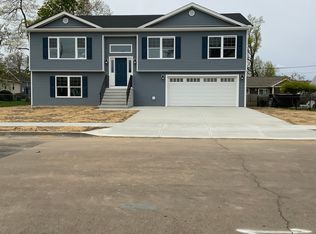
- $610,0004 bd3 ba3.1k sqft96 Enright Street, West Haven, CT 06516For Sale
 MLS ID #24170443, Derek Greene, Derek Greene. Smart MLS
 - $640,0008 bd3 ba3.8k sqft186 York Street, West Haven, CT 06516For Sale
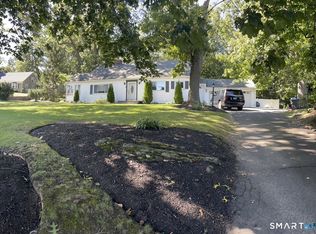
 MLS ID #24196340, Konstantinos Milas, Milas Realty Advisors. Smart MLS
 - $450,0004 bd2 ba2.1k sqft665 West Main Street, West Haven, CT 06516For Sale
 MLS ID #24166508, Rosania Melo, Rosana Melo Realty. Smart MLS
 - $589,9004 bd4 ba2.9k sqft647 New Haven Avenue, Milford, CT 06460For Sale
 MLS ID #24197340, Karen Kline, Coldwell Banker Realty. Smart MLS
 - $629,9008 bd3 ba4k sqft50 Anthony Street, New Haven, CT 06515For SaleMLS ID #24197307, Alan D. Stewart Jr, ASJ Realty Partners. Smart MLS
- $669,0005 bd3 ba3.4k sqft24 Old Fawn Hill Road, Monroe, CT 06468For SaleMLS ID #24196662, Kris Kling, Compass Connecticut, LLC. Smart MLS
- $574,9004 bd3 ba2.4k sqft14 Catherine Court, Milford, CT 06460For SaleMLS ID #24197369, Haysebell Cuadrado, BHGRE Gaetano Marra Homes. Smart MLS
- $839,0005 bd3 ba3.3k sqft113 Prospect Avenue, West Haven, CT 06516For SaleMLS ID #24187413, Lynn M. Fiorillo, William Raveis Real Estate. Smart MLS
- $610,0004 bd4 ba2.5k sqft132 Luther Drive, Southbury, CT 06488For SaleMLS ID #24196113, Andy Sachs, Compass Connecticut, LLC. Smart MLS
- $499,0004 bd3 ba1.8k sqft32 Forest Court North, Hamden, CT 06518For SaleMLS ID #24196926, Angie Caban, Realty ONE Group Connect. Smart MLS
- $589,9003 bd2 ba2k sqft5 Sharon Court, Shelton, CT 06484For SaleMLS ID #24186017, Deborah Shuster, Enterprise Realty, Inc.. Smart MLS
- $599,0004 bd2 ba3.3k sqft23 Great Neck Road, Trumbull, CT 06611For SaleMLS ID #24177853, Jeremy Kaufmann, Carrena Property Mgmt & Realty. Smart MLS
- $599,0005 bd4 ba1.8k sqft40 Booth Terrace, Hamden, CT 06518For SaleMLS ID #24171416, Jose S. Acosta, Hudson Home Services LLC. Smart MLS
- $384,9003 bd2 ba1.8k sqft70 Lambert Street, West Haven, CT 06516For SaleMLS ID #24185189, Douglas Woods Jr., Douglas Allen Real Estate. Smart MLS
- $575,0004 bd3 ba2.6k sqft275 Riverview Avenue, Shelton, CT 06484For SaleMLS ID #24195845, Aziz Seyal, William Raveis Real Estate. Smart MLS
- $689,0004 bd2 ba1.9k sqft4 Ascolese Road, Trumbull, CT 06611For SaleMLS ID #24196739, Ruth Miner, Country Club Properties. Smart MLS
- $514,4003 bd3 ba2k sqft16 Gilbert Hill Road, North Haven, CT 06473For SaleMLS ID #24195051, Gena Ruocco-Lockery, GRL & Realtors, LLC. Smart MLS
- $499,9993 bd3 ba1.8k sqft42 Wood Terrace, East Haven, CT 06513For SaleMLS ID #24196578, Samantha L. Celentano, Coldwell Banker Realty. Smart MLS
- $699,0003 bd3 ba1.7k sqft412 Narrow Lane, Orange, CT 06477For SaleMLS ID #24188708, Jacquelyn O. St Peter, Best Real Estate Brokerage LLC. Smart MLS
- $649,9006 bd3 ba3.2k sqft316 West Main Street, Milford, CT 06460For SaleMLS ID #24188337, Alan D. Stewart Jr, ASJ Realty Partners. Smart MLS
