A sense of privacy and sanctuary permeates this Pelican Heights property, with a full renovation bringing revamped style, and a hilltop setting offering incredible bird's-eye views. Interiors span 4,800 s.f. +/-, with 5-bedrooms, 6-baths, and design that's all about luxury, with sleek Neolith surfaces, handcrafted moldings, and wide plank hardwood floors. In the living room, coffered ceilings and an RH chandelier are undeniably luxe, and a temp-controlled wine cellar has a bar with waterfall Neolith counters and SubZero refrigerator. LaCantina bifold doors and limestone floors bring airy sophistication to the dining room, inviting upscale dining that links to nature. The open concept family room feels luxurious, yet comfortingly domestic; herringbone wood floors and a statement chandelier are rustic accents, and LaCantina bifold doors slide away to reveal canyon views. A custom L'Atelier hood and 10-burner range infuse the kitchen with glamour, and Neolith surfaces with elevate a breathtaking full-wall backsplash and countertops. Unparalleled quality is found in custom cabinets with subtle gold accents and fixtures, an expanded pantry, and SubZero, Wolf and Cove appliances. An exquisite primary suite is a light-filled haven with a private balcony, sleek black fireplace wall, massive custom closet, and a secondary closet. Swathes of Neolith surfaces elevate the ensuite to perfection, with a standing glass shower with steam sauna, gold fixtures, and a luxe soaking tub. Four additional bedrooms have new custom closets and wood plank floors, and 5 additional bathrooms feature sleek surfaces, wood accents and Toto self-cleaning toilets. A hilltop perch offers a backdrop of canyons and illuminated city vistas, with outdoor spaces that are tailored to entertaining. Top-line Sonos audio brings ambiance, an outdoor kitchen has a Wolf BBQ, SubZero refrigerator and waterfall counters, and terrace heaters and a fireplace offer cozy stargazing. Sun-drenched patios with oversized tiles surround a fully renovated pool with pebble finish, LED lights, and spa with waterfall. A complete home renovation includes brand-new: interior doors, custom molding and casings, LED lights with dimmers, electrical and plumbing fixtures, pipes, water heater, and interior/exterior paint. Pelican Height is a sought-after 24-hr guard-gated community in Newport Coast, with courts for tennis and basketball, pool/spa, and is walkable to beaches, and near to Fashion Island, golf, and freeways.
Pre-foreclosure
Listed by: Pacific Sotheby's Int'l Realty • John Cain • Contact: john@caingroup.com
Est. $10,539,900
11 Via Burrone, Newport Coast, CA 92657
5beds
4,800sqft
Single Family Residence
Built in 2000
9,779 Square Feet Lot
$10,539,900 Zestimate®
$2,196/sqft
$775/mo HOA
What's special
Sleek surfacesHerringbone wood floorsOutdoor spacesWide plank hardwood floorsRustic accentsWaterfall countersHilltop perch
- 184 days |
- 40 |
- 1 |
Zillow last checked:
Listing updated:
Listed by:
John Cain DRE #01467294 john@caingroup.com,
Pacific Sotheby's Int'l Realty
Source: CRMLS,MLS#: OC23063935 Originating MLS: California Regional MLS
Originating MLS: California Regional MLSFacts & features
Interior
Bedrooms & bathrooms
- Bedrooms: 5
- Bathrooms: 6
- Full bathrooms: 4
- 3/4 bathrooms: 1
- 1/2 bathrooms: 1
- Main level bathrooms: 1
- Main level bedrooms: 1
Rooms
- Room types: Family Room, Kitchen, Laundry, Living Room, Primary Bathroom, Primary Bedroom, Wine Cellar, Dining Room
Primary bedroom
- Features: Primary Suite
Bathroom
- Features: Tub Shower
Kitchen
- Features: Kitchen Island
Cooling
- Central Air
Appliances
- Included: Barbecue, Dishwasher
- Laundry: Inside, Laundry Room
Features
- Breakfast Area, Crown Molding, Coffered Ceiling(s), Separate/Formal Dining Room, Eat-in Kitchen, Primary Suite, Wine Cellar
- Flooring: Tile, Wood
- Doors: Sliding Doors
- Has fireplace: Yes
- Fireplace features: Family Room
- Common walls with other units/homes: No Common Walls
Interior area
- Total interior livable area: 4,800 sqft
Property
Parking
- Total spaces: 3
- Parking features: Driveway, Garage
- Attached garage spaces: 3
Features
- Levels: Two
- Stories: 2
- Entry location: Foyer
- Has private pool: Yes
- Pool features: Private, Association
- Has spa: Yes
- Spa features: Private
- Has view: Yes
- View description: Catalina, City Lights, Coastline, Canyon, Harbor, Ocean, Water
- Has water view: Yes
- Water view: Coastline,Harbor,Ocean,Water
Lot
- Size: 9,779 Square Feet
- Features: 0-1 Unit/Acre
Details
- Parcel number: 47303205
- Special conditions: Standard
Construction
Type & style
- Home type: SingleFamily
- Property subtype: Single Family Residence
Condition
- Updated/Remodeled
- New construction: No
- Year built: 2000
Utilities & green energy
- Sewer: Public Sewer
- Water: Public
- Utilities for property: Electricity Connected, Sewer Connected, Water Connected
Community & HOA
Community
- Features: Curbs, Gutter(s), Street Lights, Gated
- Security: Gated Community
- Subdivision: Pelican Heights - Montecito (Mont)
HOA
- Has HOA: Yes
- Amenities included: Sport Court, Fire Pit, Outdoor Cooking Area, Barbecue, Playground, Pool, Spa/Hot Tub
- HOA fee: $650 monthly
- HOA name: Pelican Heights
- HOA phone: 949-363-1963
- Second HOA fee: $125 monthly
- Second HOA name: Newport Coast Master Hoa
- Second HOA phone: 949-448-6000
Location
- Region: Newport Coast
Financial & listing details
- Price per square foot: $2,196/sqft
- Tax assessed value: $8,695,500
- Annual tax amount: $92,718
- Date on market: 4/26/2023
- Cumulative days on market: 118 days
- Listing terms: Cash,Cash to Existing Loan,Cash to New Loan
Visit our professional directory to find a foreclosure specialist in your area that can help with your home search.
Find a foreclosure agentForeclosure details
Estimated market value
$10,539,900
$9.17M - $12.12M
$27,500/mo
Price history
| Date | Event | Price |
|---|---|---|
| 1/19/2024 | Sold | $3,351,000-60.7%$698/sqft |
Source: Public Record Report a problem | ||
| 10/2/2023 | Sold | $8,525,000+98.3%$1,776/sqft |
Source:  CRMLS #OC23063935 Report a problem CRMLS #OC23063935 Report a problem | ||
| 1/8/2021 | Sold | $4,300,000+10.5%$896/sqft |
Source:  CRMLS #OC19231214 Report a problem CRMLS #OC19231214 Report a problem | ||
| 5/25/2017 | Sold | $3,890,000+32316.7%$810/sqft |
Source: Public Record Report a problem | ||
| 3/21/2013 | Sold | $12,000-99.5%$3/sqft |
Source: Agent Provided Report a problem | ||
| 2/27/2009 | Sold | $2,520,000+77.9%$525/sqft |
Source: Public Record Report a problem | ||
| 7/20/2001 | Sold | $1,416,500$295/sqft |
Source: Public Record Report a problem | ||
Public tax history
| Year | Property taxes | Tax assessment |
|---|---|---|
| 2025 | $92,718 +0.3% | $8,695,500 +2% |
| 2024 | $92,419 +90.7% | $8,525,000 +89.6% |
| 2023 | $48,476 +1.7% | $4,495,673 +2.1% |
| 2022 | $47,645 +6.7% | $4,405,096 +5.6% |
| 2021 | $44,675 -0.5% | $4,170,866 +1% |
| 2020 | $44,898 | $4,128,099 +2% |
| 2019 | $44,898 +1.7% | $4,047,156 +2% |
| 2018 | $44,152 +39.3% | $3,967,800 +41.7% |
| 2017 | $31,687 | $2,799,467 +2% |
| 2016 | $31,687 -5.7% | $2,744,576 +1.5% |
| 2015 | $33,604 +2.9% | $2,703,350 +2% |
| 2014 | $32,641 | $2,650,396 +0.5% |
| 2013 | -- | $2,638,418 +4% |
| 2012 | -- | $2,535,966 |
| 2011 | -- | $2,535,966 +0.8% |
| 2010 | -- | $2,517,013 +7.9% |
| 2009 | -- | $2,333,737 +2% |
| 2008 | -- | $2,287,978 +2% |
| 2007 | -- | $2,243,116 +2% |
| 2006 | -- | $2,199,134 +2% |
| 2005 | -- | $2,156,014 +2% |
| 2004 | -- | $2,113,740 +42.9% |
| 2003 | -- | $1,479,408 +2% |
| 2002 | -- | $1,450,400 +138.8% |
| 2001 | $11,062 +33% | $607,391 +49.7% |
| 2000 | $8,320 | $405,866 |
Find assessor info on the county website
Monthly payment
Climate risks
Neighborhood: Newport Coast
Nearby schools
GreatSchools rating
- 10/10Newport Coast Elementary SchoolGrades: K-6Distance: 0.8 mi
- 8/10Corona Del Mar High SchoolGrades: 7-12Distance: 3.2 mi
Schools provided by the listing agent
- Elementary: Newport Coast
- Middle: Corona Del Mar
- High: Corona Del Mar
Source: CRMLS. This data may not be complete. We recommend contacting the local school district to confirm school assignments for this home.
- $8,991,8005 bd6 ba5k sqft9 Via Burrone, Newport Coast, CA 92657Off Market
- $9,223,4005 bd6 ba5.3k sqft15 Via Burrone, Newport Coast, CA 92657Off Market

- $7,878,5005 bd5 ba4.8k sqft7 Via Burrone, Newport Coast, CA 92657Off Market
- $8,315,1005 bd5 ba4.7k sqft17 Via Burrone, Newport Coast, CA 92657Off Market
- $9,233,8005 bd5 ba4.7k sqft5 Via Burrone, Newport Coast, CA 92657Off Market
- $9,142,8005 bd6 ba4.8k sqft3 Vista Alberi, Newport Coast, CA 92657Off Market
- $7,961,5004 bd4 ba5k sqft5 Vista Alberi, Newport Coast, CA 92657Off Market
- $438,748-- bd-- ba-- sqft21 Via Burrone, Newport Coast, CA 92657Off Market
Similar homes
- $10,995,0004 bd5 ba4.9k sqft31 Overlook Dr, Newport Coast, CA 92657For Sale
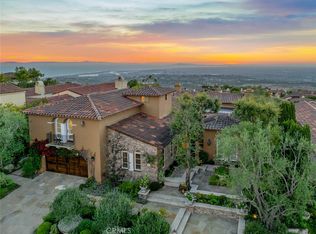 MLS ID #NP26129764, Jeffrey Caughren, Compass. CRMLS
 - $11,995,0005 bd6 ba6.4k sqft4 Clearview, Newport Beach, CA 92657For Sale
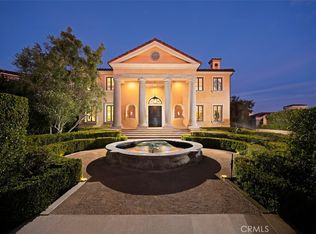 MLS ID #OC26119548, John Cain, Pacific Sotheby's Int'l Realty. CRMLS
 - $10,495,0005 bd8 ba5.8k sqft24 Morning Light, Newport Coast, CA 92657For Sale
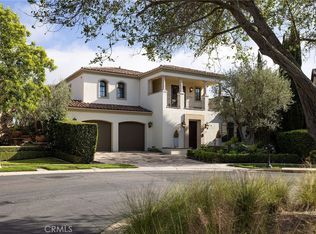 MLS ID #NP26091009, Tim Smith, Coldwell Banker Realty. CRMLS
 - $10,850,0005 bd4 ba3.3k sqft1509 Sandcastle Dr, Corona Del Mar, CA 92625For Sale
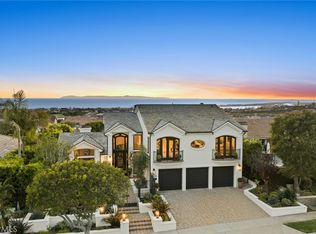 MLS ID #NP26118314, Mary Golding, Christie's International R.E. Southern California. CRMLS
 - $10,250,0005 bd6 ba5k sqft2007 Port Provence Pl, Newport Beach, CA 92660For SaleMLS ID #NP26070090, Corey Anthony, Coldwell Banker Realty. CRMLS
- $13,990,0005 bd5 ba4.3k sqft8 Baffin Bay, Newport Coast, CA 92657For SaleMLS ID #OC26122354, John Cain, Pacific Sotheby's Int'l Realty. CRMLS
- $12,499,0004 bd5 ba3.7k sqft28 Surfspray Blf, Newport Coast, CA 92657For SaleMLS ID #OC26057418, John Cain, Pacific Sotheby's Int'l Realty. CRMLS
- $6,490,0006 bd6 ba4.5k sqft8 Rivage, Newport Coast, CA 92657For SaleMLS ID #OC26092496, Frank Wu, Pinnacle Real Estate Group. CRMLS
- $9,995,0005 bd5 ba5.1k sqft842 Harbor Island Dr, Newport Beach, CA 92660For SaleMLS ID #OC26141260, Keven Stirdivant, Kase Real Estate. CRMLS
- $15,495,0005 bd5 ba6.8k sqft15 Shoreline, Newport Coast, CA 92657For SaleMLS ID #NP26156166, Mary Golding, Christie's International R.E. Southern California. CRMLS
- $10,895,0005 bd5 ba4.1k sqft1201 E Balboa Blvd, Newport Beach, CA 92661For SaleMLS ID #OC26073538, Joshua Altman, Douglas Elliman of California. CRMLS
- $7,500,0004 bd3 ba2.7k sqft19 Montecito Dr, Corona Del Mar, CA 92625For SaleMLS ID #OC26135701, Brenna Van Hoogenstyn, Harcourts Blue Water. CRMLS
- $9,950,0005 bd3 ba3.1k sqft525 El Paseo Dr, Corona Del Mar, CA 92625For SaleMLS ID #NP26088576, Rob Smith, Compass. CRMLS
- $6,950,0005 bd6 ba4.4k sqft44 Drakes Bay Dr, Corona Del Mar, CA 92625For SaleMLS ID #OC26010469, Paul Daftarian, Luxe Real Estate. CRMLS
- $9,995,0004 bd5 ba4.8k sqft3150 Breakers Dr, Corona Del Mar, CA 92625For SaleMLS ID #NP26031673, Casey Lesher, Christie's International R.E. Southern California. CRMLS
- $13,988,0005 bd6 ba5.5k sqft31 Seawatch, Newport Coast, CA 92657For SaleMLS ID #OC25072762, Ashkon Babaee, Asal Rose Torabi. CRMLS
- $8,995,0003 bd3 ba2.7k sqft64 Sidney Bay Dr, Newport Coast, CA 92657For SaleMLS ID #NP26120964, Jacqueline Thompson, Coldwell Banker Realty. CRMLS
- $9,999,0005 bd7 ba4.8k sqft660 Kings Rd, Newport Beach, CA 92663For SaleMLS ID #LG26057879, John Stanaland, The Agency. CRMLS
- $9,900,0005 bd4 ba4.5k sqft218 Evening Star Ln, Newport Beach, CA 92660For SaleMLS ID #NP26137684, Jon Dishon, Arbor Real Estate. CRMLS
- $8,950,0004 bd5 ba4.6k sqft1807 E Newport Hls, Newport Beach, CA 92660For SaleMLS ID #NP26129297, Heather Kidder, Arbor Real Estate. CRMLS
