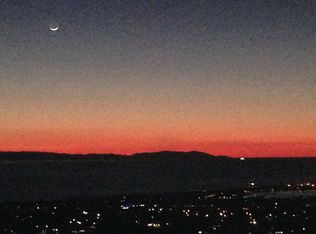
Tucked into the sought-after Spyglass community in Newport Beach, this single-story home offers breathtaking, unobstructed ocean, coastline and Catalina views. With 4 bedrooms, 2.5 bathrooms, and just over 2,700 square feet of living space, the home is anchored by vaulted ceilings and fireplaces that fill the main living areas with natural light. The bright, open kitchen is outfitted with a Sub Zero refrigerator and stainless steel appliances throughout.
The expansive primary suite opens to soaring, wall-to-wall views that sweep across the coastline the moment you step foot into the room. A separate formal dining room and a breakfast nook overlooking the garden round out the living spaces, ideal for both indoor gatherings and effortless indoor-outdoor living. The front courtyard offers a secluded retreat in the private patio and garden, while a three car garage adds everyday convenience.
Recent upgrades also include wide plank flooring and central air conditioning throughout. Don't miss this rare chance to own one of the few homes in Newport Beach's most exclusive enclaves with a view like this. Professional photography scheduled.
For sale
Listed by: Harcourts Blue Water • Brenna Van Hoogenstyn • Contact: 949-873-6111
$7,500,000
19 Montecito Dr, Corona Del Mar, CA 92625
4beds
2,732sqft
:
Get pre-qualified$50,030/mo
Single Family Residence
Built in 1976
0.31 Acres Lot
$-- Zestimate®
$2,745/sqft
$685/mo HOA
What's special
- 27 days |
- 1,616 |
- 40 |
Zillow last checked:
Listing updated:
Listed by:
Brenna Van Hoogenstyn DRE #02068999 949-873-6111,
Harcourts Blue Water,
Kathy Clark DRE #01327396,
Harcourts Blue Water
Source: CRMLS,MLS#: OC26135701 Originating MLS: California Regional MLS
Originating MLS: California Regional MLSFacts & features
Interior
Bedrooms & bathrooms
- Bedrooms: 4
- Bathrooms: 3
- Full bathrooms: 2
- 1/2 bathrooms: 1
- Main level bathrooms: 2
- Main level bedrooms: 4
Rooms
- Room types: Bedroom, Family Room, Kitchen, Laundry, Living Room, Primary Bedroom, Dining Room
Primary bedroom
- Features: Primary Suite
Bedroom
- Features: All Bedrooms Down
Bathroom
- Features: Bathroom Exhaust Fan, Dual Sinks, Full Bath on Main Level, Separate Shower, Tub Shower
Kitchen
- Features: Kitchen/Family Room Combo, Remodeled, Updated Kitchen
Heating
- Central
Cooling
- Central Air
Appliances
- Included: Dishwasher, Electric Cooktop, Electric Oven, Microwave, Refrigerator
- Laundry: Laundry Room
Features
- Wet Bar, Built-in Features, Separate/Formal Dining Room, Eat-in Kitchen, High Ceilings, Quartz Counters, All Bedrooms Down, Primary Suite
- Flooring: Tile, Vinyl
- Doors: Double Door Entry, Sliding Doors
- Windows: Blinds
- Has fireplace: Yes
- Fireplace features: Family Room, Gas, Living Room
- Common walls with other units/homes: No Common Walls
Interior area
- Total interior livable area: 2,732 sqft
Property
Parking
- Total spaces: 3
- Parking features: Door-Multi, Driveway, Garage Faces Front, Garage
- Attached garage spaces: 3
Accessibility
- Accessibility features: No Stairs
Features
- Levels: One
- Stories: 1
- Entry location: street level
- Patio & porch: Concrete
- Pool features: None
- Spa features: None
- Fencing: Block
- Has view: Yes
- View description: Catalina, Coastline, Canyon, Harbor, Hills, Ocean, Panoramic, Water
- Has water view: Yes
- Water view: Coastline,Harbor,Ocean,Water
Lot
- Size: 0.31 Acres
- Dimensions: 13,680
- Features: Back Yard, Front Yard, Sprinklers Timer
Details
- Parcel number: 46103209
- Special conditions: Trust
Construction
Type & style
- Home type: SingleFamily
- Property subtype: Single Family Residence
Materials
- Roof: Tile
Condition
- New construction: No
- Year built: 1976
Utilities & green energy
- Sewer: Public Sewer
- Water: Public
- Utilities for property: Electricity Connected, Natural Gas Connected, Sewer Connected, Water Connected
Community & HOA
Community
- Features: Biking, Curbs, Hiking, Storm Drain(s), Sidewalks
- Security: Smoke Detector(s)
- Subdivision: Spyglass Hill (Spyh)
HOA
- Has HOA: Yes
- Amenities included: Picnic Area, Playground
- HOA fee: $685 monthly
- HOA name: Spyglass Hill Association
- HOA phone: 719-634-0611
Location
- Region: Corona Del Mar
Financial & listing details
- Price per square foot: $2,745/sqft
- Tax assessed value: $417,191
- Annual tax amount: $4,776
- Date on market: 7/2/2026
- Cumulative days on market: 27 days
- Listing terms: Cash,Cash to New Loan,Conventional
Estimated market value
Not available
Estimated sales range
Not available
Not available
Price history
| Date | Event | Price |
|---|---|---|
| 7/2/2026 | Listed for sale | $7,500,000$2,745/sqft |
Source:  CRMLS #OC26135701 Report a problem CRMLS #OC26135701 Report a problem | ||
| 11/6/2024 | Listing removed | $10,500$4/sqft |
Source: Zillow Rentals Report a problem | ||
| 10/31/2024 | Listed for rent | $10,500$4/sqft |
Source: Zillow Rentals Report a problem | ||
| 10/19/2024 | Listing removed | $10,500$4/sqft |
Source: Zillow Rentals Report a problem | ||
| 9/26/2024 | Listed for rent | $10,500$4/sqft |
Source: Zillow Rentals Report a problem | ||
| 8/28/2024 | Listing removed | $10,500$4/sqft |
Source: Zillow Rentals Report a problem | ||
| 8/18/2024 | Listed for rent | $10,500+16.7%$4/sqft |
Source: Zillow Rentals Report a problem | ||
| 10/26/2023 | Listing removed | -- |
Source: Zillow Rentals Report a problem | ||
| 10/13/2023 | Price change | $9,000-5.3%$3/sqft |
Source: Zillow Rentals Report a problem | ||
| 8/26/2023 | Price change | $9,500-5%$3/sqft |
Source: Zillow Rentals Report a problem | ||
| 8/2/2023 | Listed for rent | $10,000+0.1%$4/sqft |
Source: Zillow Rentals Report a problem | ||
| 7/9/2022 | Listing removed | -- |
Source: Zillow Rental Manager Report a problem | ||
| 5/25/2022 | Price change | $9,995-9.1%$4/sqft |
Source: Zillow Rental Manager Report a problem | ||
| 5/11/2022 | Listed for rent | $11,000$4/sqft |
Source: Zillow Rental Manager Report a problem | ||
Public tax history
| Year | Property taxes | Tax assessment |
|---|---|---|
| 2025 | $4,776 +1.7% | $417,191 +2% |
| 2024 | $4,696 +2.5% | $409,011 +2% |
| 2023 | $4,584 +1.8% | $400,992 +2% |
| 2022 | $4,504 +1.9% | $393,130 +2% |
| 2021 | $4,419 +1% | $385,422 +1% |
| 2020 | $4,377 | $381,470 +2% |
| 2019 | $4,377 +2% | $373,991 +2% |
| 2018 | $4,292 +3.8% | $366,658 +2% |
| 2017 | $4,136 | $359,469 +2% |
| 2016 | $4,136 +2.2% | $352,421 +1.5% |
| 2015 | $4,046 +3.4% | $347,128 +2% |
| 2014 | $3,913 | $340,329 +0.5% |
| 2013 | -- | $338,791 +2% |
| 2012 | -- | $332,149 +2% |
| 2011 | -- | $325,637 +0.8% |
| 2010 | -- | $323,204 -0.2% |
| 2009 | -- | $323,973 +2% |
| 2008 | -- | $317,621 +2% |
| 2007 | -- | $311,394 +2% |
| 2006 | -- | $305,289 +2% |
| 2005 | -- | $299,303 +2% |
| 2004 | -- | $293,435 +1.9% |
| 2003 | -- | $288,057 +2% |
| 2002 | -- | $282,409 +2% |
| 2001 | $2,832 +2.6% | $276,872 +2% |
| 2000 | $2,759 | $271,444 |
Find assessor info on the county website
Monthly payment
Est. payment
Payment breakdown
Explore the cost of this home by adjusting the details. Changes won't be saved.Climate risks
Neighborhood: Corona del Mar
Nearby schools
GreatSchools rating
- 9/10Abraham Lincoln Elementary SchoolGrades: K-6Distance: 1 mi
- 8/10Corona Del Mar High SchoolGrades: 7-12Distance: 2.8 mi
Schools provided by the listing agent
- Elementary: Andersen
- Middle: Corona Del Mar
- High: Corona Del Mar
Source: CRMLS. This data may not be complete. We recommend contacting the local school district to confirm school assignments for this home.
- $4,604,5003 bd2 ba2.6k sqft21 Montecito Dr, Corona Del Mar, CA 92625Off Market
- $6,229,0003 bd4 ba3.4k sqft17 Montecito Dr, Corona Del Mar, CA 92625Off Market
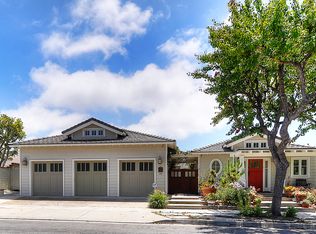
- $7,327,3004 bd5 ba3.4k sqft23 Montecito Dr, Corona Del Mar, CA 92625Off Market
- $4,912,3004 bd3 ba3.1k sqft15 Montecito Dr, Corona Del Mar, CA 92625Off Market
- $5,716,1004 bd2 ba2.7k sqft25 Montecito Dr, Corona Del Mar, CA 92625Off Market
- $6,223,7004 bd3 ba4.5k sqft11 Montecito Dr, Corona Del Mar, CA 92625Off Market
- $5,769,1004 bd3 ba3.7k sqft15 Cambria Dr, Corona Del Mar, CA 92625Off Market
- $5,413,1004 bd5 ba3.2k sqft11 Cambria Dr, Corona Del Mar, CA 92625Off Market
A local agent can set up tours, give advice and negotiate with sellers.
Similar homes
- $7,495,0004 bd3 ba2.7k sqft2601 Lighthouse Ln, Corona Del Mar, CA 92625For Sale
 MLS ID #NP26139963, Casey Lesher, Christie's International R.E. Southern California. CRMLS
 - $6,399,0003 bd5 ba3.3k sqft312 Carnation Ave, Corona Del Mar, CA 92625For Sale
 MLS ID #NP26150943, Casey Lesher, Christie's International R.E. Southern California. CRMLS
 - $8,180,0004 bd4 ba3.5k sqft420 De Sola Ter, Corona Del Mar, CA 92625For Sale
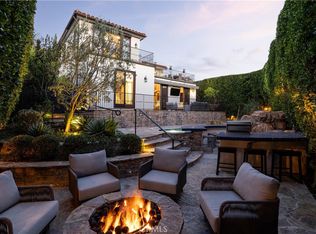 MLS ID #NP26077079, Stephanie Peterson, Arbor Real Estate. CRMLS
 - $5,600,0004 bd5 ba3.8k sqft19 Harbor Pointe Dr, Corona Del Mar, CA 92625For Sale
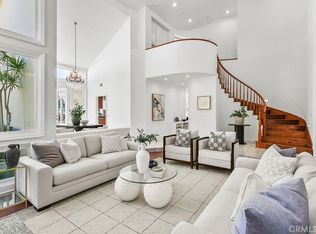 MLS ID #NP26011317, Maxine Golden, Broker In Trust Real Estate. CRMLS
 - $10,850,0005 bd4 ba3.3k sqft1509 Sandcastle Dr, Corona Del Mar, CA 92625For SaleMLS ID #NP26118314, Mary Golding, Christie's International R.E. Southern California. CRMLS
- $5,498,0005 bd6 ba2.8k sqft503 Marguerite Ave, Corona Del Mar, CA 92625For SaleMLS ID #NP26138853, Mehdi Khosh, Berkshire Hathaway HomeService. CRMLS
- $4,750,0003 bd3 ba2.7k sqft137 Jasmine Creek Dr, Corona Del Mar, CA 92625For SaleMLS ID #OC26110681, Paul Daftarian, Luxe Real Estate. CRMLS
- $6,680,0004 bd3 ba2.3k sqft801 Kings Rd, Newport Beach, CA 92663For SaleMLS ID #OC26123468, Tara McNabb, Compass. CRMLS
- $8,990,0003 bd3 ba1.6k sqft2708 Shell St, Corona Del Mar, CA 92625For SaleMLS ID #NP26010584, Stephanie Peterson, Arbor Real Estate. CRMLS
- $6,600,0003 bd3 ba2.5k sqft1303 E Balboa Blvd, Newport Beach, CA 92661For SaleMLS ID #NP26090806, Robert Giem, Plus Real Estate. CRMLS
- $7,750,0004 bd5 ba3.8k sqft20 Sidra Cv, Newport Coast, CA 92657For SaleMLS ID #NP26053055, Bruce Miller, Compass. CRMLS
- $6,199,0004 bd3 ba2.3k sqft700 E Oceanfront, Newport Beach, CA 92661For SaleMLS ID #OC26030071, Dominic Tucci, Pacific Sotheby's Int'l Realty. CRMLS
- $6,888,0003 bd4 ba3.3k sqft76 Sidra Cv, Newport Coast, CA 92657For SaleMLS ID #OC26103540, Jason C Bradshaw, Coldwell Banker Realty. CRMLS
- $4,998,5003 bd3 ba2.9k sqft21 Fayence, Newport Coast, CA 92657For SaleMLS ID #OC26125465, Joe Poppingo, Luxe Real Estate. CRMLS
- $8,995,0003 bd3 ba2.7k sqft64 Sidney Bay Dr, Newport Coast, CA 92657For SaleMLS ID #NP26120964, Jacqueline Thompson, Coldwell Banker Realty. CRMLS
- $8,750,0003 bd5 ba2.4k sqft300 S Bay Front, Newport Beach, CA 92662For SaleMLS ID #NP26104573, Marlys Vasterling, Lora Vance, Realtor. CRMLS
- $4,250,0003 bd3 ba2.8k sqft6 Tidal Surf, Newport Coast, CA 92657For SaleMLS ID #OC26147480, Paul Daftarian, Luxe Real Estate. CRMLS
- $7,600,0003 bd3 ba1.9k sqft2712 W Oceanfront, Newport Beach, CA 92663For SaleMLS ID #OC26037964, Grant Gerhart, Integrated Realty Group, Inc.. CRMLS
- $7,495,0003 bd4 ba3k sqft2615 Victoria Dr, Laguna Beach, CA 92651For SaleMLS ID #OC26109146, John Cain, Pacific Sotheby's Int'l Realty. CRMLS
- $7,998,0004 bd4 ba3.3k sqft848 Hillcrest Dr, Laguna Beach, CA 92651For SaleMLS ID #OC26129637, Amy Balsz, First Team Real Estate. CRMLS
Local buyer's agents are ready to help
