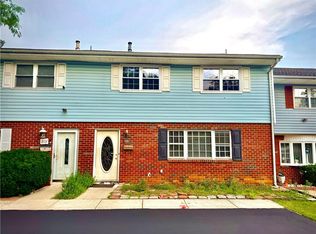
Welcome to easy, low-maintenance living in the desirable Riverport community in the heart of South Bethlehem! This beautifully maintained 2-bedroom, 2-full-bath INTERIOR condominium offers an inviting open-concept floor plan designed for comfortable everyday living and entertaining. The spacious living room flows seamlessly into the dining area and well-appointed kitchen, creating an airy and functional layout. Rich hardwood flooring extends throughout the kitchen and living areas, while durable laminate flooring adds warmth and style to both bedrooms. The generously sized kitchen features granite countertops, ample cabinet and counter space, and black appliances, making meal preparation a breeze. Step outside onto your private balcony overlooking the interior courtyard. This additional outdoor living space provides the perfect place to relax and unwind after a long day. The primary suite offers its own private full bath featuring a tiled walk-in shower, while the second full bathroom includes a convenient tub/shower combination for family or guests. A stackable washer and dryer are also included for added convenience. The home is equipped with central air conditioning, and the heating system is less than 10 years old, offering added peace of mind. Riverport is ideally located just minutes from everything vibrant South Bethlehem has to offer. Enjoy an easy stroll to the city's renowned restaurants, unique boutiques, lively festivals, entertainment venues, and cultural attractions. You'll also appreciate the close proximity to Wind Creek Bethlehem, hotels, major highways including Routes 22 and 78, making commuting and travel exceptionally convenient. Whether you're looking for your next home, a weekend retreat, or a low-maintenance investment lifestyle in one of Bethlehem's most desirable locations, this is one you won't want to miss!
Pending
$299,900
11 W 2nd St Unit 373, Bethlehem, PA 18015
2beds
1,205sqft
:
Get pre-qualified$2,401/mo
Condominium, Apartment
Built in 2006
-- sqft lot
$300,600 Zestimate®
$249/sqft
$387/mo HOA
What's special
Generously sized kitchenInviting open-concept floor planCentral air conditioningAdditional outdoor living spaceGranite countertopsBlack appliancesAiry and functional layout
- 16 days |
- 595 |
- 19 |
Likely to sell faster than
Zillow last checked:
Listing updated:
Listed by:
Melanie Onesto 610-248-1394,
Howard Hanna TheFrederickGroup 610-398-0411,
Maribeth DeGuiseppi 484-788-4346,
Howard Hanna TheFrederickGroup
Source: GLVR,MLS#: 780286 Originating MLS: Lehigh Valley MLS
Originating MLS: Lehigh Valley MLSFacts & features
Interior
Bedrooms & bathrooms
- Bedrooms: 2
- Bathrooms: 2
- Full bathrooms: 2
Primary bedroom
- Level: Third
- Dimensions: 15.00 x 13.00
Bedroom
- Level: Third
- Dimensions: 11.00 x 13.00
Primary bathroom
- Level: Third
- Dimensions: 10.00 x 5.00
Other
- Level: Third
- Dimensions: 12.00 x 6.00
Kitchen
- Level: Third
- Dimensions: 14.00 x 8.00
Laundry
- Level: Third
- Dimensions: 4.00 x 3.00
Living room
- Level: Third
- Dimensions: 17.00 x 14.00
Heating
- Electric, Forced Air
Cooling
- Central Air
Appliances
- Included: Dishwasher, Electric Dryer, Electric Oven, Electric Range, Electric Water Heater, Microwave, Refrigerator, Washer
- Laundry: Washer Hookup, Dryer Hookup, ElectricDryer Hookup, Stacked
Features
- Dining Area, Entrance Foyer, Eat-in Kitchen, Elevator
- Flooring: Hardwood
- Basement: None
Interior area
- Total interior livable area: 1,205 sqft
- Finished area above ground: 1,205
- Finished area below ground: 0
Property
Parking
- Total spaces: 2
- Parking features: Attached, Electric Vehicle Charging Station(s), Garage, Off Street, Parking Garage, On Street
- Attached garage spaces: 2
- Has uncovered spaces: Yes
Features
- Stories: 3
- Patio & porch: Balcony
- Exterior features: Balcony, Breezeway
- Has view: Yes
- View description: Courtyard
Lot
- Features: Backs to Common Grounds
Details
- Parcel number: P623730204
- Zoning: 04CB
- Special conditions: None
Construction
Type & style
- Home type: Condo
- Architectural style: Contemporary
- Property subtype: Condominium, Apartment
- Attached to another structure: Yes
Materials
- Brick
- Roof: Rolled/Hot Mop
Condition
- Year built: 2006
Utilities & green energy
- Sewer: Public Sewer
- Water: Public
Community & HOA
Community
- Features: Curbs, Sidewalks
- Subdivision: Riverport
HOA
- Has HOA: Yes
- HOA fee: $387 monthly
Location
- Region: Bethlehem
Financial & listing details
- Price per square foot: $249/sqft
- Tax assessed value: $38,000
- Annual tax amount: $3,557
- Date on market: 7/9/2026
- Cumulative days on market: 16 days
- Ownership type: Common
Estimated market value
$300,600
$286,000 - $316,000
$1,943/mo
Price history
| Date | Event | Price |
|---|---|---|
| 7/14/2026 | Pending sale | $299,900$249/sqft |
Source:  GLVR #780286 Report a problem GLVR #780286 Report a problem | ||
| 7/9/2026 | Listed for sale | $299,900$249/sqft |
Source: GLVR #780286 Report a problem | ||
| 1/2/2026 | Listing removed | $1,700$1/sqft |
Source: GLVR #763858 Report a problem | ||
| 10/13/2025 | Price change | $1,700-4.2%$1/sqft |
Source: GLVR #763858 Report a problem | ||
| 8/30/2025 | Listed for rent | $1,775$1/sqft |
Source: GLVR #763858 Report a problem | ||
| 8/24/2025 | Listing removed | $1,775$1/sqft |
Source: GLVR #758344 Report a problem | ||
| 8/15/2025 | Price change | $1,775-1.4%$1/sqft |
Source: GLVR #758344 Report a problem | ||
| 5/29/2025 | Listed for rent | $1,800$1/sqft |
Source: GLVR #758344 Report a problem | ||
Public tax history
Tax history is unavailable.
Monthly payment
Est. payment
Payment breakdown
Explore the cost of this home by adjusting the details. Changes won't be saved.Climate risks
Neighborhood: 18015
Nearby schools
GreatSchools rating
- 4/10Fountain Hill Elementary SchoolGrades: PK-5Distance: 3.3 mi
- 5/10Broughal Middle SchoolGrades: 6-8Distance: 0.3 mi
- 3/10Liberty High SchoolGrades: 9-12Distance: 1.1 mi
Schools provided by the listing agent
- High: Bethlehem
- District: Bethlehem
Source: GLVR. This data may not be complete. We recommend contacting the local school district to confirm school assignments for this home.
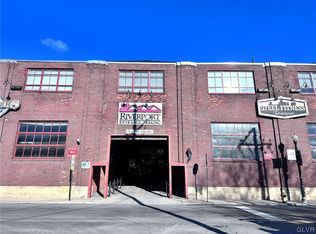
- $219,9001 bd2 ba1k sqft11 W 2nd St UNIT 112, Bethlehem, PA 18015Sold
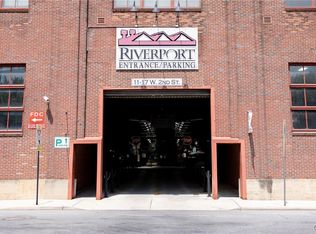
- $245,0002 bd2 ba1.1k sqft11 W 2nd St, Bethlehem, PA 18015Sold
- $208,0001 bd1 ba748 sqft11 W 2nd St UNIT 234, Bethlehem, PA 18015Sold

- $200,0001 bd1 ba720 sqft11 W 2nd St UNIT 318, Bethlehem, PA 18015Sold
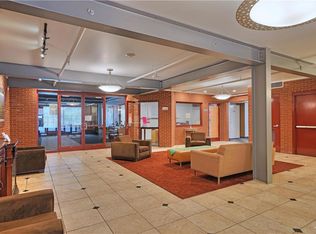
- $190,0001 bd1 ba816 sqft11 W 2nd St UNIT 328, Bethlehem, PA 18015Sold
- $258,0002 bd2 ba1k sqft11 W 2nd St UNIT 340, Bethlehem, PA 18015Sold
- $1,7952 bd2 ba1.1k sqft11 W 2nd St UNIT 381, Bethlehem, PA 18015For Rent
- $272,0002 bd2 ba1.2k sqft11 W 2nd St UNIT 210, Bethlehem, PA 18015Sold
- $192,0001 bd1 ba748 sqft11 W 2nd St UNIT 130, Bethlehem, PA 18015Sold
A local agent can set up tours, give advice and negotiate with sellers.
Similar homes
- $299,9005 bd3 ba1.6k sqft422 Carlton Ave, Bethlehem, PA 18015For Sale
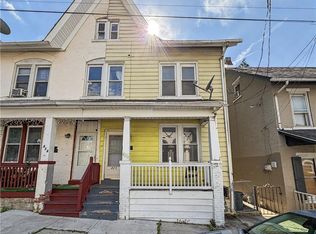 MLS ID #779163, Jessie Lai, Freeby Lai Real Estate. GLVR
 - $294,9003 bd3 ba1.7k sqft215 W Lehigh St, Bethlehem, PA 18018For Sale
 MLS ID #780793, Luis Romano, Allentown City Realty. GLVR
 - $264,9002 bd1 ba962 sqft535 Main St APT 16, Bethlehem, PA 18018For Sale
 MLS ID #775237, Melanie Onesto, Howard Hanna TheFrederickGroup. GLVR
 - $339,9003 bd1 ba1.2k sqft4103 Shannon Ave, Bethlehem, PA 18020For Sale
 MLS ID #781202, Lori J. Campbell, BHGRE Valley Partners-Bethlehm. GLVR
 - $284,9003 bd1 ba1k sqft214 Somerset St, Freemansburg, PA 18017For SaleMLS ID #780285, Michael Kurtz, Entire Estates. GLVR
- $249,9003 bd1 ba1.2k sqft901 Vernon St, Bethlehem, PA 18015For SaleMLS ID #774612, Jenny A. Ramos, Nic Zawarski and Sons REALTORS. GLVR
- $310,0003 bd2 ba1.3k sqft1603 Englewood St, Bethlehem, PA 18017For SaleMLS ID #778324, Joe Guido, BHHS Fox & Roach Bethlehem. GLVR
- $264,5002 bd1 ba1.1k sqft1822 Eaton Ave, Bethlehem, PA 18018For SaleMLS ID #780369, Jason P. Freeby, Freeby Lai Real Estate. GLVR
- $260,0002 bd2 ba1.5k sqft1214 Stanford Rd, Bethlehem, PA 18018For SaleMLS ID #779236, Cassandra Bray, One Valley Realty LLC. GLVR
- $199,0003 bd1 ba1.2k sqft135 E Ettwein St, Bethlehem, PA 18018For SaleMLS ID #781201, Jill Koch, BHHS - Choice Properties. GLVR
- $209,0002 bd1 ba1.5k sqft2102 Nemeth Dr, Bethlehem, PA 18015For SaleMLS ID #779197, Jill Koch, BHHS - Choice Properties. GLVR
- $339,9003 bd2 ba1.6k sqft129 Johnson Ct, Whitehall, PA 18052For SaleMLS ID #781302, Elizabeth Ubri Montero, Allentown City Realty. GLVR
- $310,0002 bd3 ba1.6k sqft3470 Park Pl, Bethlehem, PA 18017For SaleMLS ID #778155, Carla Fonseca, BHHS Paul Ford Easton. GLVR
- $207,0004 bd1 ba1.3k sqft925 Sullivan St, Bethlehem, PA 18015For SaleMLS ID #779214, Jay Peters, Signature Lux Realty. GLVR
- $269,9505 bd2 ba1.8k sqft817 N New St, Allentown, PA 18102For SaleMLS ID #781229, Elizabeth Ubri Montero, Allentown City Realty. GLVR
- $325,0002 bd1 ba1.2k sqft825 Sherman St, Catasauqua, PA 18032For SaleMLS ID #780266, A. Louise Finney, Home Team Real Estate. GLVR
- $299,0003 bd2 ba1.1k sqft2122 2nd Ave, Whitehall, PA 18052For SaleMLS ID #775513, Michael J. Flok, BHHS Regency Real Estate. GLVR
- $369,9003 bd2 ba1.4k sqft390 Oxford Cir, Bath, PA 18014For SaleMLS ID #781184, David Lichtenwalner, BHHS - Choice Properties. GLVR
- $319,9003 bd2 ba1.1k sqft5111 Spruce Rd, Emmaus, PA 18049For SaleMLS ID #780326, Chip Schmoyer, Iron Valley Real Estate Legacy. GLVR
- $299,9003 bd3 ba1.6k sqft1603 W Tilghman St, Allentown, PA 18102For SaleMLS ID #778060, Nidhi Sharma, Weichert Realtors - Allentown. GLVR
