Welcome to this beautiful corner-unit condominium offering 2 bedrooms and 2 bathrooms in the heart of downtown Bensenville! Situated on the 6th floor with desirable southern exposure, this bright and inviting home is filled with abundant natural light throughout. The spacious living room opens to a private balcony, creating the perfect space to relax or entertain. Which may I add, you can see the Chicago skyline from your balcony! The primary suite features a full en-suite bathroom and three generous closets, providing both comfort and ample storage. Additional highlights include in-unit laundry, a private storage locker off the balcony, a second storage locker on the first floor, and an assigned parking space for added convenience. Ideally located in vibrant downtown Bensenville, you'll enjoy easy access to the train station, movie theater, local restaurants, shops, and year-round community events. Plus, with O'Hare International Airport just a short drive away, this location is perfect for commuters and frequent travelers alike. Comfort, convenience, and connectivity come together in this exceptional condo-don't miss the opportunity to make it yours!
Contingent
$239,000
11 W Green St APT 608, Bensenville, IL 60106
2beds
1,100sqft
:
Get pre-qualified$2,112/mo
Condominium, Single Family Residence
Built in 1978
-- sqft lot
$234,500 Zestimate®
$217/sqft
$429/mo HOA
What's special
In-unit laundryThree generous closets
- 38 days |
- 176 |
- 7 |
Zillow last checked:
Listing updated:
Listed by:
Evelyn Ramirez 708-589-5855,
Duarte Realty Company
Source: MRED as distributed by MLS GRID,MLS#: 12682140
Facts & features
Interior
Bedrooms & bathrooms
- Bedrooms: 2
- Bathrooms: 2
- Full bathrooms: 2
Rooms
- Room types: Balcony/Porch/Lanai, Storage
Primary bedroom
- Features: Bathroom (Full)
- Level: Main
- Area: 180 Square Feet
- Dimensions: 15X12
Bedroom 2
- Level: Main
- Area: 143 Square Feet
- Dimensions: 13X11
Balcony porch lanai
- Level: Main
- Area: 60 Square Feet
- Dimensions: 12X5
Dining room
- Level: Main
- Area: 132 Square Feet
- Dimensions: 12X11
Kitchen
- Level: Main
- Area: 96 Square Feet
- Dimensions: 12X8
Laundry
- Level: Main
- Area: 18 Square Feet
- Dimensions: 6X3
Living room
- Level: Main
- Area: 240 Square Feet
- Dimensions: 16X15
Storage
- Level: Main
- Area: 40 Square Feet
- Dimensions: 8X5
Heating
- Electric
Cooling
- Central Air
Features
- Basement: None
Interior area
- Total structure area: 0
- Total interior livable area: 1,100 sqft
Property
Parking
- Total spaces: 1
- Parking features: Yes
Accessibility
- Accessibility features: No Disability Access
Details
- Parcel number: 0314423041
- Special conditions: None
Construction
Type & style
- Home type: Condo
- Property subtype: Condominium, Single Family Residence
Materials
- Brick
Condition
- New construction: No
- Year built: 1978
- Major remodel year: 2025
Utilities & green energy
- Sewer: Public Sewer
- Water: Lake Michigan
Community & HOA
HOA
- Has HOA: Yes
- Services included: Heat, Water, Exterior Maintenance, Snow Removal
- HOA fee: $429 monthly
Location
- Region: Bensenville
Financial & listing details
- Price per square foot: $217/sqft
- Tax assessed value: $40,934
- Annual tax amount: $3,053
- Date on market: 6/18/2026
- Ownership: Condo
Estimated market value
$234,500
$223,000 - $246,000
$2,029/mo
Price history
| Date | Event | Price |
|---|---|---|
| 7/6/2026 | Contingent | $239,000$217/sqft |
Source:  MRED as distributed by MLS GRID #12682140 Report a problem MRED as distributed by MLS GRID #12682140 Report a problem | ||
| 6/18/2026 | Listed for sale | $239,000-2%$217/sqft |
Source: MRED as distributed by MLS GRID #12682140 Report a problem | ||
| 6/18/2026 | Listing removed | $243,900$222/sqft |
Source: MRED as distributed by MLS GRID #12651864 Report a problem | ||
| 6/6/2026 | Price change | $243,900-2%$222/sqft |
Source: MRED as distributed by MLS GRID #12651864 Report a problem | ||
| 5/22/2026 | Listed for sale | $248,900+10.1%$226/sqft |
Source: MRED as distributed by MLS GRID #12651864 Report a problem | ||
| 3/31/2025 | Sold | $226,000-1.3%$205/sqft |
Source: MRED as distributed by MLS GRID #12275996 Report a problem | ||
| 2/19/2025 | Contingent | $229,000$208/sqft |
Source: MRED as distributed by MLS GRID #12275996 Report a problem | ||
| 1/23/2025 | Listed for sale | $229,000+52.7%$208/sqft |
Source: MRED as distributed by MLS GRID #12275996 Report a problem | ||
| 10/11/2024 | Sold | $150,000-9.1%$136/sqft |
Source: MRED as distributed by MLS GRID #12169698 Report a problem | ||
| 9/30/2024 | Contingent | $165,000$150/sqft |
Source: MRED as distributed by MLS GRID #12169698 Report a problem | ||
| 9/28/2024 | Price change | $165,000-5.7%$150/sqft |
Source: MRED as distributed by MLS GRID #12169698 Report a problem | ||
| 9/21/2024 | Listed for sale | $175,000$159/sqft |
Source: MRED as distributed by MLS GRID #12169698 Report a problem | ||
Public tax history
| Year | Property taxes | Tax assessment |
|---|---|---|
| 2024 | $2,168 +11.2% | $40,934 +8.8% |
| 2023 | $1,950 -8.6% | $37,630 +9.2% |
| 2022 | $2,134 -12.5% | $34,460 +4.4% |
| 2021 | $2,440 +3.9% | $33,010 +4.4% |
| 2020 | $2,348 +6.8% | $31,610 +4% |
| 2019 | $2,199 +7.3% | $30,390 +7.2% |
| 2018 | $2,049 +4.3% | $28,340 +4.6% |
| 2017 | $1,966 +5.9% | $27,090 +8.3% |
| 2016 | $1,855 +5.1% | $25,010 +8.3% |
| 2015 | $1,766 -0.8% | $23,100 |
| 2014 | $1,781 +0.4% | $23,100 -2% |
| 2013 | $1,774 -13.5% | $23,570 -15.7% |
| 2012 | $2,050 -17.8% | $27,960 -23.6% |
| 2011 | $2,494 -19.4% | $36,600 -25% |
| 2010 | $3,094 +2% | $48,800 -9.1% |
| 2009 | $3,035 +0.2% | $53,660 |
| 2008 | $3,028 +7.4% | $53,660 +7.6% |
| 2007 | $2,820 +19.8% | $49,870 +12.7% |
| 2006 | $2,354 +8.8% | $44,250 +8% |
| 2005 | $2,164 +6.3% | $40,970 +6.5% |
| 2004 | $2,036 +1.5% | $38,470 +9% |
| 2003 | $2,006 +18.8% | $35,290 +15% |
| 2002 | $1,689 +5.5% | $30,690 +8.1% |
| 2001 | $1,601 +20% | $28,390 +5.8% |
| 2000 | $1,334 | $26,840 |
Find assessor info on the county website
Monthly payment
Est. payment
Payment breakdown
Explore the cost of this home by adjusting the details. Changes won't be saved.Climate risks
Neighborhood: 60106
Nearby schools
GreatSchools rating
- 7/10Tioga Elementary SchoolGrades: PK-5Distance: 0.4 mi
- 7/10Blackhawk Middle SchoolGrades: 6-8Distance: 0.7 mi
- 5/10Fenton High SchoolGrades: 9-12Distance: 0.7 mi
Schools provided by the listing agent
- High: Fenton High School
- District: 2
Source: MRED as distributed by MLS GRID. This data may not be complete. We recommend contacting the local school district to confirm school assignments for this home.
- $225,000-- bd-- ba-- sqft29 S Center St #103, Bensenville, IL 60106Sold
- $193,2002 bd2 ba983 sqft11 W Green St APT 201, Bensenville, IL 60106Off Market
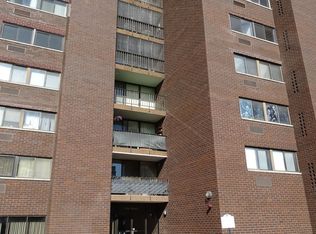
- $206,500-- bd-- ba-- sqft11 W Green St APT 202, Bensenville, IL 60106Off Market
- $175,500-- bd-- ba-- sqft11 W Green St APT 203, Bensenville, IL 60106Off Market
- $200,0002 bd1 ba-- sqft11 W Green St APT 204, Bensenville, IL 60106Sold
- $166,800-- bd-- ba-- sqft11 W Green St APT 205, Bensenville, IL 60106Off Market
- $220,0002 bd2 ba-- sqft11 W Green St APT 206, Bensenville, IL 60106Sold
- $185,5002 bd2 ba-- sqft11 W Green St, Bensenville, IL 60106Off Market
- $187,5002 bd2 ba1.2k sqft11 W Green St APT 208, Bensenville, IL 60106Off Market
A local agent can set up tours, give advice and negotiate with sellers.
A local lender can help you make sure your offer is ready when you are.
Similar homes
- $240,0002 bd2 ba1.2k sqft190 S Wood Dale Rd APT 1108, Wood Dale, IL 60191Active
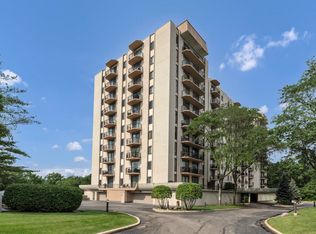 MLS ID #12695639, Luciana Lorusso, eXp Realty. MRED as distributed by MLS GRID
 - $239,9002 bd1 ba1.1k sqft5211 N Potawatomie Ave, Chicago, IL 60656Active
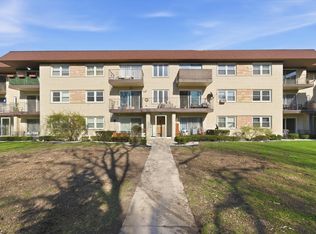 MLS ID #12691278, Ivan Santiago, ABR,SRES, Re/Max Cityview. MRED as distributed by MLS GRID
 - $239,9002 bd2 ba1k sqft(Undisclosed Address), Willowbrook, IL 60527New
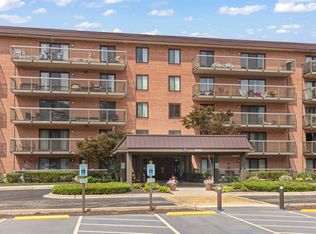 MLS ID #12712692, Michael Thurman, Keller Williams Experience. MRED as distributed by MLS GRID
 - $274,9002 bd2 ba1.3k sqft1747 W Crystal Ln Unit 207, Mount Prospect, IL 60056New
 MLS ID #12712775, Emma Alhalel, Cross Street Real Estate. MRED as distributed by MLS GRID
 - $200,0002 bd1 ba869 sqft650 Perrie Dr APT 303, Elk Grove Village, IL 60007NewMLS ID #12707520, Victor Senteno, Senteno Real Estate LLC. MRED as distributed by MLS GRID
- $240,0002 bd1 ba1k sqft1437 Sutter Dr #1437, Hanover Park, IL 60133ActiveMLS ID #12697816, Monica Morales, Extreme Realty LLC. MRED as distributed by MLS GRID
- $219,0002 bd2 ba1.2k sqft720 Wellington Ave Unit 509, Elk Grove Village, IL 60007ActiveMLS ID #12658858, Beth Kaim, CSC,PSA,RENE,SRES,SRS, eXp Realty. MRED as distributed by MLS GRID
- $239,9002 bd2 ba1.2k sqft9737 Fox Glen Dr #2M, Niles, IL 60714ActiveMLS ID #12690909, Julie Sine, Coldwell Banker Realty. MRED as distributed by MLS GRID
- $169,9001 bd1 ba800 sqft1043 S York Rd APT 209, Bensenville, IL 60106ActiveMLS ID #12607555, Tim Binning, RE/MAX All Pro. MRED as distributed by MLS GRID
- $229,9002 bd2 ba1.2k sqft5200 Carriageway Dr APT 317, Rolling Meadows, IL 60008ActiveMLS ID #12681806, Kelly Klaff, RE/MAX 10. MRED as distributed by MLS GRID
- $225,0002 bd2 ba1k sqft2005 S Finley Rd Unit 1012, Lombard, IL 60148ActiveMLS ID #12689330, Brandon Blankenship, Keller Williams Premiere Properties. MRED as distributed by MLS GRID
- $279,9002 bd2 ba1.1k sqft300 Claymoor APT 2E, Hinsdale, IL 60521NewMLS ID #12715559, Ana Novakovic, HomeSmart Connect LLC. MRED as distributed by MLS GRID
- $225,0002 bd2 ba1.3k sqft40 N Tower Rd APT 4F, Oak Brook, IL 60523ActiveMLS ID #12686104, Lea Smirniotis, @properties Christie's International Real Estate. MRED as distributed by MLS GRID
- $215,0002 bd1 ba1k sqft702 Cobblestone Cir APT D, Glenview, IL 60025ActiveMLS ID #12710786, Sara Sogol, Redfin Corporation. MRED as distributed by MLS GRID
- $245,0002 bd2 ba915 sqft7830 W North Ave APT 414, Elmwood Park, IL 60707ActiveMLS ID #12551548, Isabella Pitrello, Real People Realty. MRED as distributed by MLS GRID
- $245,0002 bd2 ba960 sqft1460 Fairlane Dr APT 312, Schaumburg, IL 60193ActiveMLS ID #12687601, Melanie Giglio, Compass. MRED as distributed by MLS GRID
- $214,9932 bd1 ba862 sqft411 Sidney Ave Unit D, Glendale Heights, IL 60139ActiveMLS ID #12709091, Mike McCurry, Compass. MRED as distributed by MLS GRID
- $229,9002 bd2 ba1.2k sqft40 N Tower Rd APT 6G, Oak Brook, IL 60523ActiveMLS ID #12620856, Jason Rosenberg, Infiniti Properties, Inc.. MRED as distributed by MLS GRID
- $249,5002 bd2 ba1.2k sqft40 N Tower Rd APT 16N, Oak Brook, IL 60523ActiveMLS ID #12647978, Urai Chiya, ABR,RENE,SRS, @properties Christie's International Real Estate. MRED as distributed by MLS GRID
- $205,0001 bd1 ba900 sqft9332 Landings Ln #506-DES, Des Plaines, IL 60016NewMLS ID #12712977, Olesya Tolstoy, Tolstoy Realty. MRED as distributed by MLS GRID
