Welcome to 11 Waldron Avenue in the heart of Nyack! This delightful 3-bedroom, 1-bath ranch-style home offers the ease of single-level living across 1,000 square feet of well-designed space. Featuring 6 rooms, including a bright and inviting kitchen, this home is ready for you to make it your own.
The living spaces exude warmth and comfort, perfect for relaxing or hosting family gatherings. The three well-proportioned bedrooms provide flexibility for sleeping quarters, a home office, or guest space.
Set on a manageable 0.10-acre lot, the private backyard is ideal for outdoor enjoyment, gardening, or weekend barbecues. Located on a peaceful street, you'll love the close proximity to downtown Nyack’s vibrant shops, restaurants, parks, and the picturesque Hudson River waterfront. With convenient access to major highways and public transportation, commuting is simple and efficient.
This is a wonderful opportunity to own a home in the highly desirable Nyack community. Schedule your private showing today!
Pending
$399,000
11 Waldron Avenue, Nyack, NY 10960
3beds
1,000sqft
Single Family Residence, Residential
Built in 1972
1,000 Square Feet Lot
$-- Zestimate®
$399/sqft
$-- HOA
What's special
Single-level livingPrivate backyardWell-proportioned bedroomsIdeal for outdoor enjoymentBright and inviting kitchen
- 454 days |
- 29 |
- 1 |
Zillow last checked:
Listing updated:
Listed by:
Keller Williams Valley Realty 201-391-2500,
Avraham Z. Weinberger 347-675-5497,
Joel Rottenstein 845-422-6307,
Keller Williams Valley Realty
Source: OneKey® MLS as distributed by MLS GRID,MLS#: H6329002
Facts & features
Interior
Bedrooms & bathrooms
- Bedrooms: 3
- Bathrooms: 1
- Full bathrooms: 1
Bedroom 1
- Level: First
Bedroom 2
- Level: First
Bedroom 3
- Level: First
Bathroom 1
- Level: First
Dining room
- Level: First
Kitchen
- Level: First
Heating
- Baseboard
Cooling
- None
Appliances
- Included: None
Features
- First Floor Bedroom, First Floor Full Bath
- Basement: None
- Attic: Full
Interior area
- Total structure area: 1,000
- Total interior livable area: 1,000 sqft
Property
Features
- Levels: One
- Stories: 2
Lot
- Size: 1,000 Square Feet
Details
- Parcel number: 39208906500800020060000000
- Special conditions: None
Construction
Type & style
- Home type: SingleFamily
- Architectural style: Ranch
- Property subtype: Single Family Residence, Residential
Materials
- Advanced Framing Technique, Brick, Vinyl Siding
Condition
- Actual
- Year built: 1972
Utilities & green energy
- Sewer: Public Sewer
- Water: Public
- Utilities for property: None
Community & HOA
HOA
- Has HOA: No
Location
- Region: Nyack
Financial & listing details
- Price per square foot: $399/sqft
- Tax assessed value: $56,100
- Annual tax amount: $8,063
- Date on market: 12/17/2024
- Cumulative days on market: 162 days
- Listing agreement: Exclusive Right To Sell
Estimated market value
Not available
Estimated sales range
Not available
Not available
Price history
| Date | Event | Price |
|---|---|---|
| 4/28/2025 | Pending sale | $399,000$399/sqft |
Source:  OneKey® MLS as distributed by MLS GRID #H6329002 Report a problem OneKey® MLS as distributed by MLS GRID #H6329002 Report a problem | ||
| 4/9/2025 | Listing removed | $399,000$399/sqft |
Source: OneKey® MLS as distributed by MLS GRID #H6329002 Report a problem | ||
| 3/20/2025 | Listed for sale | $399,000-20%$399/sqft |
Source: OneKey® MLS as distributed by MLS GRID #H6329002 Report a problem | ||
| 3/10/2025 | Listing removed | $499,000$499/sqft |
Source: OneKey® MLS as distributed by MLS GRID #H6329002 Report a problem | ||
| 12/17/2024 | Listed for sale | $499,000+165.4%$499/sqft |
Source: OneKey® MLS as distributed by MLS GRID #H6329002 Report a problem | ||
| 11/16/2023 | Sold | $188,000+840%$188/sqft |
Source: Public Record Report a problem | ||
| 12/26/2000 | Sold | $20,000$20/sqft |
Source: Public Record Report a problem | ||
Public tax history
| Year | Property taxes | Tax assessment |
|---|---|---|
| 2025 | -- | $64,060 +14.2% |
| 2024 | -- | $56,100 |
| 2023 | -- | $56,100 |
| 2022 | -- | $56,100 |
| 2021 | -- | $56,100 |
| 2020 | -- | $56,100 |
| 2019 | -- | $56,100 |
| 2018 | -- | $56,100 |
| 2017 | $4,093 | $56,100 |
| 2016 | -- | $56,100 |
| 2015 | -- | $56,100 |
| 2014 | -- | $56,100 |
| 2013 | -- | $56,100 |
| 2012 | -- | $56,100 |
| 2011 | -- | $56,100 |
| 2010 | -- | $56,100 |
| 2009 | -- | $56,100 |
| 2007 | -- | $56,100 |
| 2006 | -- | $56,100 |
| 2005 | -- | $56,100 |
| 2004 | -- | $56,100 |
| 2003 | -- | $56,100 |
| 2002 | -- | $56,100 |
| 2001 | -- | $56,100 |
| 2000 | -- | $56,100 |
Find assessor info on the county website
Monthly payment
Climate risks
Neighborhood: 10960
Nearby schools
GreatSchools rating
- 8/10Valley Cottage SchoolGrades: K-5Distance: 1.9 mi
- 5/10Nyack Middle SchoolGrades: 6-8Distance: 0.4 mi
- 8/10Nyack Senior High SchoolGrades: 9-12Distance: 1 mi
Schools provided by the listing agent
- Elementary: Valley Cottage
- Middle: Nyack Middle School
- High: Nyack Senior High School
Source: OneKey® MLS as distributed by MLS GRID. This data may not be complete. We recommend contacting the local school district to confirm school assignments for this home.
- $250,0002 bd1 ba1.4k sqft13 Waldron Ave, Nyack, NY 10960Pending
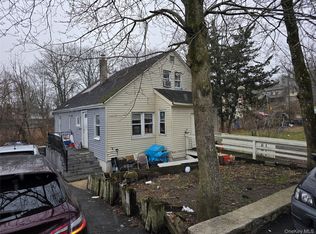
- $4,200-- bd-- ba-- sqft13 Waldron Ave, Nyack, NY 10960Off Market
- $810,8004 bd3 ba2.4k sqft9 Waldron Ave, Nyack, NY 10960Off Market
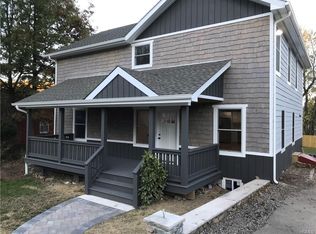
- $460,0003 bd2 ba2k sqft10 Upper Depew Ave, Nyack, NY 10960Sold
- $2,5002 bd1 ba-- sqft10 Upper Depew Ave #A, Nyack, NY 10960For Rent
- $--2 bd1 ba-- sqft10 Upper Depew Ave FLOOR 1, Nyack, NY 10960Off Market
- $2,3002 bd1 ba-- sqft10 Upper Depew Ave FLOOR 2, Nyack, NY 10960For Rent
- $589,4002 bd2 ba1.2k sqft14 Upper Depew Ave, Nyack, NY 10960Off Market
A local agent can set up tours, give advice and negotiate with sellers.
Similar homes
- $388,0003 bd2 ba1.2k sqft12 Farley Drive, West Haverstraw, NY 10993For Sale

 MLS ID #1006176, Linda Fernandez, Listing by: Keller Williams Hudson Valley. OneKey® MLS as distributed by MLS GRID
 - $525,0003 bd2 ba1.3k sqft333 S Middletown Road, Nanuet, NY 10954For Sale
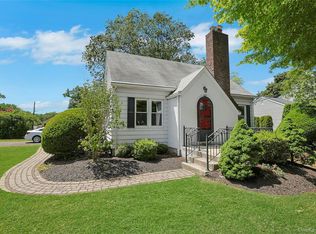 MLS ID #1013357, Linda Fernandez, Listing by: Keller Williams Hudson Valley. OneKey® MLS as distributed by MLS GRID
 - $385,0002 bd2 ba1k sqft5 Rockledge Avenue #1A, Hartsdale, NY 10530For Sale
 MLS ID #1030791, Yekaterina Brinkman, Listing by: Houlihan Lawrence Inc.. OneKey® MLS as distributed by MLS GRID
 - $450,0003 bd2 ba1.1k sqft140 N Broadway #A-1, Irvington, NY 10533For Sale
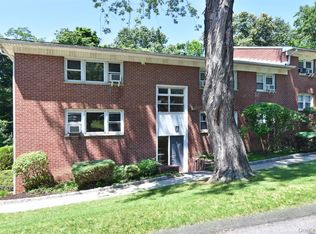 MLS ID #1025718, Paul C. Fourie, Listing by: Coldwell Banker Realty. OneKey® MLS as distributed by MLS GRID
 - $475,0003 bd1 ba1.3k sqft151 Saw Mill River Rd aka 151 S Central Ave, Elmsford, NY 10523For SaleMLS ID #1008923, Joanna Concepcion, Listing by: eXp Realty. OneKey® MLS as distributed by MLS GRID
- $449,0003 bd2 ba1.3k sqft29 Blauvelt Avenue, West Haverstraw, NY 10993For SaleMLS ID #1007079, Chaim Katz, Listing by: Metrex Realty INC. OneKey® MLS as distributed by MLS GRID
- $595,0003 bd1 ba1.1k sqft22 Hovenkamp Avenue, Nanuet, NY 10954For SaleMLS ID #935624, Leigh Tripathi, Listing by: Ellis Sotheby's Intl Realty. OneKey® MLS as distributed by MLS GRID
- $405,0002 bd1 ba828 sqft84 Main Street, Garnerville, NY 10923For SaleMLS ID #1010376, Kewin Garabito, Listing by: eXp Realty. OneKey® MLS as distributed by MLS GRID
- $425,0002 bd2 ba1.1k sqft17 New Holland Village, Nanuet, NY 10954For SaleMLS ID #988575, Jimmy T Joseph, Listing by: J Realty Group. OneKey® MLS as distributed by MLS GRID
- $395,9992 bd1 ba968 sqft925 Constant Avenue, Peekskill, NY 10566For SaleMLS ID #954967, Alexander Delgado, Listing by: Century 21 Elite Realty. OneKey® MLS as distributed by MLS GRID
- $575,0003 bd2 ba1.2k sqft17 Requa Street, Briarcliff Manor, NY 10510For SaleMLS ID #1023731, Heidi Henshaw, Listing by: Corcoran Legends Realty. OneKey® MLS as distributed by MLS GRID
- $449,0004 bd2 ba1.3k sqft114 W Main Street, Stony Point, NY 10980For SaleMLS ID #1020157, Chaim Katz, Listing by: Metrex Realty INC. OneKey® MLS as distributed by MLS GRID
- $419,0002 bd2 ba1k sqft202 Kearsing Parkway, Monsey, NY 10952For SaleMLS ID #1010122, Naomi Streicher, Listing by: Q Home Sales. OneKey® MLS as distributed by MLS GRID
- $459,0003 bd3 ba1.4k sqft863 North Street, Peekskill, NY 10566For SaleMLS ID #977788, Amanda Saraceno, Listing by: Keller Williams Realty Group. OneKey® MLS as distributed by MLS GRID
- $299,9991 bd1 ba794 sqft52 Sierra Vista Lane, Valley Cottage, NY 10989For SaleMLS ID #983803, Brenda M Santos, Listing by: Howard Hanna Rand Realty. OneKey® MLS as distributed by MLS GRID
- $469,0003 bd2 ba1.2k sqft58 Claremont Avenue, Mount Vernon, NY 10550For SaleMLS ID #990757, Jeffrey D. Hanrahan, Listing by: Keller Williams Realty Group. OneKey® MLS as distributed by MLS GRID
- $359,0003 bd1 ba834 sqft184 Lake Drive, Lake Peekskill, NY 10537For SaleMLS ID #1003930, Christine Rowley, Listing by: RE/MAX Classic Realty. OneKey® MLS as distributed by MLS GRID
- $470,0003 bd2 ba1.3k sqft1463 Lincoln Terrace, Peekskill, NY 10566For SaleMLS ID #1022124, Magdalena J. Konkola, Listing by: Houlihan Lawrence Inc.. OneKey® MLS as distributed by MLS GRID
- $299,0001 bd1 ba800 sqft6 W Lawrence Park Drive #2, Piermont, NY 10968For SaleMLS ID #1022871, Marie Hoey, Listing by: More and More Real Estate. OneKey® MLS as distributed by MLS GRID
- $575,0004 bd2 ba1.1k sqft377 Buena Vista Road, New City, NY 10956For SaleMLS ID #970290, Hedva Y Dahan, Listing by: Q Home Sales. OneKey® MLS as distributed by MLS GRID
