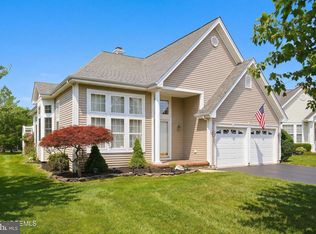
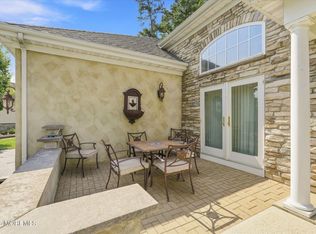
***This home is status 'Coming Soon' therefore there will be no showings until it goes 'Active' on August 31, 2026*** Welcome to 11 Westport Drive, a charming two bedroom, two full bathroom home in the desirable Heritage Point 55+ community of Barnegat. With warm, inviting spaces and a relaxed, coastal feel, this home offers comfortable one level living just minutes from the Jersey Shore. The lovely kitchen features a center island and flows into a spacious family room and den area. The open floor plan continues into an additional living room and dining area, providing plenty of room to entertain, relax and spread out while still feeling connected throughout the home. Heritage Point offers two clubhouses and an impressive selection of amenities. Residents can enjoy indoor and outdoor swimming pools, a fitness center, tennis, bocce and horseshoe courts, a walking trail, billiards, cards, crafts and a ballroom. Whether you prefer staying active, participating in community activities or relaxing with neighbors, there is something here for everyone. Conveniently located near shopping, restaurants and the Garden State Parkway, with Long Beach Island and the beaches of the Jersey Shore just a short drive away. Atlantic City is also within easy reach. This is your opportunity to enjoy a low maintenance lifestyle in one of Barnegat’s most popular adult communities. Schedule your private showing and see why 11 Westport Drive may be the perfect place to call home.
Coming soon 08/31
$460,000
11 Westport Dr, Barnegat, NJ 08005
2beds
1,700sqft
Single Family Residence
Built in 2004
5,772 Square Feet Lot
$471,700 Zestimate®
$271/sqft
$150/mo HOA
What's special
- 3 days |
- 155 |
- 10 |
Zillow last checked:
Listing updated:
Listed by:
Valerie Kilburn 609-857-1197,
Keller Williams Realty - Atlantic Shore
Source: Bright MLS,MLS#: NJOC2044534
Facts & features
Interior
Bedrooms & bathrooms
- Bedrooms: 2
- Bathrooms: 2
- Full bathrooms: 2
- Main level bathrooms: 2
- Main level bedrooms: 2
Basement
- Area: 0
Heating
- Forced Air, Natural Gas
Cooling
- Central Air, Electric
Appliances
- Included: Gas Water Heater
Features
- Has basement: No
- Has fireplace: No
Interior area
- Total structure area: 1,700
- Total interior livable area: 1,700 sqft
- Finished area above ground: 1,700
- Finished area below ground: 0
Property
Parking
- Total spaces: 2
- Parking features: Garage Door Opener, Concrete, Attached
- Attached garage spaces: 2
- Has uncovered spaces: Yes
Accessibility
- Accessibility features: Accessible Entrance
Features
- Levels: One
- Stories: 1
- Pool features: Community
Lot
- Size: 5,772 Square Feet
- Features: Middle Of Block
Details
- Additional structures: Above Grade, Below Grade
- Parcel number: 0100092 11400006
- Zoning: RLAC
- Special conditions: Standard
Construction
Type & style
- Home type: SingleFamily
- Architectural style: Ranch/Rambler
- Property subtype: Single Family Residence
Materials
- Frame
- Foundation: Slab
- Roof: Shingle
Condition
- New construction: No
- Year built: 2004
Utilities & green energy
- Sewer: Public Sewer
- Water: Public
- Utilities for property: Electricity Available, Natural Gas Available, Phone Available
Community & HOA
Community
- Senior community: Yes
- Subdivision: Heritage Point
HOA
- Has HOA: Yes
- Amenities included: Basketball Court, Clubhouse, Common Grounds, Fitness Center, Spa/Hot Tub, Indoor Pool, Pool, Putting Green, Shuffleboard Court, Tennis Court(s)
- Services included: Common Area Maintenance, Maintenance Grounds, Management, Pool(s), Recreation Facility, Snow Removal
- HOA fee: $150 monthly
- HOA name: PRIME MANAGEMENT
Location
- Region: Barnegat
- Municipality: BARNEGAT TWP
Financial & listing details
- Price per square foot: $271/sqft
- Tax assessed value: $249,200
- Annual tax amount: $7,020
- Date on market: 8/31/2026
- Listing agreement: Exclusive Right To Sell
- Ownership: Fee Simple
Estimated market value
$471,700
$439,000 - $500,000
$2,758/mo
Price history
| Date | Event | Price |
|---|---|---|
| 10/21/2003 | Sold | $197,380$116/sqft |
Source: Public Record Report a problem | ||
Public tax history
| Year | Property taxes | Tax assessment |
|---|---|---|
| 2023 | $7,020 +0.5% | $249,200 |
| 2022 | $6,988 | $249,200 |
| 2021 | $6,988 +2.7% | $249,200 |
| 2019 | $6,801 +1.7% | $249,200 |
| 2018 | $6,689 +2.1% | $249,200 |
| 2017 | $6,551 +3.3% | $249,200 |
| 2016 | $6,345 +2.6% | $249,200 |
| 2015 | $6,183 +2.6% | $249,200 |
| 2014 | $6,023 +1.8% | $249,200 |
| 2013 | $5,916 -1% | $249,200 |
| 2012 | $5,973 +5.6% | $249,200 |
| 2011 | $5,658 +16.5% | $249,200 -16.5% |
| 2010 | $4,858 -0.2% | $298,600 |
| 2009 | $4,870 +2.3% | $298,600 |
| 2008 | $4,760 -11.8% | $298,600 +103.1% |
| 2007 | $5,398 +0.6% | $147,000 |
| 2006 | $5,364 | $147,000 |
Find assessor info on the county website
Monthly payment
Est. payment
Payment breakdown
Explore the cost of this home by adjusting the details. Changes won't be saved.Climate risks
Neighborhood: Barnegat Estates
Nearby schools
GreatSchools rating
- NACecil S Collins Elementary SchoolGrades: K-2Distance: 1.8 mi
- 4/10Russell O Brackman Middle SchoolGrades: 7-8Distance: 1.9 mi
- 3/10Barnegat High SchoolGrades: 9-12Distance: 2.1 mi
- $504,1002 bd2 ba1.8k sqft9 Westport Dr, Barnegat, NJ 08005Off Market

- $474,8002 bd2 ba1.7k sqft13 Westport Dr, Barnegat, NJ 08005Off Market

- $501,7002 bd2 ba1.8k sqft7 Westport Dr, Barnegat, NJ 08005Off Market
- $175,0002 bd2 ba1.2k sqft15 Westport Dr, Barnegat, NJ 08005Sold
- $570,8002 bd3 ba2.5k sqft5 Westport Dr, Barnegat, NJ 08005Off Market
- $494,3002 bd2 ba1.8k sqft1 Watch Hill Ln, Barnegat, NJ 08005Off Market
- $380,0002 bd2 ba1.4k sqft14 Westport Dr, Barnegat, NJ 08005Sold
- $487,8002 bd2 ba1.8k sqft3 Westport Dr, Barnegat, NJ 08005Off Market
A local agent can set up tours, give advice and negotiate with sellers.
A local lender can help you make sure your offer is ready when you are.
Similar homes
- $450,0002 bd2 ba1.7k sqft9 Rapids Ct, Barnegat, NJ 08005For Sale
 MLS ID #NJOC2044610, Valerie Dickson, RE/MAX at Barnegat Bay - Manahawkin. Bright MLS
 - $499,0002 bd2 ba1.8k sqft9 Robin Lane, Barnegat, NJ 08005For Sale

 MLS ID #22625885, Charmaine Selvanto, Goldstone Realty. MoreMLS
 - $489,9002 bd2 ba1.8k sqft6 Minot Light Court, Barnegat, NJ 08005For Sale
 MLS ID #22624779, Scott Kohli, RE/MAX at Barnegat Bay. MoreMLS
 - $424,9992 bd2 ba1.8k sqft82 Robin Lane, Barnegat, NJ 08005For Sale
 MLS ID #22625489, Tracy Gable, Real Broker, LLC- Fairfield. MoreMLS
 - $479,0003 bd2 ba1.5k sqft12 Shelli Ter, Barnegat, NJ 08005For SaleMLS ID #NJOC2044658, Shea Spiegel, Imperial Real Estate Agency LLC. Bright MLS
- $475,0002 bd2 ba1.7k sqft65 Hatteras Way, Barnegat, NJ 08005For SaleMLS ID #22623398, Margaret Milano, Paradise Real Estate Group. MoreMLS
- $469,0002 bd2 ba1.8k sqft4 Mayport Ln, Barnegat, NJ 08005For Sale By Owner
- $420,0003 bd1 ba1.2k sqft92 Barnegat Blvd, Barnegat, NJ 08005For SaleMLS ID #NJOC2044614, Susan Rooney, Coldwell Banker Home Connection. Bright MLS
- $496,5002 bd2 ba1.6k sqft9 Forest Lake Court, Barnegat, NJ 08005For SaleMLS ID #22622807, Alexander Arancio, Keller Williams Realty Spring Lake. MoreMLS
- $410,0002 bd2 ba1.4k sqft2 Mayport Ln, Barnegat, NJ 08005For SaleMLS ID #NJOC2041276, Alexandra Corle, SERHANT. New Jersey LLC. Bright MLS
- $449,5003 bd1 ba1.2k sqft56 Georgetown Blvd, Barnegat, NJ 08005For SaleMLS ID #NJOC2044554, Jessica DiFrancia, Keller Williams Realty - Atlantic Shore. Bright MLS
- $444,9002 bd2 ba1.8k sqft82 Mirage Boulevard, Barnegat, NJ 08005For SaleMLS ID #22605966, Alan Galietti, Highview Real Estate, LLC. MoreMLS
- $339,0002 bd2 ba1.3k sqft40 Pine Oak Blvd, Barnegat, NJ 08005For SaleMLS ID #NJOC2044300, Beverly Karch, BHHS Zack Shore REALTORS. Bright MLS
- $354,9002 bd2 ba1.4k sqft12 Cottonwood Dr, Barnegat, NJ 08005For SaleMLS ID #NJOC2044508, Judy Smith, RE/MAX at Barnegat Bay - Forked River. Bright MLS
- $539,0002 bd2 ba2k sqft24 Jonahs Pond Lane, Barnegat, NJ 08005For SaleMLS ID #22625126, David Lazaro, Keller Williams Shore Properties. MoreMLS
- $558,7873 bd3 ba2.3k sqft26 Pierhead Drive, Barnegat, NJ 08005For SaleMLS ID #22625230, Catherine DiFiore, Weichert Realtors-Holmdel. MoreMLS
- $449,9004 bd3 ba1.7k sqft113 Barnegat Boulevard S, Barnegat, NJ 08005For SaleMLS ID #22623755, Steven Ace, RE/MAX Revolution. MoreMLS
- $389,9002 bd2 ba1.1k sqft26 Dogwood Dr, Barnegat, NJ 08005For SaleMLS ID #NJOC2044152, Annmarie Corsetto, RE/MAX at Barnegat Bay - Manahawkin. Bright MLS
- $375,0002 bd2 ba1.3k sqft37 Lakeland Drive, Barnegat, NJ 08005For SaleMLS ID #22607717, Reshmee Jugmohun, Prominent Properties Sotheby's. MoreMLS
- $455,0004 bd3 ba1.7k sqft22 Compass Lane, Barnegat, NJ 08005For SaleMLS ID #22616147, Luke Graham, Reliable Realty LLC. MoreMLS
