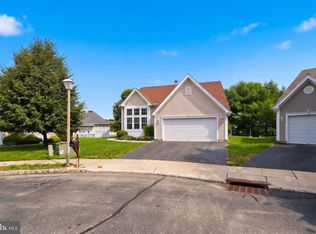
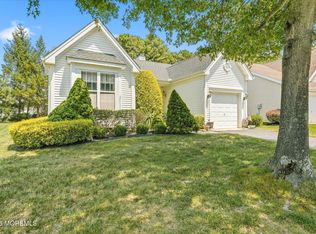
With 1,782 sq ft, soaring 12-ft ceilings, and abundant windows filling the home with natural light, this 2-bedroom, 2-bath home feels bright, open, and spacious. Set on a large, beautifully landscaped cul-de-sac lot in The Mirage, Barnegat's gated 55+ community, it features hardwood floors, a gas fireplace, and a welcoming kitchen with breakfast area. Step outside to an inviting deck with an electric awning and mature landscaping that creates a private outdoor retreat. Recent updates include a 2025 roof, newer HVAC, water heater, washer and dryer, plus a whole-house reverse osmosis water filtration system. Enjoy an active adult lifestyle with a clubhouse, indoor/outdoor pools, tennis, bocce, shuffleboard, putting green, and scenic lakeside spaces.
Pending
$450,000
9 Rapids Ct, Barnegat, NJ 08005
2beds
1,782sqft
Single Family Residence
Built in 2001
6,844 Square Feet Lot
$-- Zestimate®
$253/sqft
$230/mo HOA
What's special
Gas fireplaceHardwood floors
- 58 days
- 105
- 1
Zillow last checked:
Listing updated:
Listed by:
Valerie Dickson 732-779-7296,
RE/MAX at Barnegat Bay - Manahawkin
Source: Bright MLS,MLS#: NJOC2044610
Facts & features
Interior
Bedrooms & bathrooms
- Bedrooms: 2
- Bathrooms: 2
- Full bathrooms: 2
- Main level bathrooms: 2
- Main level bedrooms: 2
Heating
- Forced Air, Natural Gas
Cooling
- Attic Fan, Central Air, Electric
Appliances
- Included: Dishwasher, Dryer, Oven/Range - Gas, Refrigerator, Cooktop, Washer, Gas Water Heater
- Laundry: Main Level
Features
- Attic, Entry Level Bedroom, Breakfast Area, Ceiling Fan(s), Kitchen Island, Pantry, Recessed Lighting, Primary Bath(s), Attic/House Fan, Walk-In Closet(s)
- Flooring: Ceramic Tile, Carpet, Wood
- Windows: Window Treatments
- Has basement: No
- Number of fireplaces: 1
- Fireplace features: Gas/Propane
Interior area
- Total structure area: 1,782
- Total interior livable area: 1,782 sqft
- Finished area above ground: 1,782
Property
Parking
- Total spaces: 2
- Parking features: Garage Door Opener, Attached, Driveway
- Attached garage spaces: 2
- Has uncovered spaces: Yes
Accessibility
- Accessibility features: None
Features
- Levels: One
- Stories: 1
- Patio & porch: Deck, Patio
- Exterior features: Underground Lawn Sprinkler
- Pool features: Community
- Has spa: Yes
- Spa features: Bath
Lot
- Size: 6,844 Square Feet
- Dimensions: 59 x 116
- Features: Cul-De-Sac, Irregular Lot, Suburban
Details
- Additional structures: Above Grade
- Parcel number: 0100095 4400031
- Zoning: RLAC
- Special conditions: Standard
Construction
Type & style
- Home type: SingleFamily
- Architectural style: Ranch/Rambler
- Property subtype: Single Family Residence
Materials
- Vinyl Siding
- Foundation: Crawl Space
- Roof: Shingle
Condition
- New construction: No
- Year built: 2001
Utilities & green energy
- Sewer: Public Sewer
- Water: Public
Community & HOA
Community
- Features: Pool
- Senior community: Yes
- Subdivision: Four Seasons At Mirage
HOA
- Has HOA: Yes
- Amenities included: Other, Community Center, Common Grounds, Fitness Center, Gated, Spa/Hot Tub, Putting Green, Sauna, Shuffleboard Court, Retirement Community
- Services included: Pool(s), Management, Maintenance Grounds, Snow Removal
- HOA fee: $230 monthly
- HOA name: TAYLOR MANAGEMENT
Location
- Region: Barnegat
- Municipality: BARNEGAT TWP
Financial & listing details
- Price per square foot: $253/sqft
- Tax assessed value: $220,300
- Annual tax amount: $6,813
- Date on market: 8/19/2026
- Listing agreement: Exclusive Right To Sell
- Listing terms: Cash,Conventional,FHA,VA Loan
- Inclusions: Awnings, Blinds / Shades, Ceilling Fan(s), Dishwasher, Dryer, Garage Door Opener, Gas Cooking, Refrigerator, Washer, Window Treatments
- Ownership: Fee Simple
Estimated market value
Not available
Estimated sales range
Not available
Not available
Price history
| Date | Event | Price |
|---|---|---|
| 9/2/2026 | Pending sale | $450,000$253/sqft |
Source:  MoreMLS #22625820 Report a problem MoreMLS #22625820 Report a problem | ||
| 8/18/2026 | Listed for sale | $450,000+76.5%$253/sqft |
Source: MoreMLS #22625820 Report a problem | ||
| 7/28/2016 | Sold | $255,000-7.3%$143/sqft |
Source: MoreMLS #21608052 Report a problem | ||
| 7/7/2016 | Pending sale | $275,000$154/sqft |
Source: Van Dyk Group #21608052 Report a problem | ||
| 3/3/2016 | Listed for sale | $275,000-14.7%$154/sqft |
Source: Van Dyk Group #21608052 Report a problem | ||
| 6/26/2007 | Sold | $322,500+71.2%$181/sqft |
Source: Public Record Report a problem | ||
| 7/16/2001 | Sold | $188,342$106/sqft |
Source: Public Record Report a problem | ||
Public tax history
| Year | Property taxes | Tax assessment |
|---|---|---|
| 2023 | $6,226 +0.5% | $221,000 |
| 2022 | $6,197 | $221,000 |
| 2021 | $6,197 +2.3% | $221,000 |
| 2020 | $6,058 +0.8% | $221,000 +0.3% |
| 2019 | $6,012 +1.7% | $220,300 |
| 2018 | $5,913 +2.1% | $220,300 |
| 2017 | $5,792 +3.3% | $220,300 |
| 2016 | $5,609 +2.6% | $220,300 |
| 2015 | $5,466 +2.6% | $220,300 |
| 2014 | $5,325 +1.8% | $220,300 |
| 2013 | $5,230 -1% | $220,300 |
| 2012 | $5,281 +12.7% | $220,300 |
| 2011 | $4,684 -9.8% | $220,300 -10.9% |
| 2010 | $5,192 -0.2% | $247,200 -22.5% |
| 2009 | $5,205 +2.3% | $319,100 |
| 2008 | $5,086 -14.3% | $319,100 +97.5% |
| 2007 | $5,934 +0.6% | $161,600 |
| 2006 | $5,897 | $161,600 |
| 2004 | -- | $161,600 |
| 2003 | -- | $161,600 +1.1% |
| 2002 | -- | $159,800 |
Find assessor info on the county website
Monthly payment
Est. payment
Payment breakdown
Explore the cost of this home by adjusting the details. Changes won't be saved.Climate risks
Neighborhood: Barnegat Estates
Nearby schools
Schools provided by the listing agent
- District: Barnegat Township Public Schools
Source: Bright MLS. This data may not be complete. We recommend contacting the local school district to confirm school assignments for this home.

Similar homes
- $475,0002 bd2 ba1.8k sqft7 Bayou Ct, Barnegat, NJ 08005For Sale
 MLS ID #NJOC2044932, Marie L. Holloway, Keller Williams Realty Preferred Properties. Bright MLS
 - $349,9002 bd2 ba1.3k sqft23 Jumping Brook Lane, Barnegat, NJ 08005For Sale
 MLS ID #22622755, Jeanmarie J McSpedon, RE/MAX at Barnegat Bay. MoreMLS
 - $464,9902 bd2 ba1.7k sqft65 Hatteras Way, Barnegat, NJ 08005For Sale
 MLS ID #22623398, Margaret Milano, Paradise Real Estate Group. MoreMLS
 - $449,9003 bd4 ba2k sqft346 Hawthorne Lane, Barnegat, NJ 08005For Sale
 MLS ID #22629773, Michael Lubrano, Berkshire Hathaway HomeServices Fox & Roach - Holmdel. MoreMLS
 - $410,0002 bd2 ba1.4k sqft2 Mayport Ln, Barnegat, NJ 08005For SaleMLS ID #NJOC2041276, Alexandra Corle, SERHANT. New Jersey LLC. Bright MLS
- $349,0002 bd2 ba1.5k sqft9 Dove Tree Ct, Barnegat, NJ 08005For SaleMLS ID #NJOC2043030, Nan Gray, Coldwell Banker Home Connection. Bright MLS
- $575,0003 bd3 ba2.6k sqft20 Montauk Place, Barnegat, NJ 08005For SaleMLS ID #22631220, James La Sasso, Crossroads Realty, Inc.. MoreMLS
- $619,0002 bd3 ba2.4k sqft7 Norwalk Ln, Barnegat, NJ 08005For SaleMLS ID #NJOC2045372, Edward Ramiza, Coldwell Banker Home Connection. Bright MLS
- $669,9004 bd3 ba2.1k sqft41 Deer Run Drive S, Barnegat, NJ 08005For SaleMLS ID #22629175, Dennis Carcel, EXP Realty. MoreMLS
- $455,0003 bd2 ba1.2k sqft228 Tackle Ave, Manahawkin, NJ 08050For SaleMLS ID #NJOC2044808, Michele Timlin, G. Anderson Agency. Bright MLS
- $665,9004 bd3 ba2.3k sqft58 Nautilus Dr, Barnegat, NJ 08005For SaleMLS ID #NJOC2043446, Jennifer Knorr, Keller Williams Realty Preferred Properties. Bright MLS
- $569,9002 bd2 ba1.9k sqft3 Eagleswood Drive, Waretown, NJ 08758For SaleMLS ID #22628192, Anita Taylor, Weichert Realtors-Forked River. MoreMLS
- $529,9502 bd2 ba2.1k sqft64 Honeysuckle Drive, Manahawkin, NJ 08050For SaleMLS ID #22622989, Jennifer L Kuhn, EXP Realty. MoreMLS
- $399,0002 bd2 ba1.1k sqft9 Brookdale Ct, Forked River, NJ 08731For SaleMLS ID #NJOC2045692, Patrick Meehan, RE/MAX at Barnegat Bay - Toms River. Bright MLS
- $449,0002 bd2 ba1.5k sqft34 Winterton Dr, Toms River, NJ 08757For SaleMLS ID #NJOC2042966, Craig Pollins, EXP Realty, LLC. Bright MLS
- $469,5002 bd3 ba1.9k sqft5 Ocean Breeze Ct, Manahawkin, NJ 08050For SaleMLS ID #NJOC2044566, Kim Pileggi, The Van Dyk Group - Long Beach Island. Bright MLS
- $599,0003 bd3 ba1.9k sqft261 Wave Rd, Manahawkin, NJ 08050For SaleMLS ID #NJOC2045644, Melissa Marra, BHHS Zack Shore REALTORS. Bright MLS
- $415,0002 bd2 ba1.7k sqft2 Falstaff Dr, Manchester, NJ 08759For SaleMLS ID #NJOC2044360, Gayle Flanagan, Coldwell Banker Flanagan Realty. Bright MLS
- $439,0002 bd2 ba1.7k sqft4 Frances Court, Manchester, NJ 08759For SaleMLS ID #22627303, Gina Scodella, RE/MAX Revolution. MoreMLS
- $674,9904 bd3 ba2.1k sqft519 Mermaid Dr, Barnegat, NJ 08005New ConstructionMLS ID #NJOC2043510, Vinny Gibson, D.R. Horton Realty of New Jersey. Bright MLS
