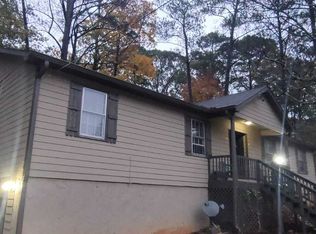
Excellent investment opportunity in the heart of Stockbridge! This well-maintained duplex features two income-producing units with a combined monthly rental income of $2,300. Unit 112 is a 2-bedroom, 1-bath residence currently leased at $1,300 per month, while Unit 110 is a 1-bedroom, 1-bath residence leased at $1,000 per month. Conveniently located within walking distance of shopping, dining, and everyday amenities, this property offers strong rental appeal in a desirable area. Features include side and rear parking access, a crawl space basement, and a walkable neighborhood with street lighting. Situated in the Stockbridge High School district, this duplex provides investors with a stable income-producing asset in a well-connected location with easy access to major roads, schools, and local conveniences.
Pending
Price increase: $25K (9/22)
$275,000
110-112 Fairhaven Ct, Stockbridge, GA 30281
3beds
2baths
--sqft
Multi Family, Duplex
Built in 1985
-- sqft lot
$267,800 Zestimate®
$--/sqft
$-- HOA
What's special
Crawl space basement
- 139 days
- 62
- 3
Zillow last checked:
Listing updated:
Listed by:
Calvin Gleaton 770-652-3827,
eXp Realty
Source: GAMLS,MLS#: 10769951
Facts & features
Interior
Bedrooms & bathrooms
- Bedrooms: 3
- Bathrooms: 2
Heating
- Natural Gas, Central
Cooling
- Electric, Ceiling Fan(s), Central Air
Features
- Basement: Crawl Space
- Has fireplace: No
Property
Parking
- Total spaces: 2
- Parking features: Attached, Garage, Parking Pad
- Has attached garage: Yes
- Has uncovered spaces: Yes
Features
- Levels: One
- Stories: 1
Details
- Parcel number: S1301033000
Construction
Type & style
- Home type: MultiFamily
- Property subtype: Multi Family, Duplex
Materials
- Brick
Condition
- Resale
- New construction: No
- Year built: 1985
Utilities & green energy
- Sewer: Public Sewer
- Water: Public
- Utilities for property: Other
Community & HOA
Community
- Features: Street Lights, Near Shopping
- Subdivision: Appleton
HOA
- Has HOA: No
- Services included: None
Location
- Region: Stockbridge
Financial & listing details
- Annual tax amount: $4,913
- Date on market: 5/30/2026
- Cumulative days on market: 123 days
- Listing agreement: Exclusive Right To Sell
Estimated market value
$267,800
$254,000 - $281,000
$1,533/mo
Price history
| Date | Event | Price |
|---|---|---|
| 9/23/2026 | Pending sale | $275,000 |
Source:  GAMLS #10769951 Report a problem GAMLS #10769951 Report a problem | ||
| 9/22/2026 | Price change | $275,000+10% |
Source: GAMLS #10769951 Report a problem | ||
| 8/21/2026 | Price change | $250,000-9.1% |
Source: GAMLS #10769951 Report a problem | ||
| 7/13/2026 | Price change | $274,900-5.2% |
Source: GAMLS #10769951 Report a problem | ||
| 6/9/2026 | Price change | $289,900-3.3% |
Source: GAMLS #10769951 Report a problem | ||
| 5/30/2026 | Listed for sale | $299,900 |
Source: GAMLS #10769951 Report a problem | ||
Public tax history
Tax history is unavailable.
Monthly payment
Est. payment
Payment breakdown
Explore the cost of this home by adjusting the details. Changes won't be saved.Climate risks
Neighborhood: 30281
Nearby schools
Schools provided by the listing agent
- Elementary: Stockbridge
- Middle: Stockbridge
- High: Stockbridge
Source: GAMLS. This data may not be complete. We recommend contacting the local school district to confirm school assignments for this home.

Similar homes

- $265,9004 bd2 ba1.8k sqft113 Timberwood Dr, Stockbridge, GA 30281Active
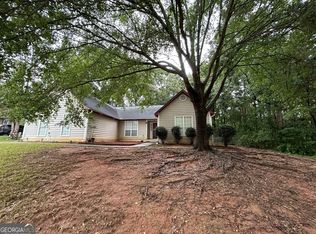
 MLS ID #10813986, Patti Martinez, Keller Williams Realty Atl. Partners. GAMLS
 - $275,0004 bd3 ba1.6k sqft3536 Stonefield Ct, Rex, GA 30273Active
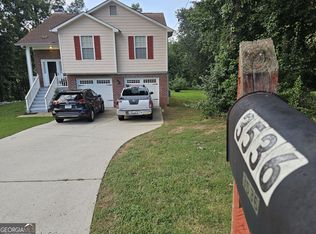 MLS ID #10811908, Rodney J Tookes, Vylla Home. GAMLS
 - $273,5004 bd3 ba-- sqft9154 Claude Ct, Jonesboro, GA 30238Active
 MLS ID #10873531, Jahmel L Williams, Metes & Bounds Realty, LLC. GAMLS
 - $260,0003 bd2 ba1.5k sqft1253 Todiway Ct, Jonesboro, GA 30238Active
 MLS ID #10869969, Jubliana Ponce Gutierrez, Virtual Properties Realty.com. GAMLS
 - $295,9003 bd2 ba1.5k sqft9473 Hidden Hollow Trl, Jonesboro, GA 30236ActiveMLS ID #10766531, Jonathan Minerick, Homecoin.com. GAMLS
- $240,0004 bd3 ba2.6k sqft10895 Thrasher Rd, Jonesboro, GA 30238ActiveMLS ID #10873235, Tarick Sanchez, Redfin Corporation. GAMLS
- $274,9996 bd2 ba2.5k sqft745 S Carter Dr, Jonesboro, GA 30236ActiveMLS ID #10834948, Shamoin C Parks, FED-MAN Real Estate, LLC. GAMLS
- $280,0003 bd2 ba1.9k sqft4761 Kensington Ln SE, Conyers, GA 30094ActiveMLS ID #10857370, Charles Dyer, Dwayne Walker Realty. GAMLS
- $200,0003 bd2 ba1k sqft70 Wake Dr, Stockbridge, GA 30281ActiveMLS ID #10826622, Keena Kirkman, Virtual Properties Realty.Net. GAMLS
- $165,0004 bd3 ba1.6k sqft30 Smoke Rise Ct, Stockbridge, GA 30281ActiveMLS ID #10842786, Kris M Kolarich, Southern Classic Realtors. GAMLS
- $210,0004 bd4 ba-- sqft125 Bob White Dr, Stockbridge, GA 30281ActiveMLS ID #10817223, Kimberly Norman, Norman & Norman Realtors. GAMLS
- $259,9003 bd2 ba2k sqft4324 Panola Rd, Lithonia, GA 30038Active Under ContractMLS ID #10840348, Kimberley L Dailey, Dailey & Associates CertifiedBrokers. GAMLS
- $319,0003 bd2 ba1.9k sqft125 Wedgefield Dr, McDonough, GA 30252ActiveMLS ID #10812200, Amy M Jackson Climie, Virtual Properties Realty.com. GAMLS
- $235,0003 bd2 ba2k sqft178 Hill Ln, Ellenwood, GA 30294ActiveMLS ID #10819505, Jimmy Rose, Georgia Real Estate & Investment. GAMLS
- $299,9003 bd2 ba1.6k sqft690 Kirkus Dr SE, Conyers, GA 30094ActiveMLS ID #10856181, Deshon Clayton, BHHS Georgia Properties. GAMLS
- $304,9003 bd3 ba2.1k sqft115 Price Dr, Locust Grove, GA 30248ActiveMLS ID #10841439, Carla Daniel, Franks & White LLC. GAMLS
- $250,0004 bd3 ba1.4k sqft4720 Raleigh Ct SE, Conyers, GA 30094ActiveMLS ID #10839462, Jackie Watson, Irie Realty Group. GAMLS
- $254,9003 bd2 ba1.4k sqft12871 Panhandle Rd, Hampton, GA 30228ActiveMLS ID #10808492, Glynis Starks, HomeSmart. GAMLS
- $230,0003 bd3 ba2.2k sqft2480 Burton Cir, Morrow, GA 30260ActiveMLS ID #10844928, Gwendolyn Strutko, Drake Realty of Greater Atlanta. GAMLS
