Huge Corner-lot on a Cul-de-Sac. Move-in ready. Come take a look and make an offer. The home is in a quiet neighborhood and close to shopping, restaurants, and plenty of other amenities such as SAMS Club and Southlake Mall. At only 2.5 miles to I-75, you'll have easy access for your commute to work and all things Atlanta. Over sized rooms walk in closets. Huge corner. Brand new roof
Active
$273,500
9154 Claude Ct, Jonesboro, GA 30238
4beds
--sqft
Single Family Residence
Built in 2004
0.5 Acres Lot
$271,200 Zestimate®
$--/sqft
$-- HOA
What's special
Oversized roomsBrand new roof
- 1 day
- 27
- 2
Zillow last checked:
Listing updated:
Listed by:
Jahmel L Williams 404-884-4984,
Metes & Bounds Realty, LLC
Source: GAMLS,MLS#: 10873531
Facts & features
Interior
Bedrooms & bathrooms
- Bedrooms: 4
- Bathrooms: 3
- Full bathrooms: 2
- 1/2 bathrooms: 1
Rooms
- Room types: Laundry
Heating
- Central
Cooling
- Ceiling Fan(s), Central Air
Appliances
- Included: Convection Oven, Cooktop, Microwave
- Laundry: Laundry Closet, Upper Level
Features
- Walk-In Closet(s)
- Flooring: Carpet, Laminate
- Basement: None
- Number of fireplaces: 1
- Fireplace features: Living Room
Interior area
- Total structure area: 0
- Finished area above ground: 0
- Finished area below ground: 0
Property
Parking
- Parking features: Garage
- Has garage: Yes
Features
- Levels: Two
- Stories: 2
Lot
- Size: 0.5 Acres
- Features: Corner Lot, Cul-De-Sac
Details
- Parcel number: 05237C C040
- Special conditions: As Is
Construction
Type & style
- Home type: SingleFamily
- Architectural style: Brick Front
- Property subtype: Single Family Residence
Materials
- Brick, Vinyl Siding
- Roof: Tar/Gravel
Condition
- Updated/Remodeled
- New construction: No
- Year built: 2004
Details
- Warranty included: Yes
Utilities & green energy
- Sewer: Public Sewer
- Water: Public
- Utilities for property: Cable Available, Electricity Available, High Speed Internet, Natural Gas Available
Community & HOA
Community
- Features: None
- Subdivision: Flint River Estates II
HOA
- Has HOA: No
- Services included: None
Location
- Region: Jonesboro
Financial & listing details
- Tax assessed value: $294,600
- Annual tax amount: $4,513
- Date on market: 10/15/2026
- Listing agreement: Exclusive Right To Sell
- Listing terms: Cash,Conventional,Credit Report Required,FHA,Fannie Mae Approved,Freddie Mac Approved,VA Loan
- Electric utility on property: Yes
Estimated market value
$271,200
$258,000 - $285,000
$2,041/mo
Price history
| Date | Event | Price |
|---|---|---|
| 10/15/2026 | Listed for sale | $273,500-0.2% |
Source:  GAMLS #10873531 Report a problem GAMLS #10873531 Report a problem | ||
| 10/8/2026 | Listing removed | $274,000 |
Source: GAMLS #10800473 Report a problem | ||
| 9/28/2026 | Price change | $274,000-1.6% |
Source: GAMLS #10800473 Report a problem | ||
| 7/22/2026 | Price change | $278,500-2.3% |
Source: GAMLS #10800473 Report a problem | ||
| 7/7/2026 | Listed for sale | $285,000+1.6% |
Source: GAMLS #10800473 Report a problem | ||
| 5/5/2026 | Listing removed | $280,500 |
Source: GAMLS #10697454 Report a problem | ||
| 2/24/2026 | Listed for sale | $280,500+81.1% |
Source: GAMLS #10697454 Report a problem | ||
| 3/10/2005 | Sold | $154,900 |
Source: Public Record Report a problem | ||
Public tax history
| Year | Property taxes | Tax assessment |
|---|---|---|
| 2025 | $4,551 +2.1% | $117,840 +4% |
| 2024 | $4,457 +28.3% | $113,280 +19% |
| 2023 | $3,474 -1.4% | $95,160 +7.2% |
| 2022 | $3,523 +33.1% | $88,800 +34.4% |
| 2021 | $2,648 -5.5% | $66,080 -4.4% |
| 2020 | $2,802 +21% | $69,109 -50.7% |
| 2019 | $2,316 +4.4% | $140,270 +161.2% |
| 2018 | $2,218 +10.5% | $53,693 +11% |
| 2017 | $2,007 +15.3% | $48,388 +15.7% |
| 2016 | $1,740 | $41,827 |
| 2015 | $1,740 +1.7% | -- |
| 2014 | $1,711 +176.6% | $31,641 |
| 2013 | $619 -25.2% | -- |
| 2012 | $827 -20.5% | -- |
| 2011 | $1,040 +13.7% | -- |
| 2010 | $915 -31.3% | -- |
| 2009 | $1,331 -8.4% | -- |
| 2008 | $1,454 +1.3% | -- |
| 2007 | $1,435 +1.1% | -- |
| 2006 | $1,420 -16.9% | -- |
| 2005 | $1,709 +441.6% | -- |
| 2003 | $316 | -- |
Find assessor info on the county website
Monthly payment
Est. payment
Payment breakdown
Explore the cost of this home by adjusting the details. Changes won't be saved.Climate risks
Neighborhood: 30238
Nearby schools
Schools provided by the listing agent
- Elementary: Brown
- Middle: Pointe South
- High: Mundys Mill
Source: GAMLS. This data may not be complete. We recommend contacting the local school district to confirm school assignments for this home.
Similar homes
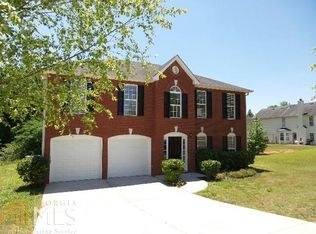
- $265,0004 bd3 ba2k sqft10769 James Dr, Jonesboro, GA 30238Active

 MLS ID #10817908, Todd Payne, Full House Realty. GAMLS
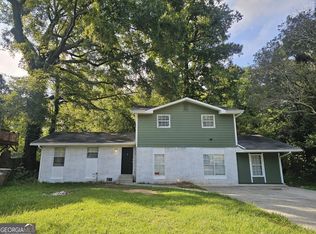
 - $288,0004 bd3 ba2.2k sqft7809 Newbury Dr, Jonesboro, GA 30236Active
 MLS ID #10851159, Amber Kelley, Keller Williams Realty Atl. Partners. GAMLS
 - $249,9003 bd3 ba1.7k sqft10427 Tobano Trl, Jonesboro, GA 30238Active
 MLS ID #10843258, Vernice Dauphin, Dream Realty Inc.. GAMLS
 - $274,9996 bd2 ba2.5k sqft745 S Carter Dr, Jonesboro, GA 30236Active
 MLS ID #10834948, Shamoin C Parks, FED-MAN Real Estate, LLC. GAMLS
 - $315,0004 bd3 ba2.5k sqft1930 Spivey Village Ln, Jonesboro, GA 30236ActiveMLS ID #10866651, Mark Spain, Mark Spain Real Estate. GAMLS
- $264,8325 bd3 ba1.9k sqft10572 Eagle Dr, Jonesboro, GA 30238ActiveMLS ID #10779502, Traci Pollet, BHHS Georgia Properties. GAMLS
- $225,0004 bd2 ba1.8k sqft469 Camp Hill Ln, Jonesboro, GA 30238ActiveMLS ID #10823753, Ryan L Paul, Primestar Realty Group, LLC. GAMLS
- $275,0004 bd3 ba1.6k sqft3536 Stonefield Ct, Rex, GA 30273ActiveMLS ID #10811908, Rodney J Tookes, Vylla Home. GAMLS
- $295,3755 bd3 ba2.6k sqft521 Shaggy Hickory Trl, Palmetto, GA 30268ActiveMLS ID #10867728, Ruben Lagos, Lakes Georgia Real Estate. GAMLS
- $179,9003 bd3 ba1.4k sqft7432 Battlecreek Ln, Jonesboro, GA 30236ActiveMLS ID #10871695, Hillary Nchotu, First United Realty, Inc.. GAMLS
- $275,0003 bd3 ba2k sqft805 Chelsea Wood Ct, Stockbridge, GA 30281Active Under ContractMLS ID #10852590, Jeffrey Ducreay, eXp Realty. GAMLS
- $250,0003 bd2 ba1.5k sqft47 Oak Hill Ter, Fayetteville, GA 30215ActiveMLS ID #10801611, Angela N Pannell, eXp Realty. GAMLS
- $190,0003 bd2 ba1.3k sqft9143 Fairway Ct, Riverdale, GA 30274ActiveMLS ID #10772689, Pilar Brito, Keller Williams Realty Atl. Partners. GAMLS
- $269,9003 bd2 ba1.7k sqft608 Brookwater Dr, Stockbridge, GA 30281ActiveMLS ID #10839015, Michael Head, SouthSide, REALTORS. GAMLS
- $271,9003 bd2 ba1.5k sqft11943 Spring Lake Way, Fayetteville, GA 30215ActiveMLS ID #10846354, Pat Winston, Maximum One Realtor Partners. GAMLS
- $305,0003 bd2 ba1.5k sqft203 Sea Marsh Ct, Fayetteville, GA 30215ActiveMLS ID #10491704, Roosevelt Robinson, BHGRE Metro Brokers. GAMLS
- $299,9005 bd3 ba2k sqft5867 Amerson Ln, Ellenwood, GA 30294ActiveMLS ID #10844896, Theresa F Thomas, Homesmart Realty Partners. GAMLS
- $270,0004 bd3 ba2.4k sqft10221 Deep Creek Pl, Union City, GA 30291Active Under ContractMLS ID #10711824, Ingrid Sanders, Goins Realty Group, LLC. GAMLS
- $274,9003 bd3 ba1.8k sqft103 Cotton Indian Trl, Stockbridge, GA 30281ActiveMLS ID #10721923, Charlene Lewis, Regal Realty Group LLC. GAMLS
- $269,9003 bd2 ba1.9k sqft248 Manley Rd, Griffin, GA 30223ActiveMLS ID #10727632, Kathy Slade, Murray Company, Realtors. GAMLS
