
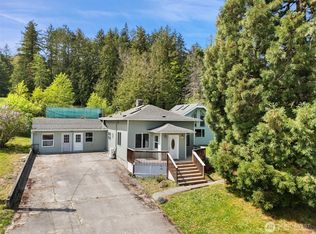
Rare 3.78 Dungeness Riverfront compound in the heart of the Olympic Rain Shadow. Situated at at the end of a private road, the estate features 150+ ft. of low bank Dungeness River frontage. The primary residence (2198sq.ft.) boasts a vaulted great room, professional chefs kitchen with 2 stoves, 2 refrigerators, and 1 freezer. 768sf detached dwelling unit provides massive potential for multigenerational living or high performing rental. Additional, 250+sf finished studio/office space with full bathroom gives additional opportunity for possible rental income, home based business or ???. Opportunities abound! The grounds feature flowing ponds, fruit trees, RV parking and hookups. A true wildlife sanctuary just minutes from the Olympic Discovery Trail. Astound Internet.
Pending
Listed by: BrokersGroup R.E.Professionals • Donna Miller
Price cut: $10K (7/8)
$565,000
110 112 May, Sequim, WA 98382
4beds
2,966sqft
Single Family Residence
Built in 1979
3.78 Acres Lot
$550,800 Zestimate®
$190/sqft
$-- HOA
What's special
Fruit treesFlowing pondsVaulted great roomTrue wildlife sanctuaryRv parking and hookups
- 90 days
- 600
- 25
Zillow last checked:
Listing updated:
Listed by:
Donna Miller,
BrokersGroup R.E.Professionals
Source: NWMLS as distributed by MLS GRID,MLS#: 2510987
Facts & features
Interior
Bedrooms & bathrooms
- Bedrooms: 4
- Bathrooms: 3
- Full bathrooms: 3
Bedroom
- Level: Second
Bedroom
- Level: Second
Bedroom
- Level: Second
Bathroom full
- Level: Second
Bathroom full
- Level: Third
Kitchen with eating space
- Level: Main
Living room
- Level: Main
Heating
- Ductless, Electric
Cooling
- Ductless
Appliances
- Included: Refrigerator, Stove(s)/Range(s), Washer, Refrigerator(s), Washer(s), Water Heater Location: laundry room
Features
- Flooring: Ceramic Tile, Vinyl Plank, Carpet
- Windows: Skylight(s)
- Has fireplace: No
- Fireplace features: Electric
Interior area
- Total structure area: 2,198
- Total interior livable area: 2,966 sqft
Property
Parking
- Total spaces: 384
- Parking features: Attached Garage
- Has attached garage: Yes
- Covered spaces: 384
Features
- Levels: Two
- Stories: 2
- Patio & porch: Skylight(s)
- Has view: Yes
- View description: Mountain(s), Pond, River
- Has water view: Yes
- Water view: Pond,River
- Waterfront features: Low Bank
Lot
- Size: 3.78 Acres
- Features: Corner Lot, Green House, Outbuildings
- Topography: Level,Partial Slope
- Residential vegetation: Fruit Trees
Details
- Additional structures: ADU Beds: 1, ADU Baths: 1
- Parcel number: 0429031000250000
- Zoning description: Jurisdiction: County
- Special conditions: Standard
Construction
Type & style
- Home type: SingleFamily
- Architectural style: 2 Story
- Property subtype: Single Family Residence
Materials
- Wood Siding
- Foundation: Poured Concrete
- Roof: Composition
Condition
- Year built: 1979
- Major remodel year: 1979
Utilities & green energy
- Electric: Company: PUD
- Sewer: Septic Tank, Company: Private
- Water: Private, Company: Private
- Utilities for property: Astound, Astound
Community & HOA
Community
- Features: Trail(s)
- Subdivision: Riverside
Location
- Region: Sequim
Financial & listing details
- Price per square foot: $190/sqft
- Annual tax amount: $6,224
- Date on market: 6/15/2026
- Cumulative days on market: 92 days
- Listing terms: See Remarks
- Inclusions: Refrigerator(s), Stove(s)/Range(s), Washer(s)
Estimated market value
$550,800
$523,000 - $578,000
$3,729/mo
Price history
| Date | Event | Price |
|---|---|---|
| 9/11/2026 | Pending sale | $565,000$190/sqft |
Source:  NWMLS as distributed by MLS GRID #2510987 Report a problem NWMLS as distributed by MLS GRID #2510987 Report a problem | ||
| 7/8/2026 | Price change | $565,000-1.7%$190/sqft |
Source: NWMLS as distributed by MLS GRID #2510987 Report a problem | ||
| 6/16/2026 | Listed for sale | $575,000$194/sqft |
Source: NWMLS as distributed by MLS GRID #2510987 Report a problem | ||
Public tax history
Tax history is unavailable.
Monthly payment
Est. payment
Payment breakdown
Explore the cost of this home by adjusting the details. Changes won't be saved.Climate risks
Neighborhood: 98382
Nearby schools
Schools provided by the listing agent
- Elementary: Greywolf Elem
- Middle: Sequim Mid
- High: Sequim Snr High
Source: NWMLS as distributed by MLS GRID. This data may not be complete. We recommend contacting the local school district to confirm school assignments for this home.

Similar homes
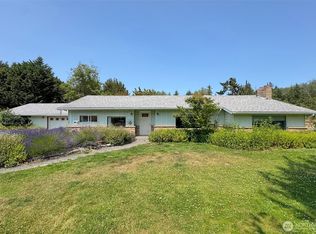
- $550,0004 bd4 ba1.9k sqftHamilton / Hamilton Short Plat, Sequim, WA 98382Active
 MLS ID #2553639, Sheryl J. Payseno Burley. NWMLS as distributed by MLS GRID
 - $509,9504 bd3 ba1.8k sqftAlwine/Schonbrun Short Plat, Sequim, WA 98382Active
 MLS ID #2522514, Joanne Soderlind. NWMLS as distributed by MLS GRID
 - $599,9503 bd2 ba1.8k sqftSurvey V44 P6, Sequim, WA 98382Active
 MLS ID #2576871, Paulette Moena. NWMLS as distributed by MLS GRID
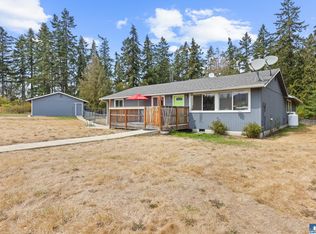
 - $579,0005 bd2 ba2.8k sqft259457 Highway 101, Sequim, WA 98382For Sale
 MLS ID #401163, Mae Graves, Real Broker, LLC. Olympic Listing Service
