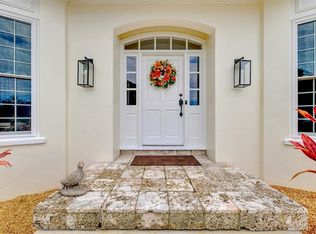
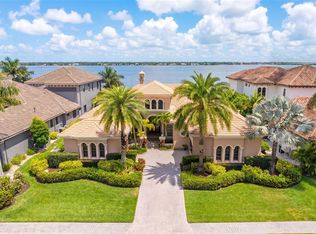
Under contract-accepting backup offers. Welcome to refined coastal living in one of Northwest Bradenton’s most coveted waterfront enclaves. Gracefully positioned along the serene waters of McLewis Bayou, this impeccably reimagined estate offers direct access to the Manatee River and the Gulf of Mexico—an exceptional setting. From the moment of arrival, the home makes a striking impression with its grand custom entry, adorned by a richly detailed wood ceiling and timeless architectural finishes. Inside, a curated palette of tumbled travertine marble and warm, hand-selected wood flooring flows seamlessly throughout the main level, featuring plantation shutters, an in-law suite and custom built-ins. Designed for both grand entertaining and intimate living, the residence unfolds with a sophisticated formal living salon that opens gracefully to an expansive terrace and resort-style poolscape. The private dock and boat lift provide immediate access to open water, inviting spontaneous sunset cruises and days spent on the Gulf. The family room is equally captivating, featuring dramatic coffered ceilings, a statement stone fireplace, and a fully appointed wet bar—effortlessly connecting to a sunlit breakfast alcove and a truly exceptional Kitchen The chef’s kitchen is appointed with professional-grade appliances including Sub-Zero refrigeration, Wolf double ovens and a Wolf six-burner gas range, and Miele dishwasher. Custom-crafted cabinetry, polished granite surfaces, a generous prep island with sink, and an integrated dining table create a space that is as functional as it is beautiful. The first level also offers an elegant formal dining room, along with a versatile office or in-law suite and an additional ensuite bedroom Ascending the statement staircase, the private quarters reveal a tranquil primary suite retreat, enhanced by custom cabinetry and a serene ambiance. Two additional oversized bedrooms complete the upper level, sharing a thoughtfully curated bath. Outdoors, the estate transforms into a private waterfront sanctuary. a built-in fire feature, completely redone pool with integrated spa all overlooking the quiet, shimmering bayou.
Under contract
$2,499,000
110 39TH STREET COURT NW, BRADENTON, FL 34205
5beds
3,708sqft
:
Get pre-qualified$15,395/mo
Single Family Residence
Built in 1994
0.36 Acres Lot
$2,320,200 Zestimate®
$674/sqft
$-- HOA
What's special
In-law suiteResort-style poolscapePolished granite surfacesEnsuite bedroomTwo additional oversized bedroomsExpansive terraceSunlit breakfast alcove
- 135 days |
- 308 |
- 19 |
Zillow last checked:
Listing updated:
Listed by:
Jesse Brisson 941-713-4755,
KELLER WILLIAMS ON THE WATER 941-729-7400
Source: Stellar MLS,MLS#: A4687579 Originating MLS: Sarasota - Manatee
Originating MLS: Sarasota - Manatee
Facts & features
Interior
Bedrooms & bathrooms
- Bedrooms: 5
- Bathrooms: 4
- Full bathrooms: 4
Primary bedroom
- Features: Walk-In Closet(s)
- Level: Second
- Area: 300 Square Feet
- Dimensions: 20x15
Bedroom 2
- Features: Walk-In Closet(s)
- Level: Second
- Area: 210 Square Feet
- Dimensions: 15x14
Dining room
- Level: First
- Area: 255 Square Feet
- Dimensions: 15x17
Kitchen
- Level: First
- Area: 221 Square Feet
- Dimensions: 17x13
Living room
- Level: First
- Area: 432 Square Feet
- Dimensions: 24x18
Heating
- Central
Cooling
- Central Air
Appliances
- Included: Oven, Dishwasher, Dryer, Electric Water Heater, Exhaust Fan, Microwave, Range, Range Hood, Refrigerator
- Laundry: Laundry Room
Features
- Built-in Features, Ceiling Fan(s), Coffered Ceiling(s), High Ceilings, Kitchen/Family Room Combo, PrimaryBedroom Upstairs, Stone Counters, Thermostat, Walk-In Closet(s)
- Flooring: Ceramic Tile
- Doors: French Doors
- Has fireplace: Yes
- Fireplace features: Wood Burning
Interior area
- Total structure area: 5,339
- Total interior livable area: 3,708 sqft
Video & virtual tour
Property
Parking
- Total spaces: 3
- Parking features: Driveway, Electric Vehicle Charging Station(s), Tandem
- Attached garage spaces: 3
- Has uncovered spaces: Yes
- Details: Garage Dimensions: 24x27
Features
- Levels: Two
- Stories: 2
- Exterior features: Irrigation System, Rain Gutters
- Has private pool: Yes
- Pool features: Heated, In Ground
- Has spa: Yes
- Spa features: Heated
- Has view: Yes
- View description: Canal
- Has water view: Yes
- Water view: Canal
- Waterfront features: Canal - Saltwater, Brackish Canal Access, Saltwater Canal Access, Lift, Seawall
Lot
- Size: 0.36 Acres
- Residential vegetation: Trees/Landscaped
Details
- Additional parcels included: None
- Parcel number: 3561900059
- Zoning: RSF3
- Special conditions: None
Construction
Type & style
- Home type: SingleFamily
- Property subtype: Single Family Residence
Materials
- Block
- Foundation: Slab
- Roof: Shingle
Condition
- New construction: No
- Year built: 1994
Utilities & green energy
- Sewer: Public Sewer
- Water: Public
- Utilities for property: Cable Available, Electricity Connected, Propane, Sewer Connected, Water Connected
Community & HOA
Community
- Security: Smoke Detector(s)
- Pet fee: $0 monthly
- Subdivision: HARBOR CREST
HOA
- Has HOA: No
Location
- Region: Bradenton
Financial & listing details
- Price per square foot: $674/sqft
- Tax assessed value: $2,027,631
- Annual tax amount: $24,654
- Date on market: 3/26/2026
- Cumulative days on market: 131 days
- Listing terms: Cash,Conventional
- Ownership: Fee Simple
- Total actual rent: 0
- Electric utility on property: Yes
- Road surface type: Asphalt
Estimated market value
$2,320,200
$2.20M - $2.44M
$6,345/mo
Price history
| Date | Event | Price |
|---|---|---|
| 7/20/2026 | Contingent | $2,499,000$674/sqft |
Source:  Stellar MLS #A4687579 Report a problem Stellar MLS #A4687579 Report a problem | ||
| 5/4/2026 | Price change | $2,499,000-3.8%$674/sqft |
Source: Stellar MLS #A4687579 Report a problem | ||
| 3/26/2026 | Listed for sale | $2,599,000+79.2%$701/sqft |
Source: Stellar MLS #A4687579 Report a problem | ||
| 3/24/2021 | Listing removed | -- |
Source: Owner Report a problem | ||
| 8/20/2020 | Sold | $1,450,000+11.5%$391/sqft |
Source: Public Record Report a problem | ||
| 6/15/2020 | Pending sale | $1,300,000$351/sqft |
Source: Owner Report a problem | ||
| 6/15/2020 | Listed for sale | $1,300,000$351/sqft |
Source: Owner Report a problem | ||
| 6/14/2020 | Pending sale | $1,300,000$351/sqft |
Source: Owner Report a problem | ||
| 5/11/2020 | Listed for sale | $1,300,000$351/sqft |
Source: Owner Report a problem | ||
| 4/2/2020 | Listing removed | $1,300,000$351/sqft |
Source: Owner Report a problem | ||
| 3/13/2020 | Price change | $1,300,000-16.1%$351/sqft |
Source: Owner Report a problem | ||
| 2/13/2020 | Listed for sale | $1,550,000+933.3%$418/sqft |
Source: Owner Report a problem | ||
| 6/4/1993 | Sold | $150,000$40/sqft |
Source: Public Record Report a problem | ||
Public tax history
| Year | Property taxes | Tax assessment |
|---|---|---|
| 2025 | $24,654 +3.6% | $1,565,586 +10% |
| 2024 | $23,805 +1.8% | $1,423,260 +10% |
| 2023 | $23,377 +17.7% | $1,293,873 +10% |
| 2022 | $19,857 +22.3% | $1,176,248 +8.9% |
| 2021 | $16,231 +99.7% | $1,079,740 +95.9% |
| 2020 | $8,128 +1.3% | $551,156 +2.3% |
| 2019 | $8,021 | $538,764 +1.9% |
| 2018 | $8,021 +0.7% | $528,718 +2.1% |
| 2017 | $7,969 +5.8% | $517,843 +2.1% |
| 2016 | $7,533 | $507,192 +0.7% |
| 2015 | $7,533 | $503,666 +0.8% |
| 2014 | $7,533 +0.3% | $499,669 +1.5% |
| 2013 | $7,512 +751082% | $492,285 +1.7% |
| 2012 | $1 | $484,056 +4.4% |
| 2011 | $1 | $463,511 +1.5% |
| 2010 | -- | $456,661 +2.7% |
| 2009 | $6,746 +3.5% | $444,655 +0.1% |
| 2008 | $6,514 +4.5% | $444,211 +3% |
| 2007 | $6,233 -4.9% | $431,273 +2.7% |
| 2006 | $6,552 -0.1% | $420,081 +3% |
| 2005 | $6,556 +1.7% | $407,846 +3% |
| 2004 | $6,446 +0.2% | $395,967 +1.9% |
| 2003 | $6,431 +2.1% | $388,584 +2.4% |
| 2002 | $6,300 +3.2% | $379,477 +1.6% |
| 2001 | $6,104 -6.3% | $373,501 +2.3% |
| 2000 | $6,512 | $365,022 |
Find assessor info on the county website
Monthly payment
Est. payment
Payment breakdown
Explore the cost of this home by adjusting the details. Changes won't be saved.Climate risks
Neighborhood: West Bradenton
Nearby schools
GreatSchools rating
- 4/10Jessie P. Miller Elementary SchoolGrades: PK-5Distance: 0.4 mi
- 3/10Manatee High SchoolGrades: 8-12Distance: 0.7 mi
- 4/10Martha B. King Middle SchoolGrades: 6-8Distance: 2.3 mi
- $1,221,0002 bd2 ba2.8k sqft120 39th Street Ct NW, Bradenton, FL 34205Off Market
- $343,3002 bd2 ba1.3k sqft115 39th Street Ct NW, Bradenton, FL 34205Off Market
- $409,4002 bd2 ba1.8k sqft109 39th Street Ct NW, Bradenton, FL 34205Off Market
- $707,9003 bd3 ba2.1k sqft93 39th Street Ct NW, Bradenton, FL 34205Off Market
- $483,3002 bd2 ba806 sqft122 39th Street Ct NW, Bradenton, FL 34205Off Market
- $1,569,5004 bd3 ba4k sqft3707 Riverview Blvd, Bradenton, FL 34205Off Market
- $1,597,1004 bd3 ba1k sqft3915 Riverview Blvd, Bradenton, FL 34209Off Market
- $1,300,4007 bd1 ba5.2k sqft3915 Riverview Blvd, Bradenton, FL 34209Off Market
A local agent can set up tours, give advice and negotiate with sellers.
A local lender can help you make sure your offer is ready when you are.
Similar homes
- $1,840,0004 bd4 ba3.3k sqft5030 18TH AVENUE W, BRADENTON, FL 34209For Sale
 MLS ID #A4697001, Kimberly Booth, HOMES FOR SALE REALTY INTL. Stellar MLS
 - $2,775,0004 bd5 ba4.6k sqft4015 HAWK ISLAND DRIVE, BRADENTON, FL 34208For Sale
 MLS ID #A4694493, Jason Cooper, COLDWELL BANKER REALTY. Stellar MLS
 - $2,295,0004 bd4 ba4.6k sqft7158 HAWKS HARBOR CIRCLE, BRADENTON, FL 34207For Sale
 MLS ID #A4688009, Mackenzie Longueuil, MICHAEL SAUNDERS & COMPANY. Stellar MLS
 - $1,400,0004 bd4 ba3.5k sqft1814 97TH STREET NW, BRADENTON, FL 34209For Sale
 MLS ID #A4699643, Rebecca Adams, KW COASTAL LIVING III. Stellar MLS
 - $1,499,0004 bd5 ba3.5k sqft1307 RIVERVIEW CIRCLE, BRADENTON, FL 34209For SaleMLS ID #A4677351, Laurie Mock, PREMIER SOTHEBY'S INTERNATIONAL REALTY. Stellar MLS
- $2,495,0004 bd4 ba2.1k sqft203 72ND STREET, HOLMES BEACH, FL 34217For SaleMLS ID #A4699828, Darcie Duncan, DUNCAN REAL ESTATE, INC.. Stellar MLS
- $2,451,4884 bd3 ba2.5k sqft7808 34TH COURT E, SARASOTA, FL 34243New ConstructionMLS ID #A4693237, Reid Gerletti, PREMIER SOTHEBY'S INTERNATIONAL REALTY. Stellar MLS
- $1,950,0005 bd5 ba4.3k sqft6237 SIGNATURE POINTE LANE, BRADENTON, FL 34210For SaleMLS ID #A4694408, Donna Turnbaugh, WAGNER REALTY. Stellar MLS
- $1,295,0004 bd3 ba3.6k sqft2371 LANDINGS CIRCLE, BRADENTON, FL 34209For SaleMLS ID #TB8438102, Ashley Fernandez, COLDWELL BANKER REALTY. Stellar MLS
- $1,795,0003 bd3 ba2k sqft1625 1ST AVENUE E, BRADENTON, FL 34208For SaleMLS ID #A4696994, Brian ODonnell, REALTY BY DESIGN LLC. Stellar MLS
- $2,499,9004 bd3 ba2.8k sqft6322 LAGUNA DRIVE #1, LONGBOAT KEY, FL 34228For SaleMLS ID #A4669170, Brandy Loebker, KELLER WILLIAMS ISLAND LIFE REAL ESTATE. Stellar MLS
- $1,450,0004 bd4 ba4.3k sqft3410 26TH AVENUE E, BRADENTON, FL 34208For SaleMLS ID #TB8473028, Sharon Zdzierak, WALKER AND ASSOCIATES REALTY. Stellar MLS
- $1,749,0005 bd4 ba3.5k sqft120 12TH AVENUE E, PALMETTO, FL 34221For SaleMLS ID #A4679710, Tana McClain, OPPORTUNITY REAL ESTATE LLC. Stellar MLS
- $2,095,0004 bd4 ba3.6k sqft1511 N LAKE SHORE DRIVE, SARASOTA, FL 34231For SaleMLS ID #A4699567, Kim Ogilvie, MICHAEL SAUNDERS & COMPANY. Stellar MLS
- $2,045,0004 bd3 ba3.2k sqft7214 MARLOW PLACE, UNIVERSITY PARK, FL 34201For SaleMLS ID #A4679565, Renee Preininger, SARASOTA TRUST REALTY COMPANY. Stellar MLS
- $2,650,0005 bd4 ba4.2k sqft1100 FRIENDLY WAY S, ST PETERSBURG, FL 33705For SaleMLS ID #TB8432607, Kelli Welch, MICHAEL SAUNDERS & COMPANY. Stellar MLS
- $2,999,9996 bd6 ba4.6k sqft614 NORTON STREET, LONGBOAT KEY, FL 34228For SaleMLS ID #TB8533896, Jordan Rye, COMPASS FLORIDA, LLC. Stellar MLS
- $2,985,0004 bd3 ba2.5k sqft159 CRESCENT DRIVE, ANNA MARIA, FL 34216For SaleMLS ID #A4700920, John Damato, II, SATO REAL ESTATE INC.. Stellar MLS
- $2,200,0005 bd3 ba3.1k sqft3508 LA PALOMA AVENUE, SARASOTA, FL 34242For SaleMLS ID #A4686192, Robert Ruiz, WILLIAM RAVEIS - FLORIDA LLC. Stellar MLS
- $2,790,0005 bd6 ba3.3k sqft206 CHURCH AVENUE, BRADENTON BEACH, FL 34217For SaleMLS ID #A4679935, Christy Peterson, SERHANT. Stellar MLS
