2.98 ACRES + NO HOA + 3,500± SQ. FT.! Welcome to 110 Alder Court in Liberty, SC, where space, privacy, and versatility come together in this beautiful 5-bedroom, 3.5-bath home tucked away on a quiet cul-de-sac. Sitting on approximately 2.98 acres, this property offers the breathing room you’ve been looking for while still providing an impressive amount of living space. Step inside to a bright, spacious floor plan offering approximately 3,500 heated sq. ft., with three bedrooms and two full baths conveniently located on the main level, including the primary suite. The primary bedroom features a walk-in closet and private bath. The main level also offers generous living and dining spaces, a well-appointed kitchen with a walk-in pantry, and a fireplace that creates a welcoming focal point for everyday living and entertaining. Upstairs is where this home really expands your options! Two additional bedrooms are complemented by a large bonus/rec room, loft, and additional finished spaces, giving you plenty of flexibility for a home office, game room, media room, gym, guest space, or whatever fits your lifestyle. Outside, enjoy nearly 3 wooded acres, a patio, an attached 2-car garage, and the privacy that comes with having NO HOA. The combination of acreage, square footage, flexible living areas, and a cul-de-sac setting makes this one a property you’ll want to see in person. 5 bedrooms. 3.5 baths. 3,500± sq. ft. 2.98 acres. NO HOA. Schedule your private showing and come see everything 110 Alder Court has to offer! Seller offering Home Warranty
For sale
$500,000
110 Alder Ct, Liberty, SC 29657
5beds
3,500sqft
Single Family Residence, Residential
Built in 2025
2.98 Acres Lot
$499,400 Zestimate®
$143/sqft
$-- HOA
What's special
Walk-in pantryQuiet cul-de-sacWell-appointed kitchenBright spacious floor planCul-de-sac settingPrimary suite
- 73 days
- 1,047
- 156
Zillow last checked:
Listing updated:
Listed by:
Marisol Hernandez 914-207-5119,
Keller Williams Greenville Central
Source: Greater Greenville AOR,MLS#: 1600641
Facts & features
Interior
Bedrooms & bathrooms
- Bedrooms: 5
- Bathrooms: 4
- Full bathrooms: 3
- 1/2 bathrooms: 1
- Main level bathrooms: 2
- Main level bedrooms: 3
Rooms
- Room types: Laundry, Loft, Bonus Room/Rec Room
Primary bedroom
- Area: 240
- Dimensions: 16 x 15
Bedroom 2
- Area: 132
- Dimensions: 12 x 11
Bedroom 3
- Area: 180
- Dimensions: 12 x 15
Bedroom 4
- Area: 156
- Dimensions: 12 x 13
Bedroom 5
- Area: 156
- Dimensions: 12 x 13
Primary bathroom
- Features: Shower Only, Walk-In Closet(s)
- Level: Main
Dining room
- Area: 220
- Dimensions: 20 x 11
Kitchen
- Area: 220
- Dimensions: 20 x 11
Living room
- Area: 255
- Dimensions: 17 x 15
Bonus room
- Area: 608
- Dimensions: 19 x 32
Heating
- Electric
Cooling
- Electric
Appliances
- Included: Cooktop, Dishwasher, Refrigerator, Free-Standing Electric Range, Microwave, Electric Water Heater
- Laundry: Sink, 1st Floor, Laundry Room
Features
- Ceiling Fan(s), Ceiling Smooth, Wet Bar, Pantry
- Flooring: Other, Luxury Vinyl
- Basement: None
- Attic: Storage
- Number of fireplaces: 1
- Fireplace features: Free Standing
Interior area
- Total interior livable area: 3,500 sqft
Property
Parking
- Total spaces: 2
- Parking features: Attached, Driveway, Unpaved
- Attached garage spaces: 2
- Has uncovered spaces: Yes
Features
- Levels: Two
- Stories: 2
- Patio & porch: Patio
Lot
- Size: 2.98 Acres
- Features: Cul-De-Sac, Few Trees, 2 - 5 Acres
- Topography: Level
Details
- Parcel number: 409900703617
Construction
Type & style
- Home type: SingleFamily
- Architectural style: Traditional,Craftsman
- Property subtype: Single Family Residence, Residential
Materials
- Brick Veneer
- Foundation: Slab
- Roof: Architectural
Condition
- Year built: 2025
Utilities & green energy
- Sewer: Septic Tank
- Water: Public
Community & HOA
Community
- Features: None
- Security: Smoke Detector(s)
- Subdivision: None
HOA
- Has HOA: No
- Services included: None
Location
- Region: Liberty
Financial & listing details
- Price per square foot: $143/sqft
- Tax assessed value: $31,600
- Annual tax amount: $238
- Date on market: 8/12/2026
Estimated market value
$499,400
$474,000 - $524,000
$3,344/mo
Price history
| Date | Event | Price |
|---|---|---|
| 8/12/2026 | Listed for sale | $500,000+3233.3%$143/sqft |
Source:  Greater Greenville AOR #1600641 Report a problem Greater Greenville AOR #1600641 Report a problem | ||
| 6/4/2020 | Sold | $15,000+76.5%$4/sqft |
Source: Public Record Report a problem | ||
| 6/4/2018 | Sold | $8,500+240%$2/sqft |
Source: Public Record Report a problem | ||
| 5/29/2015 | Sold | $2,500-83.2%$1/sqft |
Source: Public Record Report a problem | ||
| 11/16/2007 | Sold | $14,900$4/sqft |
Source: Public Record Report a problem | ||
Public tax history
| Year | Property taxes | Tax assessment |
|---|---|---|
| 2025 | $238 +7.7% | $1,060 +15.2% |
| 2024 | $221 +0.3% | $920 |
| 2023 | $220 -0.6% | $920 |
| 2022 | $222 +9.9% | $920 |
| 2021 | $202 | $920 -4.2% |
| 2020 | $202 | $960 |
| 2019 | $202 -64.4% | $960 -48.4% |
| 2018 | $567 +7.5% | $1,860 |
| 2017 | $527 | $1,860 |
| 2015 | $527 +9.6% | $1,860 +43.1% |
| 2008 | $481 | $1,300 |
| 2007 | -- | $1,300 +8.3% |
| 2006 | -- | $1,200 +4.4% |
| 2002 | -- | $1,149 |
Find assessor info on the county website
Monthly payment
Est. payment
Payment breakdown
Explore the cost of this home by adjusting the details. Changes won't be saved.Climate risks
Neighborhood: 29657
Nearby schools
Schools provided by the listing agent
- Elementary: Liberty
- Middle: Liberty
- High: Liberty
Source: Greater Greenville AOR. This data may not be complete. We recommend contacting the local school district to confirm school assignments for this home.
Similar homes
- $530,0003 bd3 ba2.3k sqft149 Sorrel Sky Ln, Liberty, SC 29657For Sale
 MLS ID #1598296, Abbey Turner, Found It , LLC (Greenville). Greater Greenville AOR
 - $509,9004 bd3 ba2.9k sqft115 Pinetree Ln, Easley, SC 29640For Sale
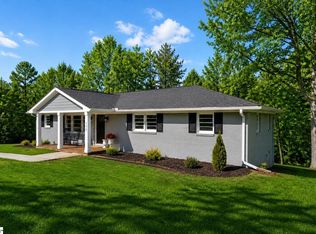 MLS ID #1599210, Ronnetta Griffin, Griffin Fine Real Estate. Greater Greenville AOR
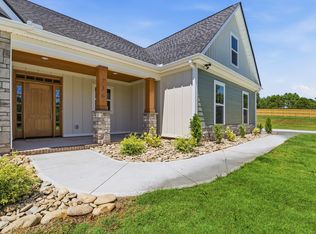
 - $725,0004 bd3 ba3k sqft736 Stewart Gin Rd, Liberty, SC 29657For Sale By Owner
- $500,0004 bd3 ba3.4k sqft399 Old Farrs Bridge Rd, Greenville, SC 29611For Sale
 MLS ID #1605635, Jackie Joy, Jackie Joy Properties, LLC. Greater Greenville AOR
