Welcome home to this spacious and beautifully maintained residence in Penn Hills, offering an ideal blend of functionality, comfort, and style. Enter inside to an open-concept main level where the expansive living room flows seamlessly into the dining area, creating the perfect space for everyday living and entertaining. The dining room opens directly into the well-equipped kitchen, featuring stainless steel appliances and ample workspace. Just beyond, the inviting family room showcases vaulted ceilings, an exposed beam that adds warmth and character, and a cozy fireplace as its focal point. A door leads out to the large second-story deck, providing the perfect spot to relax while overlooking the backyard. Also on the main level is a dedicated home office tucked behind elegant French doors off the living room, along with a convenient half bath. Upstairs, you'll find five generously sized bedrooms, including a spacious primary suite complete with a private ensuite bath featuring a stall shower. Four additional oversized bedrooms share a full hall bathroom, offering plenty of room for family and guests. The fully finished walkout basement adds exceptional versatility with a large recreation room featuring sliding glass doors leading directly to the fenced backyard. An unfinished laundry area provides abundant storage space and access to the attached two-car garage. For added peace of mind, the current owners have recently replaced the HVAC system. With its spacious layout, thoughtful updates, and multiple indoor and outdoor living areas, this Penn Hills home is ready to meet all your needs.
Under contract
$299,900
110 Crescent Garden Dr, Pittsburgh, PA 15235
6beds
2,334sqft
Single Family Residence
Built in 1962
8,450 Square Feet Lot
$-- Zestimate®
$128/sqft
$-- HOA
What's special
Four additional oversized bedroomsFully finished walkout basementAttached two-car garageInviting family roomWell-equipped kitchenLarge second-story deckAmple workspace
- 62 days |
- 92 |
- 4 |
Zillow last checked:
Listing updated:
Listed by:
Lesley Gambone 215-631-3154,
REDFIN CORPORATION 215-631-3154
Source: WPMLS,MLS#: 1759221 Originating MLS: West Penn Multi-List
Originating MLS: West Penn Multi-ListFacts & features
Interior
Bedrooms & bathrooms
- Bedrooms: 6
- Bathrooms: 3
- Full bathrooms: 2
- 1/2 bathrooms: 1
Primary bedroom
- Level: Upper
- Dimensions: 13x14
Bedroom 2
- Level: Upper
- Dimensions: 11x14
Bedroom 3
- Level: Upper
- Dimensions: 10x10
Bedroom 4
- Level: Upper
- Dimensions: 11x10
Bedroom 5
- Level: Upper
- Dimensions: 11x14
Den
- Level: Main
- Dimensions: 16x11
Dining room
- Level: Main
- Dimensions: 15x11
Family room
- Level: Main
- Dimensions: 13x24
Game room
- Level: Lower
- Dimensions: 12x24
Kitchen
- Level: Main
- Dimensions: 11x11
Laundry
- Level: Lower
- Dimensions: 14x23
Living room
- Level: Main
- Dimensions: 19x11
Heating
- Gas, Hot Water
Cooling
- Central Air
Appliances
- Included: Some Gas Appliances, Dryer, Dishwasher, Microwave, Refrigerator, Stove, Washer
Features
- Flooring: Hardwood, Tile
- Basement: Finished,Walk-Out Access
- Number of fireplaces: 1
- Fireplace features: Gas
Interior area
- Total structure area: 2,334
- Total interior livable area: 2,334 sqft
Video & virtual tour
Property
Parking
- Total spaces: 2
- Parking features: Built In, Off Street, Garage Door Opener
- Has attached garage: Yes
Features
- Levels: Two
- Stories: 2
- Pool features: None
Lot
- Size: 8,450 Square Feet
- Dimensions: 0.194
Details
- Parcel number: 0538F00013000000
Construction
Type & style
- Home type: SingleFamily
- Architectural style: Other,Two Story
- Property subtype: Single Family Residence
Materials
- Brick, Vinyl Siding
- Roof: Other
Condition
- Resale
- Year built: 1962
Utilities & green energy
- Sewer: Other
- Water: Public
Community & HOA
Location
- Region: Pittsburgh
Financial & listing details
- Price per square foot: $128/sqft
- Tax assessed value: $220,500
- Annual tax amount: $9,107
- Date on market: 6/17/2026
Estimated market value
Not available
Estimated sales range
Not available
$2,192/mo
Price history
| Date | Event | Price |
|---|---|---|
| 7/11/2026 | Pending sale | $299,900$128/sqft |
Source:  WPMLS #1759221 Report a problem WPMLS #1759221 Report a problem | ||
| 6/17/2026 | Listed for sale | $299,900-1.7%$128/sqft |
Source: WPMLS #1759221 Report a problem | ||
| 10/18/2023 | Listing removed | -- |
Source: WPMLS #1617443 Report a problem | ||
| 9/29/2023 | Price change | $305,000-3.3%$131/sqft |
Source: WPMLS #1617443 Report a problem | ||
| 8/4/2023 | Listed for sale | $315,250+25.1%$135/sqft |
Source: WPMLS #1617443 Report a problem | ||
| 10/19/2020 | Sold | $252,000+0.8%$108/sqft |
Source: WPMLS #1450924 Report a problem | ||
| 8/22/2020 | Pending sale | $250,000$107/sqft |
Source: KELLER WILLIAMS PITTSBURGH EAST #1450924 Report a problem | ||
| 8/14/2020 | Price change | $250,000-0.8%$107/sqft |
Source: KELLER WILLIAMS PITTSBURGH EAST #1450924 Report a problem | ||
| 8/8/2020 | Price change | $252,100+0%$108/sqft |
Source: KELLER WILLIAMS PITTSBURGH EAST #1450924 Report a problem | ||
| 7/30/2020 | Price change | $252,000+0.8%$108/sqft |
Source: KELLER WILLIAMS PITTSBURGH EAST #1450924 Report a problem | ||
| 7/17/2020 | Price change | $250,000+0.8%$107/sqft |
Source: KELLER WILLIAMS PITTSBURGH EAST #1450924 Report a problem | ||
| 7/9/2020 | Pending sale | $248,000$106/sqft |
Source: KELLER WILLIAMS PITTSBURGH EAST #1450924 Report a problem | ||
| 7/3/2020 | Price change | $248,000+0.4%$106/sqft |
Source: KELLER WILLIAMS PITTSBURGH EAST #1450924 Report a problem | ||
| 6/13/2020 | Listed for sale | $247,000+135.2%$106/sqft |
Source: KELLER WILLIAMS PITTSBURGH EAST #1450924 Report a problem | ||
| 12/9/2019 | Sold | $105,000+41.5%$45/sqft |
Source: WPMLS #1411348 Report a problem | ||
| 8/17/2019 | Pending sale | $74,200$32/sqft |
Source: REALHOME SERVICES AND SOLUTIONS, INC. #1411348 Report a problem | ||
| 8/5/2019 | Price change | $74,200-48%$32/sqft |
Source: REALHOME SERVICES AND SOLUTIONS, INC. #1411348 Report a problem | ||
| 7/2/2019 | Listed for sale | $142,800-18.4%$61/sqft |
Source: REALHome Services and Solutions #1387096 Report a problem | ||
| 5/31/2019 | Listing removed | $174,900$75/sqft |
Source: REALHome Services and Solutions #1387096 Report a problem | ||
| 4/17/2019 | Price change | $174,900-7.3%$75/sqft |
Source: REALHome Services and Solutions #1387096 Report a problem | ||
| 4/2/2019 | Listed for sale | $188,680+277.4%$81/sqft |
Source: REALHome Services and Solutions #1387096 Report a problem | ||
| 3/5/2019 | Sold | $50,000-45.9%$21/sqft |
Source: Public Record Report a problem | ||
| 6/26/1997 | Sold | $92,500$40/sqft |
Source: WPMLS #136864 Report a problem | ||
Public tax history
| Year | Property taxes | Tax assessment |
|---|---|---|
| 2025 | $9,080 +7.4% | $202,500 |
| 2024 | $8,459 +783.1% | $202,500 |
| 2023 | $958 +0% | $202,500 |
| 2022 | $958 +87.2% | $202,500 +87.2% |
| 2021 | $512 -12.5% | $108,200 -14.3% |
| 2020 | $585 +14.3% | $126,200 +16.6% |
| 2019 | $512 -53.5% | $108,200 |
| 2018 | $1,100 -72.1% | $108,200 |
| 2017 | $3,947 +671.2% | $108,200 |
| 2016 | $512 -86.2% | $108,200 |
| 2015 | $3,713 | $108,200 |
| 2014 | -- | $108,200 -2.7% |
| 2013 | -- | $111,200 +30.7% |
| 2012 | -- | $85,100 |
| 2011 | -- | $85,100 |
| 2010 | -- | $85,100 |
| 2009 | -- | $85,100 |
| 2008 | -- | $85,100 |
| 2007 | -- | $85,100 |
| 2006 | -- | $85,100 -15% |
| 2005 | -- | $100,100 +6.2% |
| 2004 | -- | $94,300 |
| 2003 | -- | $94,300 |
| 2002 | -- | $94,300 |
Find assessor info on the county website
Monthly payment
Est. payment
Payment breakdown
Explore the cost of this home by adjusting the details. Changes won't be saved.Climate risks
Neighborhood: 15235
Nearby schools
GreatSchools rating
- 4/10Penn Hills Elementary SchoolGrades: K-5Distance: 1.4 mi
- 3/10Linton Middle SchoolGrades: 6-8Distance: 0.8 mi
- 5/10Penn Hills Senior High SchoolGrades: 9-12Distance: 0.4 mi
Schools provided by the listing agent
- District: Penn Hills
Source: WPMLS. This data may not be complete. We recommend contacting the local school district to confirm school assignments for this home.
- $205,0004 bd3 ba1.4k sqft106 Crescent Garden Dr, Pittsburgh, PA 15235Sold
- $286,4004 bd2 ba2.3k sqft114 Crescent Garden Dr, Pittsburgh, PA 15235Off Market
- $220,0003 bd3 ba1.3k sqft4 Marycrest Dr, Pittsburgh, PA 15235Sold
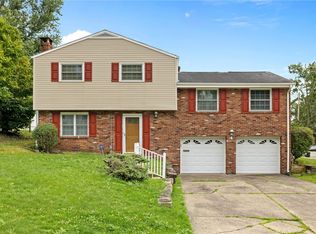
- $297,2005 bd3 ba2.3k sqft102 Crescent Gardens, Pittsburgh, PA 15235Off Market
- $221,1003 bd2 ba1.6k sqft118 Crescent Garden Dr, Pittsburgh, PA 15235Off Market
- $314,6005 bd3 ba2.1k sqft102 Crescent Garden Dr, Pittsburgh, PA 15235Off Market
- $193,5003 bd3 ba1.5k sqft112 Canaveral Dr, Pittsburgh, PA 15235Off Market
- $217,2003 bd2 ba1.4k sqft7 Marycrest Dr, Pittsburgh, PA 15235Off Market
A local agent can set up tours, give advice and negotiate with sellers.
A local lender can help you make sure your offer is ready when you are.
Similar homes
- $299,9004 bd3 ba1.6k sqft144 Cypress Hill Dr, Pittsburgh, PA 15235For Sale
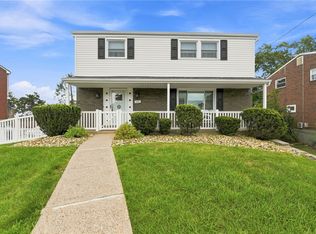 MLS ID #1769810, Christine Stawski. WPMLS
 - $280,0005 bd3 ba1.9k sqft208 Crescent Garden Dr, Pittsburgh, PA 15235For Sale
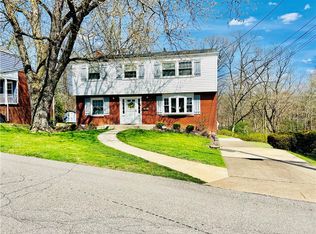 MLS ID #1735867, David Nee. WPMLS
 - $325,0003 bd2 ba1.2k sqft336 Maple Rd, Pittsburgh, PA 15239For Sale
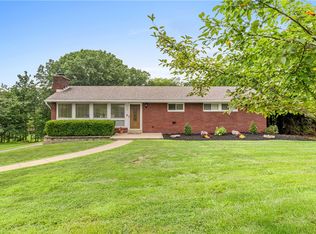 MLS ID #1769876, Renee Maldonato. WPMLS
 - $260,0003 bd2 ba1.2k sqft108 Spring Grove Rd, Pittsburgh, PA 15235For Sale
 MLS ID #1767406, Regina Mungo. WPMLS
 - $224,9003 bd3 ba1.3k sqft349 Crescent Gardens Dr, Pittsburgh, PA 15235For SaleMLS ID #1766161, Lisa Giacchino. WPMLS
- $254,0004 bd3 ba1.3k sqft420 Macbeth Dr, Pittsburgh, PA 15235For SaleMLS ID #1764609, Laura Graves. WPMLS
- $259,2503 bd2 ba1.4k sqft1149 Jefferson Rd, Penn Hills, PA 15235For SaleMLS ID #1748184, Long Pham. eXp Realty
- $255,0003 bd3 ba1.6k sqft214 Maurice Ct, Pittsburgh, PA 15235For SaleMLS ID #1767771, Marilyn Merenstein. WPMLS
- $309,9004 bd4 ba1.7k sqft611 Pikeview Dr, Pittsburgh, PA 15239For SaleMLS ID #1762641, Brian Marshall. WPMLS
- $275,0003 bd3 ba1.7k sqft167 Richmore Dr, Verona, PA 15147For SaleMLS ID #1769383, David Kerr. WPMLS
- $359,9004 bd3 ba2k sqft252 Boyce Park Dr, Pittsburgh, PA 15239For SaleMLS ID #1768164, Brittany Richard. WPMLS
- $264,9003 bd2 ba1.2k sqft711 Jane St, Pittsburgh, PA 15239For SaleMLS ID #1760877, Marianne Reid. WPMLS
- $339,9004 bd4 ba2k sqft20 Greenwood Rd, Pittsburgh, PA 15221For SaleMLS ID #1749980, Kathleen Cooper. WPMLS
- $275,0004 bd3 ba1.4k sqft166 Glenhurst Dr, Verona, PA 15147For SaleMLS ID #1757709, Jacob Rady. WPMLS
- $299,0003 bd2 ba1.3k sqft498 Balconade Dr, Pittsburgh, PA 15236For SaleMLS ID #1763976, Mark Ratti. WPMLS
- $209,0003 bd2 ba1.4k sqft206 Columbia Ave, Penn Hills, PA 15235For SaleMLS ID #1757011, Christian Ivory. WPMLS
- $175,0003 bd1 ba1.3k sqft233 Macfarlane Dr, Pittsburgh, PA 15235For SaleMLS ID #1768632, Jennifer Sowers. WPMLS
- $290,0003 bd2 ba1.2k sqft23 Pioneer Ave, Pittsburgh, PA 15229For SaleMLS ID #1769203, Bryan Reilly. WPMLS
- $220,0003 bd2 ba1.3k sqft2843 Orlando Pl, Pittsburgh, PA 15235For SaleMLS ID #1756928, Sean Kelly. WPMLS
- $299,0004 bd3 ba1.7k sqft232 Fernledge Dr, New Kensington, PA 15068For SaleMLS ID #1766611, Michelle Miller. WPMLS
