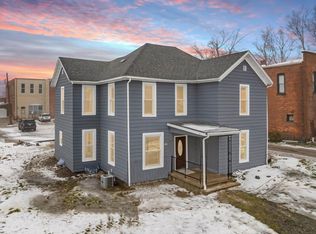
Welcome to this uniquely beautiful Pierceton property, where impeccable curb appeal and distinct architectural character meet modern reliability. From the meticulously designed landscaping to the warm, exposed red brick feature wall inside, this home is truly a must-see. Once zoned commercial, this property is positioned to become a great location for a new business! The top could still be residential while the bottom is commercial, the possibilities here are endless! 1 bedroom, 1.5 baths, plus a versatile loft ideal for a home office, guest space, or secondary lounge. Stylish exposed red brick interior wall adding timeless charm and warmth. Brand-new furnace installed in January 2025 and a new water system added in 2026 for complete peace of mind. Sharp, meticulously maintained, and updated throughout. Clean, bright, and filled with character—schedule your showing today to experience this one-of-a-kind property in person!
Active
Price cut: $25K (10/9)
$325,000
110 E Market St, Pierceton, IN 46562
1beds
1,980sqft
Single Family Residence
Built in 1900
2,178 Square Feet Lot
$309,000 Zestimate®
$--/sqft
$-- HOA
What's special
Impeccable curb appealMeticulously designed landscapingDistinct architectural character
- 66 days
- 400
- 42
Zillow last checked:
Listing updated:
Listed by:
Geoff Cavender Cell:574-527-1651,
eXp Realty, LLC
Source: IRMLS,MLS#: 202634248
Facts & features
Interior
Bedrooms & bathrooms
- Bedrooms: 1
- Bathrooms: 2
- Full bathrooms: 1
- 1/2 bathrooms: 1
Bedroom 1
- Level: Upper
Dining room
- Level: Main
- Area: 304
- Dimensions: 19 x 16
Kitchen
- Level: Main
- Area: 112
- Dimensions: 14 x 8
Living room
- Level: Main
- Area: 357
- Dimensions: 21 x 17
Heating
- Natural Gas, Forced Air
Cooling
- Central Air
Appliances
- Included: Microwave, Refrigerator, Washer, Dryer-Electric, Humidifier, Exhaust Fan, Gas Oven, Gas Range, Electric Water Heater
- Laundry: Dryer Hook Up Gas/Elec
Features
- Ceiling Fan(s)
- Flooring: Hardwood, Carpet, Vinyl
- Basement: Full,Michigan Basement,Sump Pump
- Has fireplace: No
Interior area
- Total structure area: 2,970
- Total interior livable area: 1,980 sqft
- Finished area above ground: 1,980
- Finished area below ground: 0
Video & virtual tour
Property
Parking
- Parking features: Gravel
- Has uncovered spaces: Yes
Features
- Levels: Two
- Stories: 2
- Fencing: Decorative,Metal
Lot
- Size: 2,178 Square Feet
- Dimensions: 49.5' x 90' x 5' x 84.90'
- Features: Irregular Lot
Details
- Additional structures: Shed
- Parcel number: 431227400215.000030
- Other equipment: Air Purifier
Construction
Type & style
- Home type: SingleFamily
- Property subtype: Single Family Residence
Materials
- Brick
- Foundation: Stone
- Roof: Flat
Condition
- New construction: No
- Year built: 1900
Utilities & green energy
- Electric: NIPSCO
- Gas: NIPSCO
- Sewer: City
- Water: City
Community & HOA
Community
- Subdivision: Pierceton
Location
- Region: Pierceton
Financial & listing details
- Tax assessed value: $129,700
- Annual tax amount: $792
- Date on market: 8/21/2026
- Listing terms: Cash,Conventional,FHA,VA Loan
- Road surface type: Asphalt
Estimated market value
$309,000
$294,000 - $324,000
$1,036/mo
Price history
| Date | Event | Price |
|---|---|---|
| 10/9/2026 | Price change | $325,000-7.1% |
Source:  IRMLS #202634248 Report a problem | ||
| 8/21/2026 | Listed for sale | $350,000 |
Source: IRMLS #202634248 Report a problem | ||
Public tax history
| Year | Property taxes | Tax assessment |
|---|---|---|
| 2025 | $900 +12.7% | $129,700 +0.2% |
| 2024 | $798 +13.1% | $129,500 +7.2% |
| 2023 | $706 +22.7% | $120,800 +7.5% |
| 2022 | $575 +5.5% | $112,400 +18.3% |
| 2021 | $545 +4.9% | $95,000 +3.3% |
| 2020 | $520 -3.8% | $92,000 +3.7% |
| 2019 | $540 +5.7% | $88,700 +2.8% |
| 2018 | $511 +185.1% | $86,300 +3.4% |
| 2017 | $179 -75.7% | $83,500 +125.1% |
| 2016 | $739 -4.6% | $37,100 +1.9% |
| 2014 | $775 +3.8% | $36,400 |
| 2013 | $747 -8.3% | $36,400 -35.7% |
| 2012 | $814 +12.4% | $56,600 +57.7% |
| 2011 | $725 +1.5% | $35,900 +2% |
| 2010 | $714 -0.8% | $35,200 -4.9% |
| 2009 | $720 +3.6% | $37,000 +1.9% |
| 2007 | $695 | $36,300 +1.1% |
| 2006 | -- | $35,900 +2% |
| 2005 | -- | $35,200 |
Find assessor info on the county website
Monthly payment
Est. payment
Payment breakdown
Explore the cost of this home by adjusting the details. Changes won't be saved.Climate risks
Neighborhood: 46562
Nearby schools
Schools provided by the listing agent
- Elementary: Pierceton
- Middle: Whitko Jr/Sr
- High: Whitko Jr/Sr
- District: Whitko
Source: IRMLS. This data may not be complete. We recommend contacting the local school district to confirm school assignments for this home.
Similar homes
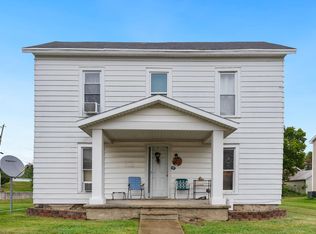
- $245,0003 bd2 ba1.7k sqft307 S Maple St, Pierceton, IN 46562For Sale
 MLS ID #202618963, Savannah J Beer, Patton Hall Real Estate. IRMLS
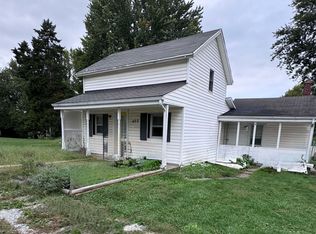
- $174,9003 bd1 ba1.3k sqft403 N Oak St, Pierceton, IN 46562For Sale
 MLS ID #202639373, Carolyn Leiter, Coldwell Banker Real Estate Group. IRMLS
- $189,9003 bd1 ba2k sqft103 W Wayne St, Pierceton, IN 46562For Sale
 MLS ID #202639343, Geoff Cavender, eXp Realty, LLC. IRMLS
- $280,0002 bd2 ba2.6k sqft441 S 900 W #92, Pierceton, IN 46562For Sale
 MLS ID #202637712, Jeanne L List, ERA Crossroads. IRMLS
