Don't miss this beautifully maintained 3-bedroom, 2.5-bath home tucked away in a quiet cul-de-sac and completely move-in ready! Conveniently located in Dunn, you'll enjoy an easy commute to both Raleigh and Fayetteville—approximately 40 minutes in either direction—while still enjoying the comfort and charm of small-town living without the hustle and bustle.
Inside, you'll find a welcoming semi-open floor plan featuring a spacious great room with newer LVP flooring, a kitchen and dining area perfect for everyday living, a convenient laundry room, and a half bath on the main level. Upstairs, the generous primary suite offers a large ensuite bath with dual vanities and a spacious walk-in closet. Two additional bedrooms, a large guest bath, and a versatile bonus nook complete the second floor.
Step outside and discover an outdoor space designed for relaxation and entertaining. The fully fenced backyard features a white vinyl privacy fence, patio area, and a large screened-in gazebo situated on a concrete slab—perfect for enjoying mornings, evenings, and gatherings year-round. You'll also appreciate the oversized storage shed, offering plenty of room for tools, lawn equipment, seasonal décor, and more. Best of all, NO HOA! This home truly has something for everyone.
Pending
Price cut: $14K (6/25)
$249,900
110 Greenwich Ct, Dunn, NC 28334
3beds
1,445sqft
:
Get pre-qualified$1,512/mo
Single Family Residence
Built in 2017
10,018 Square Feet Lot
$248,600 Zestimate®
$173/sqft
$-- HOA
What's special
Newer lvp flooringPatio areaVersatile bonus nookWelcoming semi-open floor planFully fenced backyardWhite vinyl privacy fenceQuiet cul-de-sac
- 141 days |
- 358 |
- 26 |
Zillow last checked:
Listing updated:
Listed by:
AMY SYLVESTER,
EXIT REALTY PREFERRED
Source: LPRMLS,MLS#: 758247 Originating MLS: Longleaf Pine Realtors
Originating MLS: Longleaf Pine RealtorsFacts & features
Interior
Bedrooms & bathrooms
- Bedrooms: 3
- Bathrooms: 3
- Full bathrooms: 2
- 1/2 bathrooms: 1
Heating
- Heat Pump
Cooling
- Central Air
Appliances
- Included: Dishwasher, Electric Cooktop, Electric Range, Disposal, Plumbed For Ice Maker
- Laundry: In Unit
Features
- Ceiling Fan(s), Cathedral Ceiling(s), Double Vanity, Entrance Foyer, Great Room, Garden Tub/Roman Tub, Kitchen/Dining Combo, Laminate Counters, Living/Dining Room, Bath in Primary Bedroom, Pantry, Separate Shower, Tub Shower, Vaulted Ceiling(s), Walk-In Closet(s), Window Treatments
- Flooring: Luxury Vinyl Plank, Vinyl, Carpet
- Doors: Storm Door(s)
- Windows: Blinds
- Basement: None
- Has fireplace: No
Interior area
- Total interior livable area: 1,445 sqft
Video & virtual tour
Property
Parking
- Total spaces: 1
- Parking features: Attached, Garage
- Attached garage spaces: 1
Features
- Levels: Two
- Stories: 2
- Patio & porch: Covered, Front Porch, Patio, Porch
- Exterior features: Fence, Porch, Patio, Rain Gutters, Shed
- Fencing: Back Yard,Privacy,Yard Fenced
Lot
- Size: 10,018 Square Feet
- Dimensions: 50 x 109.20 x 135.11 x 128.63
- Features: < 1/4 Acre, Cleared, Cul-De-Sac, Interior Lot
- Topography: Cleared
Details
- Additional structures: Shed(s)
- Parcel number: 021507 0209 19
- Special conditions: Standard
Construction
Type & style
- Home type: SingleFamily
- Architectural style: Two Story
- Property subtype: Single Family Residence
Materials
- Vinyl Siding
Condition
- Good Condition
- New construction: No
- Year built: 2017
Utilities & green energy
- Sewer: Public Sewer
- Water: Public
Community & HOA
Community
- Features: Street Lights
- Subdivision: Village Square
HOA
- Has HOA: No
Location
- Region: Dunn
Financial & listing details
- Price per square foot: $173/sqft
- Tax assessed value: $187,936
- Annual tax amount: $2,515
- Date on market: 3/4/2026
- Cumulative days on market: 142 days
- Listing terms: Cash,Conventional,FHA,New Loan,USDA Loan,VA Loan
- Inclusions: Refrigerator, curtain rods, washer and dryer
- Exclusions: N/A
- Ownership: More than a year
- Road surface type: Paved
Estimated market value
$248,600
$236,000 - $261,000
$1,746/mo
Price history
| Date | Event | Price |
|---|---|---|
| 6/30/2026 | Pending sale | $249,900$173/sqft |
Source:  LPRMLS #758247 Report a problem LPRMLS #758247 Report a problem | ||
| 6/25/2026 | Price change | $249,900-5.3%$173/sqft |
Source: LPRMLS #758247 Report a problem | ||
| 4/13/2026 | Price change | $263,900-4%$183/sqft |
Source: LPRMLS #758247 Report a problem | ||
| 4/5/2026 | Price change | $274,900-1.8%$190/sqft |
Source: LPRMLS #758247 Report a problem | ||
| 3/19/2026 | Price change | $279,900-1.8%$194/sqft |
Source: LPRMLS #758247 Report a problem | ||
| 3/4/2026 | Listed for sale | $284,900+133.5%$197/sqft |
Source: LPRMLS #758247 Report a problem | ||
| 6/16/2017 | Sold | $122,000$84/sqft |
Source: Public Record Report a problem | ||
Public tax history
| Year | Property taxes | Tax assessment |
|---|---|---|
| 2025 | $2,515 +2.3% | $187,936 |
| 2024 | $2,459 +3.9% | $187,936 +0.8% |
| 2023 | $2,367 +1.8% | $186,506 |
| 2022 | $2,325 +23.7% | $186,506 +41.3% |
| 2021 | $1,880 | $131,980 |
| 2020 | $1,880 +0.8% | $131,980 |
| 2019 | $1,865 | $131,980 +0.8% |
| 2018 | $1,865 +407.9% | $130,930 |
| 2017 | $367 | $130,930 +384.9% |
| 2016 | -- | $27,000 |
| 2015 | -- | $27,000 +80% |
| 2008 | -- | $15,000 |
| 2007 | -- | $15,000 |
| 2006 | -- | $15,000 |
| 2005 | -- | $15,000 |
| 2004 | -- | $15,000 |
| 2003 | -- | $15,000 |
| 2001 | -- | -- |
| 2000 | -- | -- |
Find assessor info on the county website
Monthly payment
Est. payment
Payment breakdown
Explore the cost of this home by adjusting the details. Changes won't be saved.Climate risks
Neighborhood: 28334
Nearby schools
GreatSchools rating
- 2/10Dunn ElementaryGrades: PK-5Distance: 0.9 mi
- 7/10Dunn MiddleGrades: 6-8Distance: 0.9 mi
- 4/10Triton HighGrades: 9-12Distance: 2.5 mi
Schools provided by the listing agent
- Elementary: Harnett Co Schools
- Middle: Dunn Middle School
- High: Harnett - Triton
Source: LPRMLS. This data may not be complete. We recommend contacting the local school district to confirm school assignments for this home.
- $275,5003 bd2 ba1.3k sqft109 Greenwich Ct, Dunn, NC 28334Off Market
- $255,1003 bd2 ba1.2k sqft1607 Friendly Rd, Dunn, NC 28334Off Market
- $235,3003 bd2 ba1.3k sqft108 Greenwich Ct, Dunn, NC 28334Off Market
- $235,1003 bd2 ba1.2k sqft1605 Friendly Rd, Dunn, NC 28334Off Market
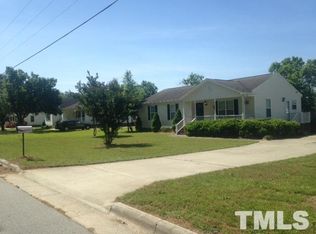
- $249,500-- bd-- ba1.2k sqft1609 Friendly Rd, Dunn, NC 28334Off Market
- $250,2003 bd2 ba1.2k sqft107 Greenwich Ct, Dunn, NC 28334Off Market
- $252,8003 bd2 ba1.2k sqft106 Greenwich Ct, Dunn, NC 28334Off Market
- $236,2003 bd2 ba1k sqft1611 Friendly Rd, Dunn, NC 28334Off Market
A local agent can set up tours, give advice and negotiate with sellers.
Similar homes
- $290,0003 bd2 ba1.5k sqft205 Violet Rd, Dunn, NC 28334For Sale
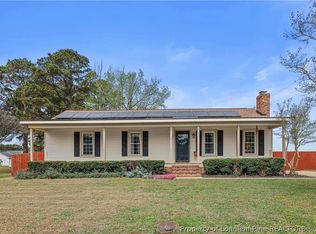 MLS ID #759251, MELINDA SIMPSON, REDFIN CORP.. LPRMLS
 - $282,0003 bd2 ba1.7k sqft106 Martin Street, Dunn, NC 28334For Sale

 MLS ID #100582388, Kyle Rank, Mark Spain Real Estate. Hive MLS
 - $265,0003 bd3 ba1.4k sqft161 Jess Ln, Dunn, NC 28334For Sale
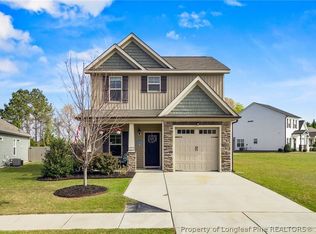 MLS ID #759587, KATHARINA THOMAS WALDMANN, NORTHGROUP REAL ESTATE. LPRMLS
 - $265,9903 bd3 ba1.4k sqft98 Stout Lndg, Dunn, NC 28334New Construction
 LPRMLS
 - $265,9903 bd3 ba1.4k sqft144 Stout Lndg, Dunn, NC 28334New ConstructionLPRMLS
- $275,9903 bd3 ba1.7k sqft87 Stout Lndg, Dunn, NC 28334New ConstructionLPRMLS
- $267,9903 bd3 ba1.4k sqft25 Stout Lndg, Dunn, NC 28334New ConstructionLPRMLS
- $276,9904 bd3 ba1.9k sqft1492 Erwin Rd, Dunn, NC 28334New ConstructionLPRMLS
- $299,7063 bd3 ba1.8k sqft19 Baxley Dr Lot 27, Dunn, NC 28334New ConstructionMLS ID #762713, APRIL STEPHENS, EXP REALTY OF TRIANGLE NC. LPRMLS
- $225,0003 bd3 ba1.1k sqft1021 E Harnett St, Dunn, NC 28334New ConstructionMLS ID #764348, ERIC ANDERSON, EXP REALTY LLC. LPRMLS
- $225,0003 bd3 ba1.1k sqft1019 E Harnett St, Dunn, NC 28334New ConstructionMLS ID #764344, ERIC ANDERSON, EXP REALTY LLC. LPRMLS
- $314,8003 bd2 ba1.5k sqft103 Chadbury Dr, Dunn, NC 28334For SaleMLS ID #761925, LARRY DAUGHTRY, RE/MAX SIGNATURE REALTY. LPRMLS
- $220,0002 bd2 ba1k sqft1020 E Harnett St, Dunn, NC 28334For SaleMLS ID #763970, JOAQUIN CRUZ, ONNIT REALTY GROUP. LPRMLS
- $215,0002 bd2 ba986 sqft164 Jenkins St, Dunn, NC 28334New ConstructionMLS ID #762819, ALISHA (ALLIE) GIPSON, GRANT-MURRAY HOMES. LPRMLS
- $225,0004 bd3 ba1.8k sqft107 N 12th St, Erwin, NC 28339For SaleMLS ID #756000, CRYSTAL MONTZ, DREAMS MADE REALTY GROUP. LPRMLS
- $209,0003 bd1 ba1k sqft1340 George Perry Lee Rd, Dunn, NC 28334For SaleMLS ID #752079, GAIL ADAMS, RE/MAX SIGNATURE REALTY. LPRMLS
- $369,0003 bd2 ba1.5k sqft165 Turlington Rd, Dunn, NC 28334For Sale
 MLS ID #10153590, Shalon Leonard. Doorify MLS
 - $349,9003 bd2 ba1.8k sqft150 Glenalmond Ct, Dunn, NC 28334For SaleMLS ID #10170341, Jeremy Tyndall. Doorify MLS
- $275,0003 bd2 ba1.4k sqft140 Denning Farms Ln, Benson, NC 27504For SaleMLS ID #757839, DAVID COOK, ONNIT REALTY GROUP. LPRMLS
- $289,0003 bd2 ba2k sqft2424 State Highway 55 E, Dunn, NC 28334For SaleMLS ID #760182, RENEE KILGORE, FATHOM REALTY NC, LLC FAY.. LPRMLS
