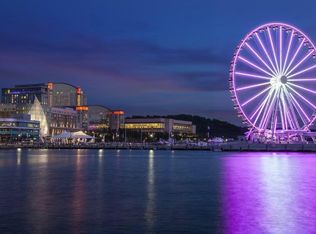
Lovely home! or INVESTOR OPPORTUNITY! Below-market pricing. Home is being sold AS‑IS. This solid 5-bedroom, 2-bath property offers three levels of living space, including a remodeled main-level bathroom and a welcoming kitchen with a granite island and gas cooking. The home is in decent condition and ready for the right buyer to bring out its full potential. This property offers immediate rental income and makes an excellent long-term investment or Airbnb due to its proximity to MGM and the National Harbor complex and because the basement has a separate entrance not connected to the othr 2 levels. Security cameras are not included in the sale. Showings by appointment only. There are tenants still in the main level only, they can stay and go as needed. The upstairs and basement levels are without tenants. If you want the other rooms opened, we need 2 hours advance to arrange. Prime location—close to shopping centers, Tanger Outlets Mall, just 2 minutes from I‑95, and within 1 mile of MGM casino and National Harbor with all of its attractions, restaurants and activities. Do not wait and submit your offer as this will go fast!.
Pending
$359,995
110 Iroquois Way, Oxon Hill, MD 20745
5beds
2,390sqft
:
Get pre-qualified$2,461/mo
Single Family Residence
Built in 1941
7,500 Square Feet Lot
$-- Zestimate®
$151/sqft
$-- HOA
What's special
Gas cookingRemodeled main-level bathroom
- 33 days |
- 119 |
- 1 |
Zillow last checked:
Listing updated:
Listed by:
Janneth Enriquez Miranda 703-929-9797,
Four Seasons Realty LLC 703-929-9797
Source: Bright MLS,MLS#: MDPG2209414
Facts & features
Interior
Bedrooms & bathrooms
- Bedrooms: 5
- Bathrooms: 2
- Full bathrooms: 2
- Main level bathrooms: 1
- Main level bedrooms: 2
Basement
- Area: 2120
Heating
- Central, Natural Gas
Cooling
- Central Air, Electric
Appliances
- Included: Gas Water Heater
- Laundry: Hookup
Features
- Basement: Full,Walk-Out Access,Exterior Entry,Rear Entrance
- Number of fireplaces: 1
Interior area
- Total structure area: 3,450
- Total interior livable area: 2,390 sqft
- Finished area above ground: 1,330
- Finished area below ground: 1,060
Property
Parking
- Parking features: Driveway
- Has uncovered spaces: Yes
Accessibility
- Accessibility features: None
Features
- Levels: Three
- Stories: 3
- Pool features: None
Lot
- Size: 7,500 Square Feet
Details
- Additional structures: Above Grade, Below Grade
- Parcel number: 17121374255
- Zoning: RSF65
- Special conditions: Standard
Construction
Type & style
- Home type: SingleFamily
- Architectural style: Cape Cod
- Property subtype: Single Family Residence
Materials
- Frame
- Foundation: Permanent
Condition
- New construction: No
- Year built: 1941
Utilities & green energy
- Sewer: Public Sewer
- Water: Public
Community & HOA
Community
- Subdivision: Forest Heights
HOA
- Has HOA: No
Location
- Region: Oxon Hill
- Municipality: Forest Heights
Financial & listing details
- Price per square foot: $151/sqft
- Tax assessed value: $332,733
- Annual tax amount: $5,893
- Date on market: 7/1/2026
- Listing agreement: Exclusive Right To Sell
- Ownership: Fee Simple
Estimated market value
Not available
Estimated sales range
Not available
Not available
Price history
| Date | Event | Price |
|---|---|---|
| 7/5/2026 | Pending sale | $359,995$151/sqft |
Source:  Bright MLS #MDPG2209414 Report a problem Bright MLS #MDPG2209414 Report a problem | ||
| 7/1/2026 | Listed for sale | $359,995-10%$151/sqft |
Source: Bright MLS #MDPG2209414 Report a problem | ||
| 9/18/2025 | Listing removed | $400,000$167/sqft |
Source: Bright MLS #MDPG2160356 Report a problem | ||
| 7/19/2025 | Listed for sale | $400,000$167/sqft |
Source: Bright MLS #MDPG2160356 Report a problem | ||
| 7/6/2025 | Listing removed | $400,000$167/sqft |
Source: Bright MLS #MDPG2153164 Report a problem | ||
| 7/1/2025 | Contingent | $400,000$167/sqft |
Source: Bright MLS #MDPG2153164 Report a problem | ||
| 5/21/2025 | Listed for sale | $400,000+81.8%$167/sqft |
Source: Bright MLS #MDPG2153164 Report a problem | ||
| 3/17/2016 | Sold | $220,000$92/sqft |
Source: Public Record Report a problem | ||
| 12/5/2015 | Price change | $220,000-2.2%$92/sqft |
Source: Keller Williams - Washington Capitol Hill #PG8739057 Report a problem | ||
| 9/5/2015 | Listed for sale | $225,000+19%$94/sqft |
Source: Keller Williams - Washington Capitol Hill #PG8739057 Report a problem | ||
| 6/22/2012 | Listing removed | $189,000$79/sqft |
Source: Long & Foster Real Estate #PG9001798 Report a problem | ||
| 5/15/2012 | Listed for sale | $189,000-3.6%$79/sqft |
Source: Long & Foster Real Estate #PG9001798 Report a problem | ||
| 7/24/2011 | Listing removed | $196,000$82/sqft |
Source: EXIT 1st Choice Realty #PG7569954 Report a problem | ||
| 6/18/2011 | Price change | $196,000-9.7%$82/sqft |
Source: Vflyer Homes #PG7569954 Report a problem | ||
| 4/9/2011 | Listed for sale | $217,000$91/sqft |
Source: Vflyer #PG7569954 Report a problem | ||
Public tax history
| Year | Property taxes | Tax assessment |
|---|---|---|
| 2025 | $6,624 +29% | $332,733 +5% |
| 2024 | $5,135 +19.8% | $316,800 +6.2% |
| 2023 | $4,286 -7.8% | $298,233 -5.9% |
| 2022 | $4,649 +17.9% | $316,800 +21.3% |
| 2021 | $3,942 +1.8% | $261,100 +4.3% |
| 2020 | $3,871 +14% | $250,233 +9.5% |
| 2019 | $3,396 | $228,500 |
| 2018 | -- | $228,500 +14.2% |
| 2017 | $2,974 -27.3% | $200,133 +16.5% |
| 2016 | $4,092 | $171,767 +19.8% |
| 2015 | $4,092 | $143,400 |
| 2014 | $4,092 | $143,400 |
| 2013 | -- | $143,400 -28.4% |
| 2012 | -- | $200,200 |
| 2011 | -- | $200,200 |
| 2010 | -- | $200,200 -31.1% |
| 2009 | -- | $290,700 +17.3% |
| 2008 | -- | $247,856 +20.9% |
| 2007 | -- | $205,013 +26.4% |
| 2006 | -- | $162,170 +11.2% |
| 2005 | -- | $145,846 +12.6% |
| 2004 | -- | $129,523 +14.4% |
| 2003 | -- | $113,200 |
| 2002 | -- | $113,200 |
| 2001 | -- | $113,200 |
Find assessor info on the county website
Monthly payment
Est. payment
Payment breakdown
Explore the cost of this home by adjusting the details. Changes won't be saved.Climate risks
Neighborhood: 20745
Nearby schools
GreatSchools rating
- 3/10Forest Heights Elementary SchoolGrades: PK-5Distance: 0.3 mi
- 2/10Oxon Hill Middle SchoolGrades: 6-8Distance: 3.5 mi
- 1/10Potomac High SchoolGrades: 9-12Distance: 1.5 mi
Schools provided by the listing agent
- Elementary: Forest Heights
- High: Potomac
- District: Prince George's County Public Schools
Source: Bright MLS. This data may not be complete. We recommend contacting the local school district to confirm school assignments for this home.
- $343,900-- bd1 ba1.2k sqft115 Rolph Dr, Oxon Hill, MD 20745Off Market
- $400,0005 bd2 ba1.9k sqft113 Rolph Dr, Oxon Hill, MD 20745Sold
- $368,0004 bd3 ba1.3k sqft117 Rolph Dr, Oxon Hill, MD 20745Off Market
- $431,0004 bd3 ba1.3k sqft111 Rolph Dr, Oxon Hill, MD 20745Off Market
- $369,3003 bd2 ba1.1k sqft119 Rolph Dr, Oxon Hill, MD 20745Off Market
- $330,0005 bd2 ba1.2k sqft112 Iroquois Way, Oxon Hill, MD 20745Sold
- $357,2003 bd2 ba1.3k sqft118 Rolph Dr, Oxon Hill, MD 20745Off Market
- $354,900-- bd2 ba1.4k sqft109 Rolph Dr, Oxon Hill, MD 20745Off Market
A local agent can set up tours, give advice and negotiate with sellers.
Similar homes
- $370,0003 bd3 ba1.5k sqft9108 Ridgewood Dr, Fort Washington, MD 20744For Sale
 MLS ID #MDPG2213022, Cal Salehi, Team Reyes Inc.. Bright MLS
 - $369,9002 bd2 ba1.2k sqft2210 S St SE, Washington, DC 20020For Sale
 MLS ID #DCDC2275884, Frank Davis, Fairfax Realty Premier. Bright MLS
 - $499,9954 bd3 ba1.3k sqft8705 Loughran Rd, Fort Washington, MD 20744For Sale
 MLS ID #MDPG2211650, Delaney Colbert, EXP Realty, LLC. Bright MLS
 - $365,0004 bd2 ba1.6k sqft707 Mentor Ave, Capitol Heights, MD 20743For Sale
 MLS ID #MDPG2205120, Maribel Reyes, EXP Realty, LLC. Bright MLS
 - $470,0005 bd3 ba1.5k sqft7516 Burgess Ln, Fort Washington, MD 20744For SaleMLS ID #MDPG2211370, Fabio Prieto Rincon, Spring Hill Real Estate, LLC.. Bright MLS
- $399,9993 bd1 ba1.5k sqft6208 Walton Ave, Suitland, MD 20746For SaleMLS ID #MDPG2205044, Maritza Parada, Fairfax Realty Select. Bright MLS
- $449,0005 bd2 ba1.5k sqft117 Yuma St SE, Washington, DC 20032For SaleMLS ID #DCDC2267266, Kian Veissy, RE/MAX Gateway, LLC. Bright MLS
- $434,9005 bd3 ba1.3k sqft6107 Buckler Rd, Clinton, MD 20735For SaleMLS ID #MDPG2212606, Mercedes Rivera, Fairfax Realty Premier. Bright MLS
- $340,0003 bd2 ba1.2k sqft809 Eastern Ave, Capitol Heights, MD 20743For SaleMLS ID #MDPG2212708, Chizea Nwosa, Bennett Realty Solutions. Bright MLS
- $520,0004 bd3 ba2k sqft5806 Huntland Rd, Temple Hills, MD 20748For SaleMLS ID #MDPG2211150, Amandeus Watkins, Keller Williams Preferred Properties. Bright MLS
- $435,0003 bd3 ba1.9k sqft4713 Gunther St, Capitol Heights, MD 20743For SaleMLS ID #MDPG2212858, Monica Wright, Keller Williams Flagship. Bright MLS
- $435,0003 bd2 ba1.7k sqft4710 Maui St, Clinton, MD 20735For SaleMLS ID #MDPG2213252, Larry Lessin, Save 6, Incorporated. Bright MLS
- $489,0004 bd3 ba2.2k sqft346 Raleigh St SE, Washington, DC 20032For SaleMLS ID #DCDC2275098, Cynthia Marshall-McFarland, Berkshire Hathaway HomeServices PenFed Realty. Bright MLS
- $439,9004 bd3 ba1.4k sqft7610 Harpers Dr, Fort Washington, MD 20744For SaleMLS ID #MDPG2204564, Mr. Alexander Lyles, Republic Real Estate Group. Bright MLS
- $465,0004 bd3 ba2.1k sqft7119 Westchester Dr, Temple Hills, MD 20748For SaleMLS ID #MDPG2202202, Elenora Roxanne Butler, Sovereign Home Realty. Bright MLS
- $440,0004 bd3 ba2.6k sqft7008 Berkshire Dr, Temple Hills, MD 20748For SaleMLS ID #MDPG2193960, Alicia Darensbourg, TALIA Realty. Bright MLS
- $395,0004 bd3 ba1.3k sqft7612 Moores Rd, Brandywine, MD 20613For SaleMLS ID #MDPG2204880, Mike Sykes, Samson Properties. Bright MLS
- $425,0004 bd3 ba1.7k sqft3319 6th St SE, Washington, DC 20032For SaleMLS ID #DCDC2242050, Joe Skariah, Samson Properties. Bright MLS
- $470,0005 bd3 ba2.1k sqft2421 Ramblewood Dr, District Heights, MD 20747For SaleMLS ID #MDPG2208548, Zina Dixon, Keller Williams Preferred Properties. Bright MLS
- $425,0004 bd4 ba2.2k sqft7906 Dawnwood Ct, Lanham, MD 20706For SaleMLS ID #MDPG2213026, Corey Lancaster, Samson Properties. Bright MLS
