Looking for that pristine century home in move in condition? Here is a completely updated 3-bedroom, 1 full bath home. This home has a wrap around porch for those quiet mornings or evenings with a good book and a cup of joe. The living room is large and connects with the dining room, which has a wood burning stove, for those snowy nights. The basement has been waterproofed with a lifetime transferrable warranty. The second floor can be two 12/12 bedrooms, or 1 25/12 bedroom. Lots of storage, including a cedar closet in the master bedroom. The kitchen is large and all appliances will stay.
Pending
Price cut: $11K (7/10)
$169,000
110 Kirk Ave, Orrville, OH 44667
3beds
1,068sqft
:
Get pre-qualified$1,193/mo
Single Family Residence
Built in 1920
3,920 Square Feet Lot
$-- Zestimate®
$158/sqft
$-- HOA
What's special
Wrap around porchLots of storageCompletely updatedAll appliances will stay
- 44 days |
- 230 |
- 8 |
Zillow last checked:
Listing updated:
Listed by:
Thomas Wunderle 216-407-7928 thomas.wunderle@xrerealty.net,
XRE
Source: MLS Now,MLS#: 5223349 Originating MLS: Akron Cleveland Association of REALTORS
Originating MLS: Akron Cleveland Association of REALTORSFacts & features
Interior
Bedrooms & bathrooms
- Bedrooms: 3
- Bathrooms: 1
- Full bathrooms: 1
- Main level bathrooms: 1
- Main level bedrooms: 1
Primary bedroom
- Level: First
- Dimensions: 12 x 11
Bedroom
- Description: Flooring: Carpet
- Level: Second
- Dimensions: 12 x 12
Bedroom
- Description: Flooring: Carpet
- Level: Second
- Dimensions: 12 x 12
Primary bathroom
- Description: Flooring: Linoleum
- Level: First
- Dimensions: 11 x 7
Dining room
- Description: Wood Burning Stove,Flooring: Carpet
- Level: First
- Dimensions: 14 x 15
Kitchen
- Description: Flooring: Linoleum
- Level: First
- Dimensions: 12 x 8
Laundry
- Description: Flooring: Linoleum
- Level: First
- Dimensions: 12 x 3
Living room
- Description: Flooring: Carpet
- Level: First
- Dimensions: 25 x 12
Mud room
- Description: Flooring: Linoleum
- Level: First
- Dimensions: 12 x 4
Heating
- Forced Air, Gas
Cooling
- Central Air
Appliances
- Included: Dryer, Microwave, Range, Refrigerator, Washer
- Laundry: Washer Hookup, Electric Dryer Hookup, Main Level
Features
- Bookcases, Laminate Counters, Open Floorplan, Storage
- Windows: Insulated Windows
- Basement: Crawl Space,Concrete,Sump Pump
- Has fireplace: No
- Fireplace features: Wood Burning Stove
Interior area
- Total structure area: 1,068
- Total interior livable area: 1,068 sqft
- Finished area above ground: 1,068
Video & virtual tour
Property
Parking
- Parking features: Gravel, No Garage
Features
- Levels: One and One Half,One
- Stories: 1
- Patio & porch: Porch, Wrap Around
Lot
- Size: 3,920 Square Feet
- Features: Landscaped
Details
- Parcel number: 5900365000
- Special conditions: Standard
Construction
Type & style
- Home type: SingleFamily
- Architectural style: Cape Cod
- Property subtype: Single Family Residence
Materials
- Vinyl Siding
- Foundation: Block
- Roof: Asphalt,Fiberglass
Condition
- Updated/Remodeled
- Year built: 1920
Utilities & green energy
- Sewer: Public Sewer
- Water: Public
Community & HOA
HOA
- Has HOA: No
Location
- Region: Orrville
Financial & listing details
- Price per square foot: $158/sqft
- Tax assessed value: $100,180
- Annual tax amount: $921
- Date on market: 6/30/2026
- Cumulative days on market: 43 days
- Listing terms: Cash,Conventional,FHA,VA Loan
Estimated market value
Not available
Estimated sales range
Not available
Not available
Price history
| Date | Event | Price |
|---|---|---|
| 7/17/2026 | Pending sale | $169,000$158/sqft |
Source:  MLS Now #5223349 Report a problem MLS Now #5223349 Report a problem | ||
| 7/10/2026 | Price change | $169,000-6.1%$158/sqft |
Source: MLS Now #5223349 Report a problem | ||
| 6/30/2026 | Listed for sale | $180,000+57.9%$169/sqft |
Source: MLS Now #5223349 Report a problem | ||
| 8/11/2023 | Sold | $114,000-4.9%$107/sqft |
Source: MLS Now #4468361 Report a problem | ||
| 7/16/2023 | Pending sale | $119,900$112/sqft |
Source: MLS Now #4468361 Report a problem | ||
| 7/13/2023 | Price change | $119,900-4.1%$112/sqft |
Source: MLS Now #4468361 Report a problem | ||
| 6/21/2023 | Listed for sale | $125,000+78.8%$117/sqft |
Source: MLS Now #4468361 Report a problem | ||
| 9/14/2016 | Sold | $69,900$65/sqft |
Source: MLS Now #3801577 Report a problem | ||
| 6/6/2016 | Sold | $69,900$65/sqft |
Source: Public Record Report a problem | ||
| 4/30/2016 | Pending sale | $69,900$65/sqft |
Source: Keller Williams - Keller Williams Tri-County Properties #3801577 Report a problem | ||
| 4/26/2016 | Listed for sale | $69,900-12.5%$65/sqft |
Source: Keller Williams - Keller Williams Tri-County Properties #3801577 Report a problem | ||
| 6/16/2012 | Listing removed | $79,900$75/sqft |
Source: R&D Property Management, LLC Report a problem | ||
| 5/18/2012 | Listed for sale | $79,900$75/sqft |
Source: R&D Property Management, LLC Report a problem | ||
| 3/18/2012 | Listing removed | $79,900$75/sqft |
Source: R&D Property Management, LLC Report a problem | ||
| 1/19/2012 | Listed for sale | $79,900+34.3%$75/sqft |
Source: R&D Property Management, LLC Report a problem | ||
| 6/10/2010 | Sold | $59,507+178.1%$56/sqft |
Source: Agent Provided Report a problem | ||
| 9/4/2009 | Sold | $21,400-56.3%$20/sqft |
Source: Public Record Report a problem | ||
| 5/1/2009 | Listing removed | $49,000$46/sqft |
Source: Listhub #1549754 Report a problem | ||
| 3/24/2009 | Listed for sale | $49,000-8.1%$46/sqft |
Source: Listhub #1549754 Report a problem | ||
| 2/12/2008 | Sold | $53,334-23.7%$50/sqft |
Source: Public Record Report a problem | ||
| 2/24/2003 | Sold | $69,900+31.9%$65/sqft |
Source: Public Record Report a problem | ||
| 6/26/1995 | Sold | $53,000$50/sqft |
Source: Public Record Report a problem | ||
Public tax history
| Year | Property taxes | Tax assessment |
|---|---|---|
| 2024 | $1,043 -27.8% | $35,070 |
| 2023 | $1,444 +17.7% | $35,070 +31% |
| 2022 | $1,227 -2.9% | $26,770 |
| 2021 | $1,264 -1.2% | $26,770 |
| 2020 | $1,280 +15.3% | $26,770 +19.2% |
| 2019 | $1,110 -0.7% | $22,460 |
| 2018 | $1,117 -0.2% | $22,460 |
| 2017 | $1,119 +2.2% | $22,460 +4% |
| 2016 | $1,095 -0.6% | $21,590 |
| 2015 | $1,102 +2.5% | $21,590 |
| 2014 | $1,075 -4.4% | $21,590 -1.6% |
| 2013 | $1,125 -0.1% | $21,950 |
| 2012 | $1,126 +1.2% | $21,950 |
| 2011 | $1,113 -3.8% | $21,950 -6% |
| 2010 | $1,157 +9.5% | $23,360 |
| 2009 | $1,057 +2.3% | $23,360 |
| 2008 | $1,033 +4.4% | $23,360 +6.6% |
| 2007 | $989 +11.5% | $21,910 |
| 2006 | $887 | $21,910 |
| 2005 | -- | $21,910 +10.7% |
| 2004 | $818 -0.1% | $19,790 |
| 2003 | $818 +23.2% | $19,790 |
| 2002 | $664 -0.2% | $19,790 +5.2% |
| 2001 | $665 -0.1% | $18,810 |
| 2000 | $666 | $18,810 |
Find assessor info on the county website
Monthly payment
Est. payment
Payment breakdown
Explore the cost of this home by adjusting the details. Changes won't be saved.Climate risks
Neighborhood: 44667
Nearby schools
GreatSchools rating
- 5/10Orrville Elementary SchoolGrades: K-4Distance: 0.8 mi
- 6/10Orrville High SchoolGrades: 8-12Distance: 0.6 mi
- 7/10Orrville Middle SchoolGrades: 4-8Distance: 0.8 mi
Schools provided by the listing agent
- District: Orrville CSD - 8506
Source: MLS Now. This data may not be complete. We recommend contacting the local school district to confirm school assignments for this home.
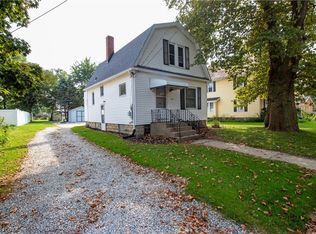
- $138,7002 bd2 ba1.1k sqft118 Kirk Ave, Orrville, OH 44667Off Market
- $243,0004 bd2 ba1.2k sqft608 W Market St, Orrville, OH 44667Off Market
- $190,7004 bd3 ba2.2k sqft606 W Market St, Orrville, OH 44667Off Market
- $191,5003 bd2 ba1.6k sqft111 Kirk Ave, Orrville, OH 44667Off Market
- $159,0003 bd1 ba1.3k sqft122 Kirk Ave, Orrville, OH 44667Off Market
- $169,3003 bd2 ba2.3k sqft624 W Market St UNIT 1/2, Orrville, OH 44667Off Market
- $121,2004 bd3 ba2.3k sqft624 W Market St, Orrville, OH 44667Off Market
- $169,9004 bd2 ba2k sqft603 W Market St, Orrville, OH 44667Sold
A local agent can set up tours, give advice and negotiate with sellers.
A local lender can help you make sure your offer is ready when you are.
Similar homes
- $210,0003 bd2 ba1.5k sqft1615 W Market St, Orrville, OH 44667For Sale
 MLS ID #5226878, Carrie Corp, Keller Williams Legacy Group Realty. MLS Now
 - $179,9003 bd2 ba1k sqft175 Wayne St, Rittman, OH 44270For Sale
 MLS ID #5231090, Sabrina E Moore, Key Realty. MLS Now
 - $204,0003 bd2 ba1.2k sqft504 S Milton St, Smithville, OH 44677For Sale
 MLS ID #5226686, Cindy Richard, Berkshire Hathaway HomeServices Professional Realty. MLS Now
 - $164,9003 bd2 ba1.5k sqft11275 Orrville St NW, Massillon, OH 44647For Sale
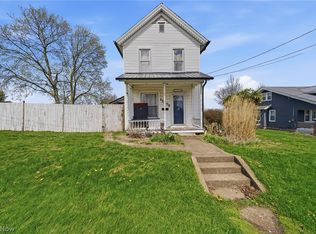 MLS ID #5229230, Stephanie Sayles, Key Realty. MLS Now
 - $169,9003 bd1 ba1.2k sqft302 3rd Ave SE, Beach City, OH 44608For SaleMLS ID #5226631, Shane Gardner, Fell Realty, LLC. MLS Now
- $159,9003 bd1 ba1.1k sqft163 19th St NW, Barberton, OH 44203For SaleMLS ID #5231284, Debra G Shreiner, Helen Scott Realty LLC. MLS Now
- $175,0003 bd1 ba825 sqft120 Coulter St, Creston, OH 44217For SaleMLS ID #5233693, Lauren B Mingay, RE/MAX Showcase. MLS Now
- $169,9003 bd1 ba1.3k sqft2112 Warren Ave, Akron, OH 44320For SaleMLS ID #5200380, Debra G Shreiner, Helen Scott Realty LLC. MLS Now
- $145,0003 bd2 ba1.4k sqft151 26th St SE, Massillon, OH 44646For SaleMLS ID #5230582, Jennifer A Mucci, Keller Williams Legacy Group Realty. MLS Now
- $--2 bd1 ba1k sqft1185 Greensburg Rd, Uniontown, OH 44685AuctionMLS ID #5231611, Brooks E Ames, Kiko. MLS Now
- $189,9003 bd1 ba1k sqft420 Stuart St NW, Massillon, OH 44646For SaleMLS ID #5230937, Danielle Brown, RE/MAX Trends Realty. MLS Now
- $175,0003 bd2 ba1.2k sqft105 8th St SW, Massillon, OH 44647For SaleMLS ID #5223351, Christina Hoff, RE/MAX Edge Realty. MLS Now
- $199,0003 bd1 ba1.2k sqft4631 Crystal Lake Ave NW, Canal Fulton, OH 44614For SaleMLS ID #5220615, Claudia M Margelowsky, Kiko. MLS Now
- $179,0003 bd2 ba1.2k sqft300 State Ave NE, Massillon, OH 44646For SaleMLS ID #5223042, Patrick N Kaufman, Kaufman Realty & Auction, LLC.. MLS Now
- $169,0003 bd1 ba1.3k sqft1108 Hawthorne Ave SW, Canton, OH 44710For SaleMLS ID #5223619, Julie Hawkins, Coldwell Banker Schmidt Realty. MLS Now
- $193,0003 bd1 ba1k sqft3112 N Bender Ave, Akron, OH 44319For SaleMLS ID #5232420, Debbie L Ferrante, RE/MAX Edge Realty. MLS Now
- $150,0003 bd1 ba1.3k sqft649 Standish St NW, Massillon, OH 44647For SaleMLS ID #5215721, Linda J Reibenstein, RE/MAX Edge Realty. MLS Now
- $165,0003 bd1 ba984 sqft906 Ivor Ave, Akron, OH 44314For SaleMLS ID #5227526, Brent Smith, Keller Williams Legacy Group Realty. MLS Now
- $179,9002 bd2 ba1k sqft1116 Mindy Ln, Wooster, OH 44691For SaleMLS ID #5231414, Amy Marinello, Berkshire Hathaway HomeServices Professional Realty. MLS Now
- $149,0002 bd1 ba911 sqft3797 Harper Ave, Barberton, OH 44203For SaleMLS ID #5218291, Amy Wengerd, EXP Realty, LLC.. MLS Now
