Beautifully Maintained And Thoughtfully Updated, This Perkins Township Ranch Offers The Ease And Convenience Of One-floor Living With 3 Bedrooms, 1.5 Baths, And A Spacious Layout Designed For Both Everyday Living And Entertaining.the Open Living Room Flows Seamlessly Into The Kitchen, Creating The Perfect Gathering Space For Family And Friends. The Kitchen Features Quartz Countertops, Stainless Steel Appliances Including A Range, Dishwasher, Microwave, And Refrigerator, A Breakfast Bar With Seating, And Two Pantries Providing Exceptional Storage. Range Can Accommodate Either Gas Or Electric Service For Added Flexibility.large Family Room Addition With Abundant Windows, Ceiling Fans Throughout, Help Create Comfortable Living Spaces. The Bathroom Offers Handicap Accessibility With A Walk-in Shower For Added Convenience. Numerous Updates Throughout The Home Provide Peace Of Mind, Including A Whole-house Generator Installed Approximately 3-4 Years Ago, Newer Air Conditioning, Windows, Insulation, Flooring, Carpet, And Paint. The Roof Was Replaced When The Current Owners Moved In.outside, Enjoy The Newer Porch And Concrete Patio. Patio Overlooks The Large, Fenced Backyard, Complete With Two Storage Sheds And Plenty Of Space For Entertaining, Gardening, Pets, Or Play.conveniently Located Near Shopping, Dining, Schools, And All That The Sandusky/ Perkins Area Has To Offer, This Move-in Ready Home Is One You Won't Want To Miss!
Under contract
$232,900
110 Lakeland Dr, Sandusky, OH 44870
3beds
1,650sqft
:
Get pre-qualified$1,588/mo
Single Family Residence
Built in 1955
-- sqft lot
$-- Zestimate®
$141/sqft
$-- HOA
What's special
Two storage shedsOne-floor livingBreakfast bar with seatingNewer air conditioningNewer porchCeiling fans throughoutKitchen features quartz countertops
- 17 days |
- 735 |
- 40 |
Likely to sell faster than
Zillow last checked:
Listing updated:
Listed by:
Linda J. Armstrong 419-627-9914 Team@TheATeamSells.com,
RE/MAX Quality Realty - Sandus
Source: Firelands MLS,MLS#: 20262597Originating MLS: Firelands MLS
Facts & features
Interior
Bedrooms & bathrooms
- Bedrooms: 3
- Bathrooms: 2
- Full bathrooms: 1
- 1/2 bathrooms: 1
Primary bedroom
- Level: Main
- Area: 144
- Dimensions: 12 x 12
Bedroom 2
- Level: Main
- Area: 120
- Dimensions: 12 x 10
Bedroom 3
- Level: Main
- Area: 100
- Dimensions: 10 x 10
Bedroom 4
- Area: 0
- Dimensions: 0 x 0
Bedroom 5
- Area: 0
- Dimensions: 0 x 0
Bathroom
- Level: Main
Bathroom 3
- Level: Main
Dining room
- Features: Kitchen
- Area: 0
- Dimensions: 0 x 0
Family room
- Level: Main
- Area: 400
- Dimensions: 20 x 20
Kitchen
- Level: Main
- Area: 288
- Dimensions: 24 x 12
Living room
- Level: Main
- Area: 270
- Dimensions: 18 x 15
Heating
- Gas, Hot Water
Cooling
- Central Air, Attic Fan
Appliances
- Included: Dishwasher, Microwave, Range, Refrigerator
- Laundry: Laundry Room
Features
- Ceiling Fan(s)
- Has basement: No
Interior area
- Total structure area: 1,650
- Total interior livable area: 1,650 sqft
Property
Parking
- Total spaces: 2
- Parking features: Inside Entrance, Attached, Garage Door Opener, Paved
- Attached garage spaces: 2
- Has uncovered spaces: Yes
Features
- Levels: One
- Stories: 1
- Patio & porch: Patio
- Fencing: Yes
Details
- Additional parcels included: 3200760.000
- Parcel number: 3200761000
- Other equipment: TV Antenna
Construction
Type & style
- Home type: SingleFamily
- Property subtype: Single Family Residence
Materials
- Stone, Vinyl Siding
- Foundation: Slab
- Roof: Asphalt
Condition
- Year built: 1955
Utilities & green energy
- Electric: ON
- Sewer: Public Sewer
- Water: Public
Community & HOA
Community
- Security: Surveillance On Site
Location
- Region: Sandusky
Financial & listing details
- Price per square foot: $141/sqft
- Tax assessed value: $129,100
- Annual tax amount: $2,190
- Price range: $232.9K - $232.9K
- Date on market: 7/7/2026
- Date available: 01/01/1800
Estimated market value
Not available
Estimated sales range
Not available
Not available
Price history
| Date | Event | Price |
|---|---|---|
| 7/13/2026 | Contingent | $232,900$141/sqft |
Source: Firelands MLS #20262597 Report a problem | ||
| 7/7/2026 | Listed for sale | $232,900+145.2%$141/sqft |
Source: Firelands MLS #20262597 Report a problem | ||
| 12/19/2016 | Sold | $95,000$58/sqft |
Source: Agent Provided Report a problem | ||
| 11/3/2016 | Pending sale | $95,000$58/sqft |
Source: Hoty Enterprises, Inc. #20165776 Report a problem | ||
| 10/22/2016 | Listed for sale | $95,000+90.4%$58/sqft |
Source: Hoty Enterprises, Inc. #20165776 Report a problem | ||
| 1/24/2011 | Listing removed | $49,900$30/sqft |
Source: Coldwell Banker Routh Realty #20103009 Report a problem | ||
| 12/30/2010 | Listed for sale | $49,900$30/sqft |
Source: Coldwell Banker Routh Realty #20103009 Report a problem | ||
| 10/31/2010 | Listing removed | $49,900$30/sqft |
Source: Coldwell Banker Routh Realty #20103009 Report a problem | ||
| 9/23/2010 | Price change | $49,900-8.4%$30/sqft |
Source: Coldwell Banker Routh Realty #20103009 Report a problem | ||
| 8/21/2010 | Price change | $54,500-19.3%$33/sqft |
Source: Coldwell Banker Routh Realty #20103009 Report a problem | ||
| 7/15/2010 | Price change | $67,500-3.6%$41/sqft |
Source: Coldwell Banker Routh Realty #20103009 Report a problem | ||
| 5/22/2010 | Listed for sale | $70,040$42/sqft |
Source: foreclosure.com Report a problem | ||
Public tax history
| Year | Property taxes | Tax assessment |
|---|---|---|
| 2024 | $2,077 +1% | $45,180 +24.6% |
| 2023 | $2,056 +0.1% | $36,250 |
| 2022 | $2,054 +0.2% | $36,250 |
| 2021 | $2,049 +28% | $36,250 +27.3% |
| 2020 | $1,601 -4.1% | $28,470 |
| 2019 | $1,670 +0% | $28,470 |
| 2018 | $1,670 -7.5% | $28,470 -5% |
| 2017 | $1,805 +225.7% | $29,980 |
| 2016 | $554 -49.2% | $29,980 |
| 2015 | $1,091 -1.1% | $29,980 |
| 2014 | $1,103 +7.5% | $29,980 |
| 2013 | $1,026 +6.7% | $29,980 |
| 2012 | $962 +1.3% | $29,980 -1.9% |
| 2011 | $949 -36.4% | $30,550 -12.9% |
| 2010 | $1,493 +1% | $35,080 |
| 2009 | $1,478 -0.2% | $35,080 |
| 2008 | $1,482 +7.4% | $35,080 |
| 2007 | $1,380 +101.3% | $35,080 |
| 2006 | $686 -2.6% | $35,080 +5.6% |
| 2005 | $704 -0.9% | $33,210 |
| 2004 | $711 -50% | $33,210 |
| 2003 | $1,421 +9.3% | $33,210 +8.7% |
| 2002 | $1,301 +0.9% | $30,550 |
| 2001 | $1,290 -0.2% | $30,550 |
| 2000 | $1,293 | $30,550 |
Find assessor info on the county website
Monthly payment
Est. payment
Payment breakdown
Explore the cost of this home by adjusting the details. Changes won't be saved.Climate risks
Neighborhood: 44870
Nearby schools
GreatSchools rating
- NAFurry Elementary SchoolGrades: PK-2Distance: 1.1 mi
- 6/10Briar Middle SchoolGrades: 6-8Distance: 1 mi
- 7/10Perkins High SchoolGrades: 9-12Distance: 1 mi
Schools provided by the listing agent
- District: Perkins
Source: Firelands MLS. This data may not be complete. We recommend contacting the local school district to confirm school assignments for this home.
- $183,4003 bd1 ba1.1k sqft106 Lakeland Dr, Sandusky, OH 44870Off Market
- $125,700-- bd-- ba-- sqftLakeland Dr, Sandusky, OH 44870Off Market
- $15,920-- bd-- ba-- sqftLakeland Dr, Sandusky, OH 44870Off Market
- $156,8002 bd1 ba1k sqft112 Lakeland Dr, Sandusky, OH 44870Off Market
- $198,4003 bd1 ba960 sqft109 Lakeland Dr, Sandusky, OH 44870Off Market
- $67,0002 bd1 ba900 sqft111 Lakeland Dr, Sandusky, OH 44870Sold
- $154,8003 bd1 ba1k sqft105 Lakeland Dr, Sandusky, OH 44870Off Market
- $185,0003 bd1 ba1.1k sqft116 Lakeland Dr, Sandusky, OH 44870Sold
A local agent can set up tours, give advice and negotiate with sellers.
A local lender can help you make sure your offer is ready when you are.
Similar homes
- $219,0003 bd2 ba1.5k sqft214 48th St, Sandusky, OH 44870For Sale
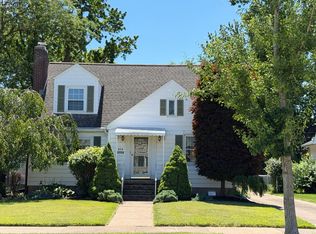 MLS ID #20262439, Steve L. Mack, Century 21 Bolte Real Estate. Firelands MLS
 - $239,9004 bd3 ba2.3k sqft1031 Columbus Ave, Sandusky, OH 44870For Sale
 MLS ID #20262734, Jill S. Schroeder, RE/MAX Quality Realty - Sandus. Firelands MLS
 - $229,0003 bd2 ba1.7k sqft4003 Harris Rd, Sandusky, OH 44870For Sale
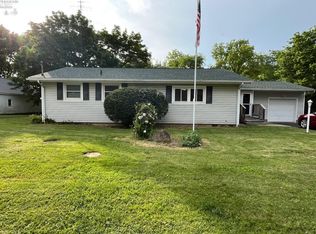 MLS ID #20262164, Richard E. Gessner, North Bay Realty, LLC. Firelands MLS
 - $249,9003 bd1 ba1.2k sqft5002 Dallas Ave, Sandusky, OH 44870For Sale
 MLS ID #20262162, Dale R. Coffman, RE/MAX Quality Realty - Norwal. Firelands MLS
 - $179,9003 bd2 ba1k sqft1504 5th St, Sandusky, OH 44870For SaleMLS ID #20262803, Gwendolyn K. Kelley, RE/MAX Quality Realty - Sandus. Firelands MLS
- $205,0003 bd2 ba1.7k sqft2105 Wayne St, Sandusky, OH 44870For SaleMLS ID #20262506, Azaria Contreras, Russell Real Estate Services. Firelands MLS
- $284,5003 bd1 ba1.4k sqft3907 Columbus Ave, Sandusky, OH 44870For SaleMLS ID #20262452, Lisa J. Horman, Howard Hanna - Port Clinton. Firelands MLS
- $297,7003 bd1 ba1.1k sqft2505 Campbell St, Sandusky, OH 44870For SaleMLS ID #20262104, David S. Tully, Century 21 Bolte Real Estate. Firelands MLS
- $245,0003 bd3 ba2k sqft2130 Columbus Ave, Sandusky, OH 44870For SaleMLS ID #20262157, Jami S. Tallman, North Bay Realty, LLC. Firelands MLS
- $225,0003 bd2 ba1.4k sqft1005 1st St, Sandusky, OH 44870For SaleMLS ID #20261842, William Herzog, RE/MAX Quality Realty - Sandus. Firelands MLS
- $188,8003 bd2 ba1.2k sqft603 Carroll Ave, Sandusky, OH 44870For SaleMLS ID #20261546, Jim Ashton, RE/MAX Quality Realty - Sandus. Firelands MLS
- $209,9004 bd2 ba1.5k sqft615 Neil St, Sandusky, OH 44870For SaleMLS ID #20262433, Cameron C. Deehr, North Bay Realty, LLC. Firelands MLS
- $199,0004 bd2 ba2k sqft1917 Clinton St, Sandusky, OH 44870For SaleMLS ID #20262382, Corrie C. Solly-Majoy, BHHS Professional Realty. Firelands MLS
- $299,9003 bd2 ba1.7k sqft422 Michigan Ave, Sandusky, OH 44870For SaleMLS ID #20262436, Joan D. Elflein, Ohio Broker Direct. Firelands MLS
- $229,9003 bd2 ba1.5k sqft411 Wilbor Ave, Huron, OH 44839For SaleMLS ID #20262641, Anthony A. Gillingham, North Bay Realty, LLC. Firelands MLS
- $189,9003 bd1 ba875 sqft5015 Denver Ave, Sandusky, OH 44870For SaleMLS ID #20261592, Ellen L. Coffman, RE/MAX Quality Realty - Sandus. Firelands MLS
- $239,0002 bd1 ba1.1k sqft7407 Hayes Ave, Sandusky, OH 44870For SaleMLS ID #20262075, Jennifer Hupp, Key Realty. Firelands MLS
- $133,0003 bd1 ba1k sqft1530 Lindsley St, Sandusky, OH 44870For SaleMLS ID #20262390, Corrie C. Solly-Majoy, BHHS Professional Realty. Firelands MLS
- $164,9003 bd2 ba1.4k sqft136 Cowdery St, Sandusky, OH 44870For SaleMLS ID #20262343, Darlene Leiva, North Bay Realty, LLC. Firelands MLS
- $159,9005 bd2 ba1.2k sqft1115 Filmore St, Sandusky, OH 44870For SaleMLS ID #20262058, Garrett Jackson, Keller Williams Citywide. Firelands MLS
