Introducing a highly sought-after Duplex unit that seldom becomes available. This is an open concept, split floor plan, 2 bedroom, 2 bath with a 2 car attached garage. The kitchen has a nice layout which includes a breakfast bar and overlooks the dining and living room. The primary bedroom is spacious and includes a walk in closet and bathroom with a shower. The 2nd bedroom is on the opposite side and the 2nd bath has a tub shower combination. The kitchen, front foyer and bathrooms all have ceramic tile flooring. A convenient main floor laundry offers ample storage space. Off the living room you have access to a cozy, sun lit wood deck and large yard with a high privacy fence. The well maintained attached garage currently features a wheelchair-accessible type ramp for convenient entry to the home. The home has been freshly painted and has brand new carpet throughout. The water heater (newer) and furnace are in the crawl space which you access inside the primary bedroom closet. The Roof is approximately 10. This partial brick home is in a culdesac and conveniently located near the Library, School and Parks. There are no covenants or HOA fees and you maintain your own property. A 1 year Home Warranty will be provided. One of the sellers holds an Indiana Real Estate License. There are only a handful of properties like this in the area. Don't wait- now is the time to schedule a showing so you don't miss your opportunity to make it yours!
Active
$239,900
110 Lynn Dee Ct, New Carlisle, IN 46552
2beds
1,378sqft
:
Get pre-qualified$1,687/mo
Condominium, Duplex
Built in 1998
-- sqft lot
$232,500 Zestimate®
$--/sqft
$-- HOA
What's special
Cozy sunlit wood deckWell maintained attached garagePartial brick homeBrand new carpet throughout
- 6 hours |
- 13 |
- 0 |
Zillow last checked:
Listing updated:
Listed by:
Kim K Huston Cell:574-532-2128,
Re/Max County Wide 1st
Source: IRMLS,MLS#: 202629791
Facts & features
Interior
Bedrooms & bathrooms
- Bedrooms: 2
- Bathrooms: 2
- Full bathrooms: 2
- Main level bedrooms: 2
Bedroom 1
- Level: Main
Bedroom 2
- Level: Main
Dining room
- Level: Main
- Area: 88
- Dimensions: 11 x 8
Kitchen
- Level: Main
- Area: 110
- Dimensions: 10 x 11
Living room
- Level: Main
- Area: 208
- Dimensions: 13 x 16
Heating
- Natural Gas, Forced Air
Cooling
- Central Air
Appliances
- Included: Dishwasher, Refrigerator, Washer, Dryer-Gas, Gas Oven, Gas Range, Gas Water Heater
- Laundry: Main Level
Features
- 1st Bdrm En Suite, Breakfast Bar, Entrance Foyer, Open Floorplan, Split Br Floor Plan, Stand Up Shower, Tub/Shower Combination
- Flooring: Carpet, Tile
- Basement: Crawl Space,Concrete
- Has fireplace: No
Interior area
- Total structure area: 1,378
- Total interior livable area: 1,378 sqft
- Finished area above ground: 1,378
- Finished area below ground: 0
Video & virtual tour
Property
Parking
- Total spaces: 2
- Parking features: Attached, Garage Door Opener, Concrete
- Attached garage spaces: 2
- Has uncovered spaces: Yes
Features
- Levels: One
- Stories: 1
- Patio & porch: Deck
- Fencing: Privacy,Wood
Lot
- Size: 5,500 Square Feet
- Dimensions: 44X125
- Features: Cul-De-Sac, City/Town/Suburb
Details
- Parcel number: 710134429030.000018
Construction
Type & style
- Home type: Condo
- Architectural style: Ranch
- Property subtype: Condominium, Duplex
Materials
- Brick, Vinyl Siding
Condition
- New construction: No
- Year built: 1998
Utilities & green energy
- Electric: Town of New Carlisle
- Gas: NIPSCO
- Sewer: City
- Water: City, Town of New Carlisle
Community & HOA
Community
- Subdivision: Chapman(s)
Location
- Region: New Carlisle
Financial & listing details
- Tax assessed value: $199,900
- Annual tax amount: $4,602
- Date on market: 7/24/2026
- Listing terms: Cash,Conventional,FHA,VA Loan
Estimated market value
$232,500
$221,000 - $244,000
$1,883/mo
Price history
| Date | Event | Price |
|---|---|---|
| 7/24/2026 | Listed for sale | $239,900 |
Source:  IRMLS #202629791 Report a problem IRMLS #202629791 Report a problem | ||
Public tax history
| Year | Property taxes | Tax assessment |
|---|---|---|
| 2025 | $4,386 +13.7% | $199,900 +6.6% |
| 2024 | $3,859 +12.8% | $187,600 +9.7% |
| 2023 | $3,421 +16.7% | $171,000 +7.1% |
| 2022 | $2,931 +7.1% | $159,700 +16.8% |
| 2021 | $2,736 +35.9% | $136,700 +7.5% |
| 2020 | $2,014 -20.5% | $127,200 +35.9% |
| 2019 | $2,533 -4.3% | $93,600 -3.9% |
| 2018 | $2,646 -7.4% | $97,400 +0.3% |
| 2017 | $2,858 +6.4% | $97,100 -1.1% |
| 2016 | $2,686 +5.6% | $98,200 -0.4% |
| 2014 | $2,544 -0.8% | $98,600 -1% |
| 2013 | $2,564 -10% | $99,600 +1.5% |
| 2012 | $2,848 +16% | $98,100 +6.3% |
| 2011 | $2,456 -1.8% | $92,300 |
| 2010 | $2,502 +1.2% | $92,300 |
| 2009 | $2,472 | $92,300 +1.5% |
| 2007 | -- | $90,900 |
Find assessor info on the county website
Monthly payment
Est. payment
Payment breakdown
Explore the cost of this home by adjusting the details. Changes won't be saved.Climate risks
Neighborhood: 46552
Nearby schools
GreatSchools rating
- 8/10Olive Township Elementary SchoolGrades: K-5Distance: 0.2 mi
- 7/10New Prairie Middle SchoolGrades: 6-8Distance: 3 mi
- 9/10New Prairie High SchoolGrades: 9-12Distance: 3 mi
Schools provided by the listing agent
- Elementary: Olive Twp
- Middle: New Prairie
- High: New Prairie
- District: New Prairie United School Corp.
Source: IRMLS. This data may not be complete. We recommend contacting the local school district to confirm school assignments for this home.
- $247,7002 bd2 ba1.2k sqft108 Lynn Dee Ct, New Carlisle, IN 46552Off Market
- $317,4002 bd2 ba1.4k sqft114 Lynn Dee Ct, New Carlisle, IN 46552Off Market
- $297,0002 bd2 ba1.2k sqft508 Filbert St, New Carlisle, IN 46552Off Market
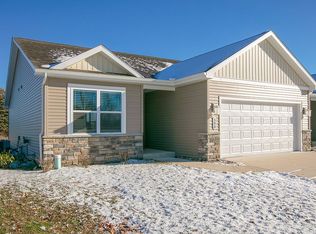
- $355,1003 bd3 ba3.1k sqft116 Lynn Dee Ct, New Carlisle, IN 46552Off Market
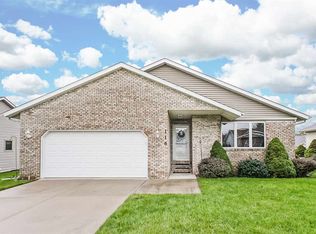
- $331,5002 bd2 ba1.1k sqft510 S Filbert St, New Carlisle, IN 46552Off Market
- $315,5002 bd2 ba1.1k sqft510 Filbert St, New Carlisle, IN 46552Off Market
- $224,1002 bd1 ba1.2k sqft118 Lynn Dee Ct, New Carlisle, IN 46552Off Market
- $12,700-- bd-- ba-- sqft107 Lynn Dee Ct, New Carlisle, IN 46552Off Market
A local agent can set up tours, give advice and negotiate with sellers.
A local lender can help you make sure your offer is ready when you are.
Similar homes
- $229,0002 bd1 ba1.3k sqft8416 E Lindstrom Ln, New Carlisle, IN 46552For Sale
 MLS ID #202629492, Dan T Kelley, Re/Max County Wide 1st. IRMLS
 - $285,0002 bd2 ba1.7k sqft212 E Dunn Rd, New Carlisle, IN 46552For Sale
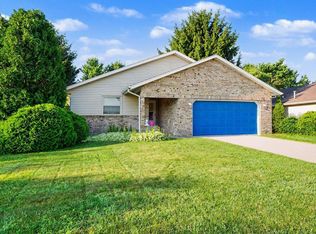 MLS ID #202628119, Courtney Houin, Re/Max County Wide 1st. IRMLS
 - $243,5003 bd2 ba1.5k sqft7095 E Us Highway 20, New Carlisle, IN 46552For Sale
 MLS ID #202627419, Jeremy A Williamson, McKinnies Realty, LLC. IRMLS
 - $244,9002 bd1 ba1k sqft30916 Us Highway 20, New Carlisle, IN 46552For Sale
 MLS ID #202623016, Kim K Huston, Re/Max County Wide 1st. IRMLS
 - $255,0002 bd2 ba1.1k sqft7746 N Hudson Blvd, New Carlisle, IN 46552For SaleMLS ID #202620680, Tariq Suboh, Ellsbury Group. IRMLS
- $207,0003 bd1 ba1k sqft602 W Elm St, New Carlisle, IN 46552For SaleMLS ID #202627721, John C Stopczynski, Howard Hanna SB Real Estate. IRMLS
- $--2 bd1 ba1.1k sqft110 E Southeastern St, Galien, MI 49113AuctionAuction.com 2
- $299,0003 bd2 ba1.1k sqft6266 N 900 E, New Carlisle, IN 46552For SaleMLS ID #202623864, Alana Boothe, Coldwell Banker Realty. IRMLS
- $289,0003 bd1 ba1.3k sqft308 Bellevue St, New Carlisle, IN 46552For SaleMLS ID #202620982, Carole Noble, KOONTZ LAKE REALTY. IRMLS
- $315,0003 bd2 ba1.2k sqft6384 N 900 E, New Carlisle, IN 46552For SaleMLS ID #202625029, Steve Weldy, Weichert Rltrs-J.Dunfee&Assoc.. IRMLS
- $225,0004 bd1 ba1.4k sqft4985 W Gilpin Rd, Three Oaks, MI 49128For Sale
 MLS ID #26038148, Dawn Tomlinson, RE/MAX by the Lake. MichRIC
 - $245,9003 bd1 ba1.1k sqft97 Arney Dr, Walkerton, IN 46574For Sale
 MLS ID #842587, Laura Konieczny, REMAX County Wide 1st. NIRA as distributed by MLS GRID
 - $--1 bd1 ba1.3k sqft55113 Sundown Rd, South Bend, IN 46628AuctionAuction.com 2
- $189,9003 bd1 ba777 sqft7323 E Pansy Ln, New Carlisle, IN 46552For SaleMLS ID #202617623, Stephen C Smith, Irish Realty. IRMLS
- $235,0003 bd1 ba1.5k sqft54514 Norwood Dr, South Bend, IN 46628For SaleMLS ID #202628396, Michelle A Kison, Cressy & Everett - South Bend. IRMLS
- $239,9003 bd1 ba1.4k sqft56266 Butternut Rd, South Bend, IN 46619For SaleMLS ID #202628811, David C Parra, McKinnies Realty, LLC Elkhart. IRMLS
- $247,5003 bd2 ba1.8k sqft105 Greenwood Dr, La Porte, IN 46350For SaleMLS ID #842567, Theresa Prim, Real Broker, LLC. NIRA as distributed by MLS GRID
- $219,0002 bd1 ba1.5k sqft26058 State Road 2, South Bend, IN 46619For SaleMLS ID #202628915, Leah M Mark, Red Bow Realty. IRMLS
- $249,9993 bd1 ba1.6k sqft26490 Southport Dr, South Bend, IN 46628For SaleMLS ID #202624414, Leah Sarber, RE/MAX 100 Elkhart. IRMLS
- $339,0003 bd2 ba1.7k sqft31118 Us Highway 20, New Carlisle, IN 46552For SaleMLS ID #840703, Gene Eigenmann, LaPorte County Realty, Inc.. NIRA as distributed by MLS GRID
