Discover the versatility of this unique 4 bedroom/3 bathroom split-level home in Spartanburg, featuring two attached living quarters that offer flexibility for a variety of living arrangements! The separate living space includes one bedroom, a full bathroom with laundry hookups, and its own kitchen, providing added privacy and convenience. The main living quarters feature a living room, breakfast area, and kitchen equipped with a smooth cooktop, dishwasher, and built-in microwave. Down the hallway, you'll find two additional bedrooms, a full bathroom with laundry hookups, and a spacious primary bedroom featuring a walk-in closet, walk-in shower, and direct access to one of the home's two decks. Outside, enjoy multiple outdoor living spaces, including two decks and a covered patio, along with two separate detached garages offering a total of three garage doors. The rear garage features impressive 14-foot ceilings, while the other garage includes dedicated workspace and additional utility flex space. With multiple entry and exit points throughout the property, this home offers exceptional flexibility, ample storage, and a variety of possibilities to suit your needs!
Pending
$289,900
110 Milliken Rd, Spartanburg, SC 29303
4beds
2,325sqft
Single Family Residence
Built in 1957
0.54 Acres Lot
$286,100 Zestimate®
$125/sqft
$-- HOA
What's special
Two attached living quartersTwo decksOwn kitchenBreakfast areaCovered patioTwo additional bedroomsMultiple outdoor living spaces
- 31 days
- 400
- 25
Likely to sell faster than
Zillow last checked:
Listing updated:
Listed by:
Brad Liles 864-237-0660,
Keller Williams on Main,
Katherine Bond 864-590-8735,
Keller Williams on Main
Source: SAR as distributed by MLS GRID,MLS#: 343012
Facts & features
Interior
Bedrooms & bathrooms
- Bedrooms: 4
- Bathrooms: 3
- Full bathrooms: 3
- Main level bathrooms: 3
- Main level bedrooms: 4
Rooms
- Room types: 2nd Kitchen/Kitchenette, Attic, Guest Accomodations, Main Fl Master Bedroom
Primary bedroom
- Level: First
- Area: 182
- Dimensions: 14x13
Bedroom 2
- Level: First
- Area: 154
- Dimensions: 14x11
Bedroom 3
- Level: First
- Area: 160
- Dimensions: 16x10
Bedroom 4
- Level: First
- Area: 90
- Dimensions: 10x9
Breakfast room
- Level: 9x9
- Dimensions: 1
Kitchen
- Level: First
- Area: 130
- Dimensions: 13x10
Laundry
- Level: First
- Area: 70
- Dimensions: 10x7
Living room
- Level: First
- Area: 330
- Dimensions: 22x15
Other
- Description: WIC
- Level: First
- Area: 70
- Dimensions: 10x7
Other
- Description: Flex
- Level: First
- Area: 168
- Dimensions: 14x12
Other
- Description: Kitchen2
- Level: First
- Area: 140
- Dimensions: 14x10
Other
- Description: Laundry 2
- Level: First
- Area: 24
- Dimensions: 6x4
Other
- Description: Garage2
- Level: First
- Area: 1276
- Dimensions: 44x29
Heating
- Forced Air, Electricity
Cooling
- Central Air, Electricity
Appliances
- Included: Cooktop, Dishwasher, Microwave, Range - Smooth Top
- Laundry: 1st Floor, Electric Dryer Hookup, Walk-In, Washer Hookup
Features
- Ceiling Fan(s), Attic Stairs Pulldown, Ceiling - Blown, Solid Surface Counters, Laminate Counters, In-Law Floorplan
- Flooring: Vinyl, Wood
- Has basement: No
- Attic: Pull Down Stairs,Storage
- Has fireplace: No
Interior area
- Total interior livable area: 2,325 sqft
- Finished area above ground: 2,325
- Finished area below ground: 0
Property
Parking
- Total spaces: 3
- Parking features: Detached, Detached Garage - 3-4 Car, Garage Door Opener, Driveway, Garage, Garage Faces Side, Workshop in Garage, Yard Door, Detached Garage
- Garage spaces: 3
- Has uncovered spaces: Yes
Features
- Levels: Multi/Split
- Patio & porch: Deck, Patio, Porch
- Fencing: Fenced
Lot
- Size: 0.54 Acres
- Features: Level
- Topography: Level
Details
- Parcel number: 7080512200
Construction
Type & style
- Home type: SingleFamily
- Architectural style: Traditional
- Property subtype: Single Family Residence
Materials
- Foundation: Slab
- Roof: Metal
Condition
- New construction: No
- Year built: 1957
Utilities & green energy
- Electric: Duke
- Gas: PNG
- Sewer: Septic Tank
- Water: Public, Sptg
Community & HOA
Community
- Subdivision: Other
HOA
- Has HOA: No
Location
- Region: Spartanburg
Financial & listing details
- Price per square foot: $125/sqft
- Tax assessed value: $197,400
- Annual tax amount: $5,456
- Date on market: 10/21/2026
Estimated market value
$286,100
$272,000 - $300,000
$2,100/mo
Price history
| Date | Event | Price |
|---|---|---|
| 10/29/2026 | Pending sale | $289,900$125/sqft |
Source:  Greater Greenville AOR #1607305 Report a problem | ||
| 10/21/2026 | Listed for sale | $289,900$125/sqft |
Source: Greater Greenville AOR #1607305 Report a problem | ||
Public tax history
| Year | Property taxes | Tax assessment |
|---|---|---|
| 2025 | -- | $11,844 |
| 2024 | $74 | -- |
| 2023 | $74 | -- |
| 2022 | -- | -- |
| 2021 | -- | -- |
| 2020 | -- | -- |
| 2019 | -- | -- |
| 2018 | $57 | -- |
| 2017 | $57 | -- |
| 2016 | $57 | -- |
| 2015 | $57 +21.3% | -- |
| 2014 | $47 | -- |
| 2013 | -- | -- |
| 2012 | -- | -- |
| 2011 | -- | -- |
| 2010 | -- | -- |
| 2009 | -- | -- |
| 2008 | -- | -- |
| 2006 | $1,053 | $4,640 |
| 2005 | -- | $4,640 |
| 2004 | $1,007 +2% | $4,640 |
| 2003 | $987 | $4,640 +57.8% |
| 2002 | -- | $2,940 |
| 2001 | $537 -0.1% | $2,940 -1.3% |
| 2000 | $538 | $2,980 |
Find assessor info on the county website
Monthly payment
Est. payment
Payment breakdown
Explore the cost of this home by adjusting the details. Changes won't be saved.Climate risks
Neighborhood: 29303
Nearby schools
Schools provided by the listing agent
- Elementary: 6-Lone Oak Elem
- Middle: 6-Fair Forest
- High: 6-Dorman High
Source: SAR as distributed by MLS GRID. This data may not be complete. We recommend contacting the local school district to confirm school assignments for this home.

Similar homes
- $319,0004 bd3 ba2.3k sqft438 Maplecroft St, Spartanburg, SC 29303For Sale
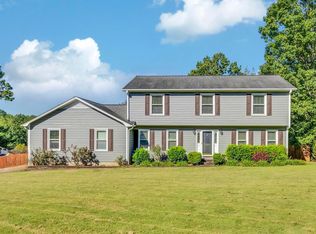 MLS ID #342494, Katie Jordan, Coldwell Banker Caine Real Est. SAR as distributed by MLS GRID
- $259,0004 bd3 ba2k sqft898 Beverly Dr, Spartanburg, SC 29303For Sale
 MLS ID #12064351, Eilene Webber, Your Home Sold Guaranteed Realty. My State MLS
- $315,9004 bd2 ba2.3k sqft898 Barnwell Rd, Spartanburg, SC 29303For Sale
 MLS ID #342308, Jonathan Harris, Keller Williams Realty. SAR as distributed by MLS GRID
- $279,0004 bd3 ba1.8k sqft411 Vanderbilt Rd, Spartanburg, SC 29301For Sale
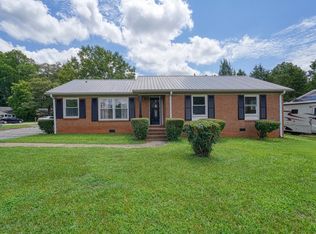 MLS ID #341836, Trey Booker, Ponce Realty Group. SAR as distributed by MLS GRID
