This stunning 4-bedroom, 3 full bath home offers the perfect blend of modern elegance and peaceful country living, with all the benefits of newer construction and virtually maintenance-free living for years to come. The open floor plan features soaring cathedral ceilings, gleaming oak floors, and a gas fireplace surrounded by shiplap and flanked by beautiful circle-top windows. The custom kitchen is a showstopper with white shaker cabinetry, a blue-gray center island, white quartz countertops, and a stylish backsplash added in 2026.
The spacious primary suite features recessed lighting, a walk-in closet with custom built-ins, and a luxurious bath with a 5-foot tiled shower, seat, and custom glass doors. Beautiful designer fan lights are found throughout the home, adding style and comfort to every room.
The current owners have thoughtfully enhanced the property with extensive landscaping and hardscaping, including a rear patio, front walkway, and strategically placed trees and stonework that create an elevated outdoor living experience. Significant brush and dead trees were removed to maximize usable yard space while providing additional privacy during the warmer months. A radon mitigation system was installed in 2023 for added peace of mind.
Relax with your morning coffee on the welcoming front porch or unwind on the rear deck while enjoying breathtaking sunsets and the tranquility of nature. Wildlife enthusiasts will appreciate frequent visits from deer, birds, and the occasional fox, creating a true country retreat atmosphere.
Situated on a scenic country road, this exceptional property offers privacy and serenity while remaining just minutes from major highways, shopping, restaurants, and schools. Additional features include an attached 2-car garage. Simply move in and enjoy—everything has already been done for you.
Pending
$579,000
110 N Drury Lane, Newburgh, NY 12550
4beds
2,183sqft
Single Family Residence, Residential
Built in 2021
1.3 Acres Lot
$-- Zestimate®
$265/sqft
$-- HOA
What's special
Gleaming oak floorsRear patioRecessed lightingOpen floor planSpacious primary suiteBlue-gray center islandElevated outdoor living experience
- 72 days |
- 90 |
- 2 |
Likely to sell faster than
Zillow last checked:
Listing updated:
Listed by:
eXp Realty 888-276-0630,
Regina Martinez
Source: OneKey® MLS as distributed by MLS GRID,MLS#: 1009285
Facts & features
Interior
Bedrooms & bathrooms
- Bedrooms: 4
- Bathrooms: 3
- Full bathrooms: 3
Heating
- Forced Air
Cooling
- Central Air
Appliances
- Included: Dishwasher, Dryer, ENERGY STAR Qualified Appliances, Refrigerator, Washer
Features
- First Floor Bedroom, First Floor Full Bath, Cathedral Ceiling(s), Double Vanity, Entrance Foyer, High Ceilings, Open Floorplan, Open Kitchen, Primary Bathroom
- Attic: Pull Stairs
- Has fireplace: Yes
Interior area
- Total structure area: 2,183
- Total interior livable area: 2,183 sqft
Property
Parking
- Total spaces: 2
- Parking features: Attached, Garage Door Opener
- Garage spaces: 2
Features
- Patio & porch: Deck, Porch
Lot
- Size: 1.3 Acres
Details
- Parcel number: 3342890180000004001.2000000
- Special conditions: None
Construction
Type & style
- Home type: SingleFamily
- Architectural style: Other
- Property subtype: Single Family Residence, Residential
Materials
- Frame
Condition
- Year built: 2021
Utilities & green energy
- Sewer: Septic Tank
- Water: Well
- Utilities for property: Electricity Connected
Community & HOA
HOA
- Has HOA: No
Location
- Region: Newburgh
Financial & listing details
- Price per square foot: $265/sqft
- Tax assessed value: $230,000
- Annual tax amount: $12,971
- Date on market: 6/4/2026
- Cumulative days on market: 71 days
- Listing agreement: Exclusive Right To Sell
- Electric utility on property: Yes
Estimated market value
Not available
Estimated sales range
Not available
Not available
Price history
| Date | Event | Price |
|---|---|---|
| 7/2/2026 | Pending sale | $579,000$265/sqft |
Source:  OneKey® MLS as distributed by MLS GRID #1009285 Report a problem OneKey® MLS as distributed by MLS GRID #1009285 Report a problem | ||
| 6/4/2026 | Listed for sale | $579,000+9.9%$265/sqft |
Source: OneKey® MLS as distributed by MLS GRID #1009285 Report a problem | ||
| 7/7/2023 | Sold | $527,000-0.5%$241/sqft |
Source: OneKey® MLS as distributed by MLS GRID #H6243367 Report a problem | ||
| 5/26/2023 | Pending sale | $529,900$243/sqft |
Source: OneKey® MLS as distributed by MLS GRID #H6243367 Report a problem | ||
| 5/1/2023 | Listed for sale | $529,900+4.9%$243/sqft |
Source: OneKey® MLS as distributed by MLS GRID #H6243367 Report a problem | ||
| 5/18/2022 | Sold | $505,000-2.9%$231/sqft |
Source: OneKey® MLS as distributed by MLS GRID #H6132688 Report a problem | ||
| 4/8/2022 | Pending sale | $520,000+4.4%$238/sqft |
Source: OneKey® MLS as distributed by MLS GRID #H6132688 Report a problem | ||
| 3/23/2022 | Listed for sale | $498,000$228/sqft |
Source: OneKey® MLS as distributed by MLS GRID #H6132688 Report a problem | ||
| 12/18/2021 | Pending sale | $498,000$228/sqft |
Source: OneKey® MLS as distributed by MLS GRID #H6132688 Report a problem | ||
| 8/15/2021 | Price change | $498,000+9.5%$228/sqft |
Source: OneKey® MLS as distributed by MLS GRID #H6132688 Report a problem | ||
| 7/28/2021 | Listed for sale | $454,900$208/sqft |
Source: OneKey® MLS as distributed by MLS GRID #H6132688 Report a problem | ||
Public tax history
Tax history is unavailable.
Monthly payment
Climate risks
Neighborhood: 12550
Nearby schools
GreatSchools rating
- 8/10East Coldenham Elementary SchoolGrades: K-5Distance: 0.4 mi
- 6/10Valley Central Middle SchoolGrades: 6-8Distance: 4.6 mi
- 6/10Valley Central High SchoolGrades: 9-12Distance: 4.5 mi
Schools provided by the listing agent
- Elementary: East Coldenham Elementary School
- Middle: Valley Central Middle School
- High: Valley Central High School
Source: OneKey® MLS as distributed by MLS GRID. This data may not be complete. We recommend contacting the local school district to confirm school assignments for this home.
- $595,0004 bd3 ba2.5k sqft131 N Drury Ln, Newburgh, NY 12550Off Market

- $---- bd-- ba-- sqft86 N Drury Ln, Montgomery, NY 12549Off Market
- $---- bd-- ba-- sqft96 N Drury Ln, Montgomery, NY 12549Off Market
- $664,9004 bd3 ba2.3k sqftN Drury Ln (ws), Montgomery, NY 12549Off Market
- $620,9004 bd3 ba2.4k sqft139 N Drury Ln, Newburgh, NY 12550Off Market
- $654,3004 bd3 ba2.3k sqftN Drury Ln (ws), Montgomery, NY 12549Off Market
- $124,3005 acres147 N Drury Ln, Newburgh, NY 12550Off Market
- $326,4003 bd-- ba1k sqft37 Fleetwood Dr, Newburgh, NY 12550Off Market
A local agent can set up tours, give advice and negotiate with sellers.
Similar homes
- $649,9004 bd3 ba2.4k sqft2 Atwood Lane, Newburgh, NY 12550For Sale
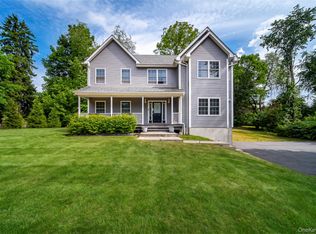
 MLS ID #1026533, Jordan Gaspard, Listing by: Prominent Properties Sotheby's. OneKey® MLS as distributed by MLS GRID
 - $515,0004 bd2 ba2.2k sqft101 Brewer Road, Newburgh, NY 12550For Sale
 MLS ID #1007942, Virginia Corbett, Listing by: eXp Realty. OneKey® MLS as distributed by MLS GRID
 - $570,0004 bd3 ba2k sqft15 Guernsey Drive, New Windsor, NY 12553For Sale
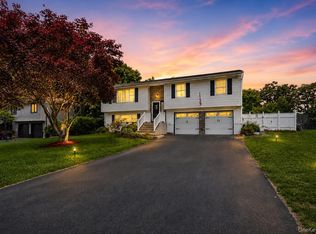 MLS ID #1038925, Brent R. VanAken, Listing by: Keller Williams Village Sq Rlt. OneKey® MLS as distributed by MLS GRID
 - $599,9994 bd3 ba1.9k sqft80 Decker Drive, Washingtonville, NY 10992For Sale
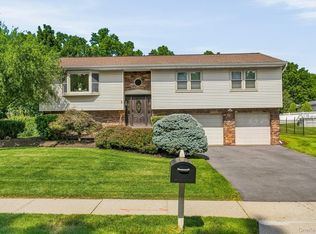 MLS ID #1031663, Crystal Santiago, Listing by: Keller Williams Hudson Valley. OneKey® MLS as distributed by MLS GRID
 - $777,0004 bd3 ba2.3k sqft21 Wildwood Drive, Rock Tavern, NY 12575New ConstructionMLS ID #1037407, Francesca Airoldi, Listing by: Keller Williams Realty. OneKey® MLS as distributed by MLS GRID
- $549,9993 bd3 ba2.1k sqft291 Huckleberry Turnpike, Wallkill, NY 12589For SaleMLS ID #1036919, Jordan Childs, Listing by: Keller Williams Realty. OneKey® MLS as distributed by MLS GRID
- $430,0003 bd2 ba1.8k sqft1201 Union Avenue, Newburgh, NY 12550For SaleMLS ID #986735, Kristine Many, Listing by: Keller Williams Realty. OneKey® MLS as distributed by MLS GRID
- $475,0004 bd3 ba1.9k sqft354 Robinson Avenue, Newburgh, NY 12550For SaleMLS ID #1031360, Sammy Zambrano, Listing by: Keller Williams Realty. OneKey® MLS as distributed by MLS GRID
- $725,0004 bd4 ba2.9k sqft55 Noelle Drive, Walden, NY 12586For SaleMLS ID #1038879, Joseph Rosenfeld, Listing by: Flag Realty Group. OneKey® MLS as distributed by MLS GRID
- $549,9994 bd3 ba2k sqft164 Shawanga Lodge Road, Bloomingburg, NY 12721For SaleMLS ID #1037800, Rachel Hunt, Listing by: Realty Promotions Inc. OneKey® MLS as distributed by MLS GRID
- $629,0004 bd3 ba2k sqft171 Decker Drive, Walden, NY 12586For SaleMLS ID #1008181, Naomi Catania, Listing by: Picture It Sold, LLC. OneKey® MLS as distributed by MLS GRID
- $535,0003 bd3 ba2.3k sqft600 Twin Arch Road, Rock Tavern, NY 12575For SaleMLS ID #1032934, Aron Ungar, Listing by: eRealty Advisors, Inc. OneKey® MLS as distributed by MLS GRID
- $525,0004 bd3 ba2k sqft2 Summerset Drive, Wallkill, NY 12589For SaleMLS ID #1020607, Virginia Corbett, Listing by: eXp Realty. OneKey® MLS as distributed by MLS GRID
- $535,0004 bd3 ba2.1k sqft65 Judson Road, Montgomery, NY 12549For SaleMLS ID #992729, Brittnai Pytlar, Listing by: RE/MAX Benchmark Realty Group. OneKey® MLS as distributed by MLS GRID
- $510,0004 bd3 ba2.1k sqft9 Overlook Terrace, Montgomery, NY 12586For SaleMLS ID #1032471, Tremaine Selby, Listing by: Weichert Realtors. OneKey® MLS as distributed by MLS GRID
- $599,0003 bd2 ba1.6k sqft111 Hilltop Road, Monroe, NY 10950For SaleMLS ID #1036585, Lauren Kelly, Listing by: Howard Hanna Rand Realty. OneKey® MLS as distributed by MLS GRID
- $629,0004 bd3 ba2.3k sqft74 Losee Road, Wappingers Falls, NY 12590For SaleMLS ID #1018340, Scott Zobre, Listing by: KW MidHudson. OneKey® MLS as distributed by MLS GRID
- $499,0003 bd3 ba2.1k sqft2608 Hawthorn Way, New Windsor, NY 12553For SaleMLS ID #1020799, Melanie Hernandez, Listing by: Keller Williams Realty. OneKey® MLS as distributed by MLS GRID
- $605,0003 bd3 ba2.6k sqft8 Darmstadter Road, Bloomingburg, NY 12721For SaleMLS ID #1030667, Chativa Bowen, Listing by: Keller Williams Realty. OneKey® MLS as distributed by MLS GRID
- $685,0004 bd3 ba2.3k sqft21 Meadow View Drive, Marlboro, NY 12542For SaleMLS ID #1030995, Jessica Hill, Listing by: Redfin Real Estate. OneKey® MLS as distributed by MLS GRID
